


Apartment for sale
(excl. taxes) 370000€
1 bedroom 100 square meters
Immoweb code : 20769380

Immoweb code : 20769380
Overview
1 bedroom
1 bathroom
100
square meters
livable space
Floor :
0
Description
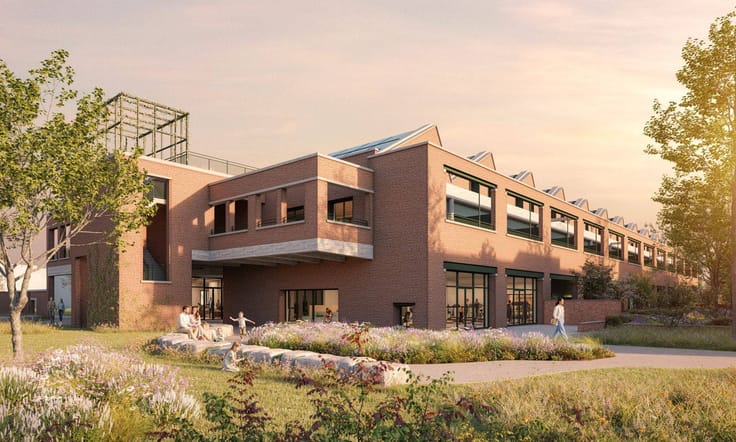
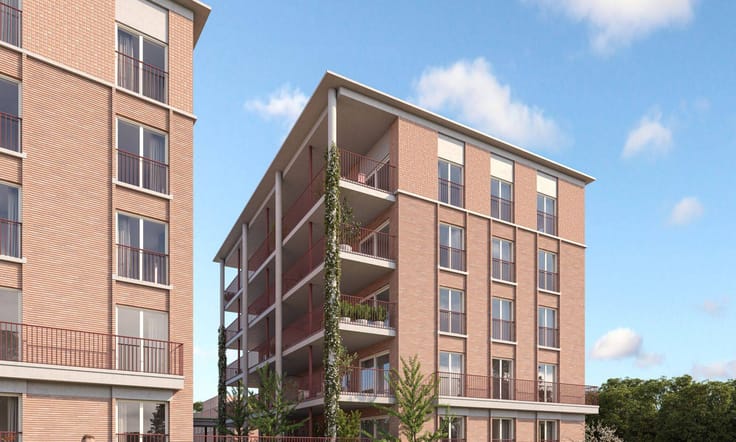
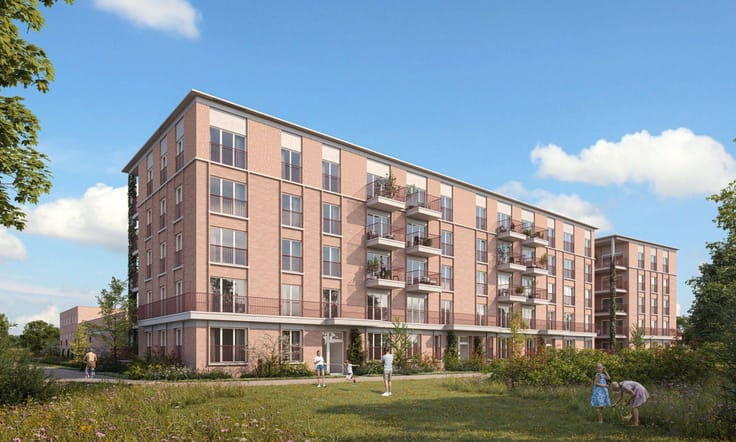
Apartment in Oostakker - Meergaard: App 3C.00.01
Unfortunately we did not receive an English translation for this text.
Nl :
Groen wonen in een verbonden buurt.
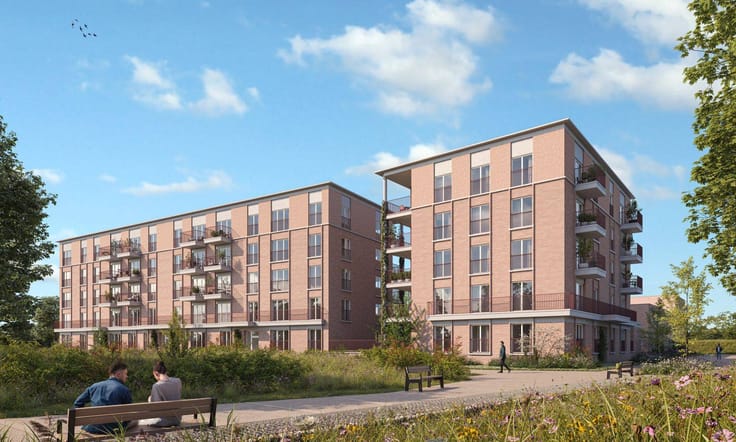
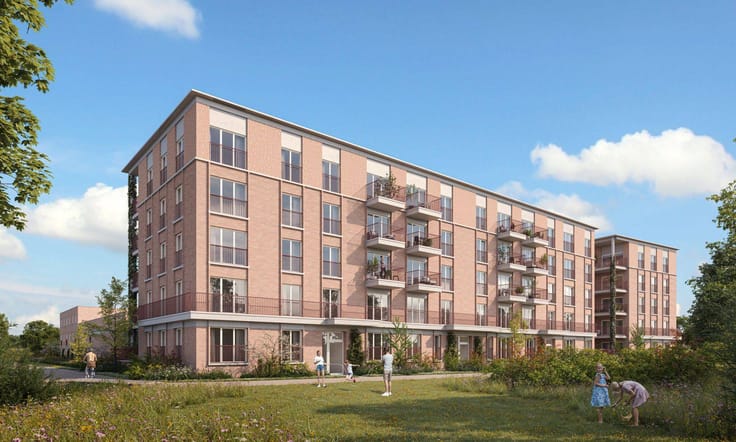
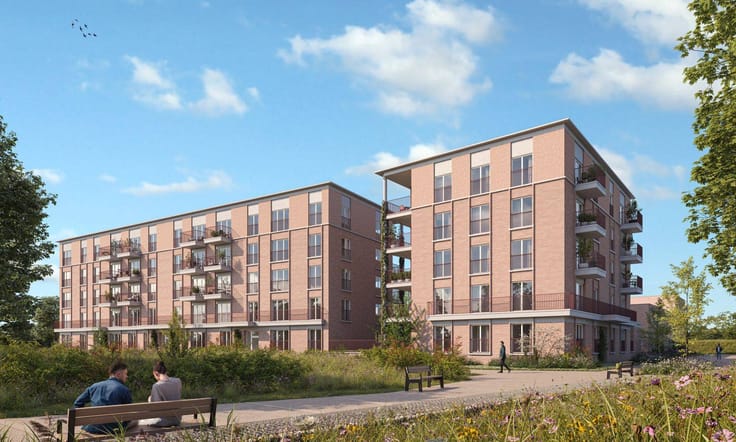
Oostakker Meergaard is een nieuwe woonbuurt waar groen, gezelligheid en verbondenheid centraal staan. De naam verwijst naar de Meerhoutstraat en het woord ‘gaarde’, wat een besloten tuin betekent. Precies wat je hier vindt: een groene, doordachte leefomgeving voor jong en oud.
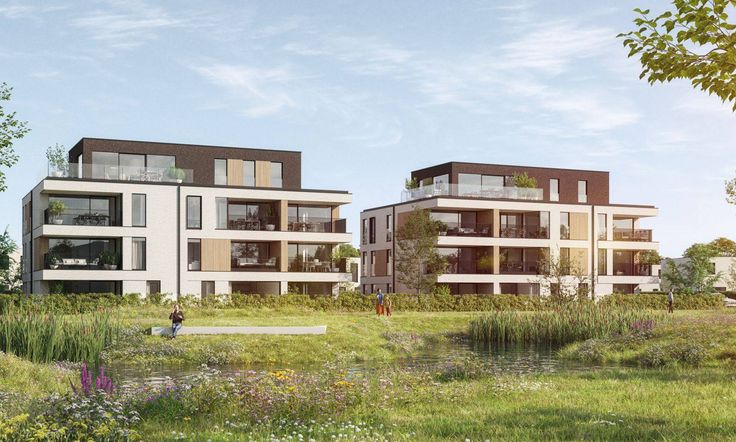
De eerste fase omvat 15 appartementen, 20 stapelwoningen en 12 eengezinswoningen, allemaal rond een grote, autoluwe binnentuin. Een plek waar buren elkaar ontmoeten en kinderen veilig spelen.
Voor elk wat wils.
Van starters tot gezinnen en senioren: Oostakker Meergaard biedt een thuis voor iedereen. Je kiest uit een gevarieerd aanbod, van eengezinswoningen met tuin, compacte stadswoningen, tot ruime appartementen met terras. De unieke stapelwoningen combineren twee aparte wooneenheden onder één dak – ideaal om dicht bij familie of vrienden te wonen, met behoud van privacy.
Wonen in stijl.
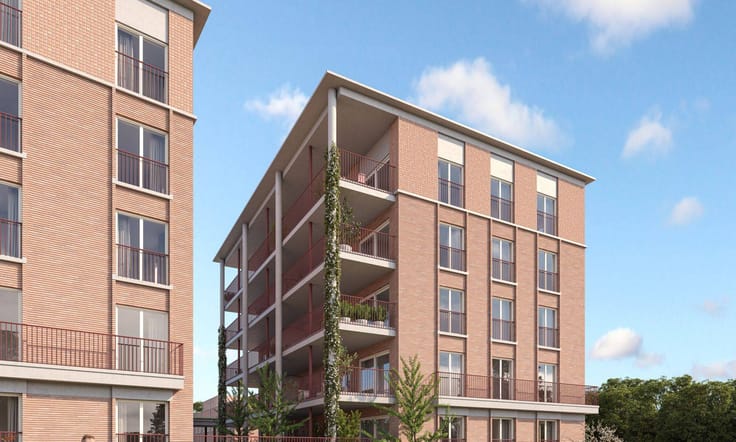
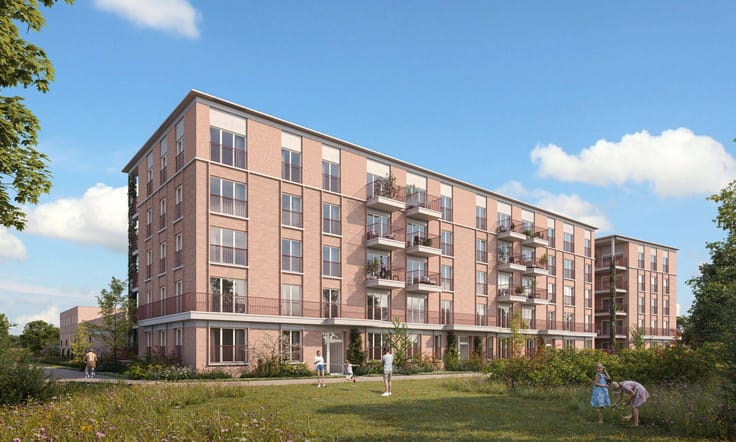

De hedendaagse architectuur combineert duurzame materialen met een warme uitstraling. Rode bakstenen en koperen accenten zorgen voor samenhang, terwijl witte gevels en betonelementen voor variatie zorgen. Elke woning beschikt over een ondergrondse staanplaats met berging en er zijn ruime fietsenstallingen voorzien.
| Building price excluding VAT | €370,000 |
|---|
| Property name | App 3C.00.01 |
|---|---|
| Number of floors | 3 |
| Immovable heritage | Not specified |
| Outdoor parking spaces | 1 |
| Asbestos certificate is available | Not specified |
| Usable floor area | 100 square meters |
|---|---|
| Bedrooms | 1 |
| Bathrooms | 1 |
| Garden surface | 20 square meters |
|---|---|
| Garden orientation | South East |
| Terrace surface | 24 square meters |
| Elevator | Yes |
|---|
| Primary energy consumption | Not specified |
|---|---|
| EPC/EPC label | Not specified |
| Renovation works mandatory | Not specified |
| Unique code EPB certificate | Not specified |
| CO₂ emission | Not specified |
| Yearly theoretical total energy consumption | Not specified |
| Valid electricity inspection certificate | Not specified |
| Summons: No judicial remedy or administrative measure imposed | Not specified |
|
Flemish register of measures consulted
|
Not specified |
| Valid flood certificate | Not specified |
| Double glazing | Yes |
| Building permit | Not specified |
|---|---|
| Type of building | Apartment building |
| Cadastral Plan | Not specified |
| Right of first refusal for the tenant | Not specified |
| Allotment permit | Not specified |
| Preemption right | Not specified |
| Most recent urban development zoning | Not specified |
|
P-score
|
A |
|
G-score
|
Not specified |
Asked price excluding VAT and excl. notary fees (excluding eventual registration fees)
| Price | 370000 € |
|---|---|
| Tenement building | No |
|
|
|

Matexi Oost-Vlaanderen
| Address |
Eedstraat, 47
9810 - Eke-Nazareth |
|---|---|
| Website |
|
| Agent's name | MIGUEL T'KINDT |
| [email protected] | |
| External reference | S0332-01-0112 |
Get in touch