

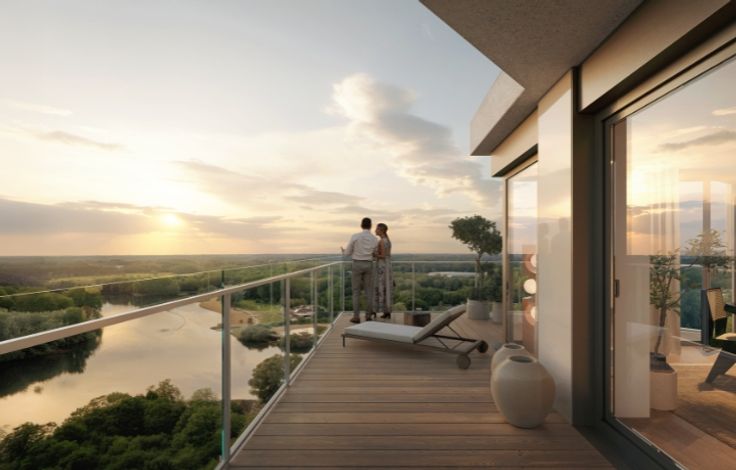
Apartment for sale
(excl. taxes) 449900€
3 bedrooms 104 square meters
Immoweb code : 20795745

Immoweb code : 20795745
Overview
3 bedrooms
104
square meters
livable space
Floor :
2
Description
3 bedroom apartment
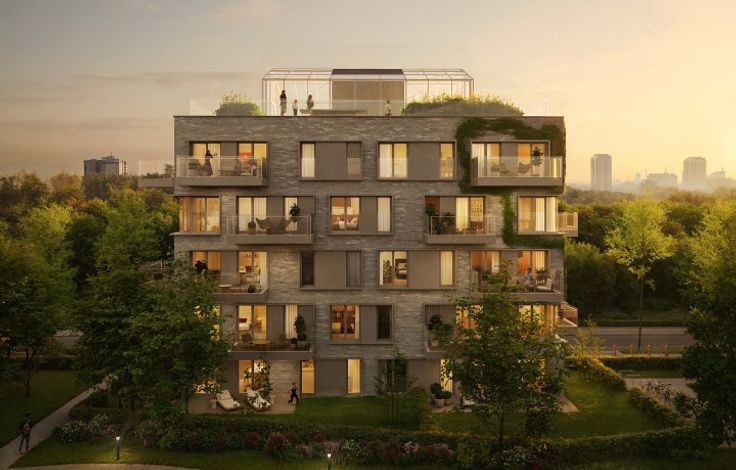
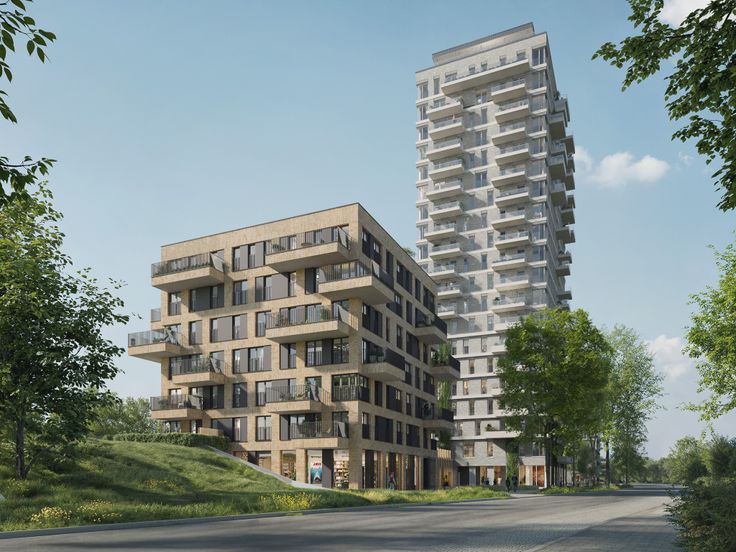
The 3 bedroom apartment in De Rink offers generous living comfort, with a smart layout, high windows and a spacious terrace that brings the outdoors inside. This stylish home is perfect for families or those looking for extra living space, whether it's a home office, hobby room or guest room. Situated in a green, lively area, this apartment combines tranquility, space and urban dynamics. With attention to sustainability and high-quality finishing, it is not only a wonderful place to live, but also a future-proof investment.
| Building price excluding VAT | €449,900 |
|---|
| Available as of | At delivery |
|---|---|
| Floor | 2 |
| Immovable heritage | Not specified |
| Surroundings type | Living area (residential, urban or rural) |
| Asbestos certificate is available | Not specified |
| Usable floor area | 104 square meters |
|---|---|
| Bedrooms | 3 |
| Dressing room | No |
| Office | No |
| Professional space | No |
| Armored door | No |
| Terrace surface | 18 square meters |
|---|
| Caretaker | No |
|---|---|
| Elevator | Yes |
| Accessible for disabled people | No |
| Intercom | Yes |
| Secure access / alarm | No |
| Armored door | No |
| Air conditioning | No |
| TV cable | Yes |
| Visio phone | Yes |
| Jacuzzi | No |
| Sauna | No |
| Swimming pool | No |
| Internet | Yes |
| Primary energy consumption | Not specified |
|---|---|
| EPC/EPC label | Not specified |
| Renovation works mandatory | Not specified |
| Unique code EPB certificate | Not specified |
| CO₂ emission | Not specified |
| Yearly theoretical total energy consumption | Not specified |
| Valid electricity inspection certificate | Not specified |
| E-level (overall energy performance) | 30 |
| Conformity certification for fuel tanks | Not specified |
| Summons: No judicial remedy or administrative measure imposed | Not specified |
|
Flemish register of measures consulted
|
Not specified |
| Valid flood certificate | Not specified |
| Heat pump | Yes |
| Photovoltaic solar panels | No |
| Thermic solar panels | Yes |
| Common water heater | No |
| Double glazing | Yes |
| Building permit | Not specified |
|---|---|
| Type of building | All kind |
| Cadastral Plan | Not specified |
| Right of first refusal for the tenant | Not specified |
| Allotment permit | Not specified |
| Preemption right | Not specified |
| Most recent urban development zoning | Not specified |
|
P-score
|
Not specified |
|
G-score
|
Not specified |
Asked price excluding VAT and excl. notary fees (excluding eventual registration fees)
| Price | 449900 € |
|---|---|
| Tenement building | No |
|
|
|
Rinkkaai NV
| Address |
Foreestelaan 86 bus 201
9000 - Gent |
|---|---|
| Website |
|
| [email protected] | |
| External reference | Rink 2.05 |
Get in touch