


625000€
3 bedrooms 100 square meters

Stijlvol gerenoveerd appartement met zicht op het Citadelpar
GHENT—Stylishly renovated apartment with a view of Citadel Park
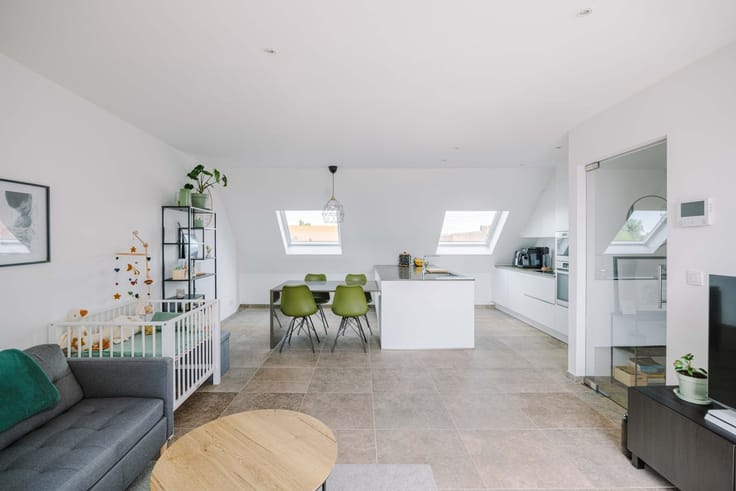
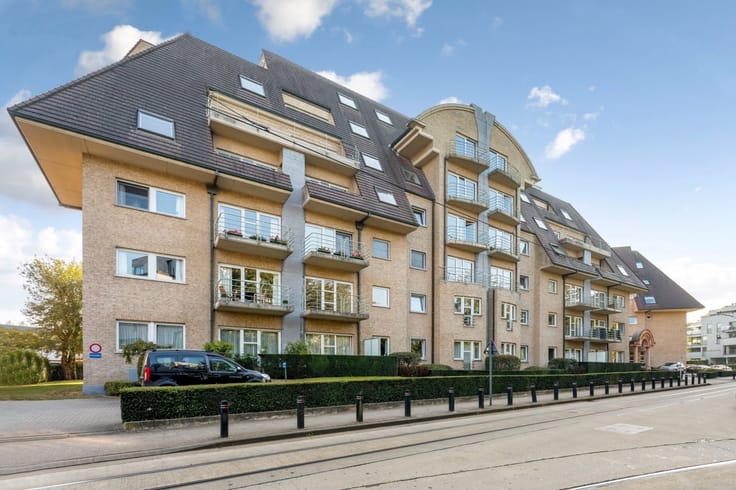
In a sought-after location, within walking distance of Gent-Sint-Pieters, you’ll find this elegant 3-bedroom apartment on the fifth floor. With a gross floor area of 100 m², excluding terraces, it combines contemporary living comfort with a beautiful view of the trees in Citadel Park.
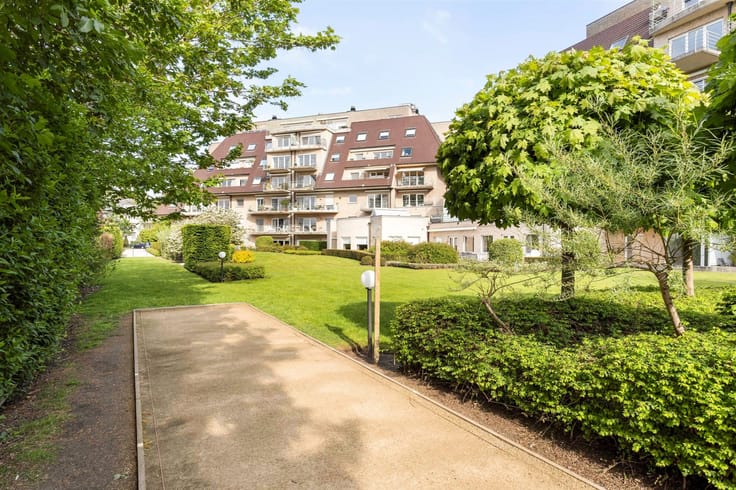
The green living environment and easy accessibility make it attractive for both owner-occupancy and investment.
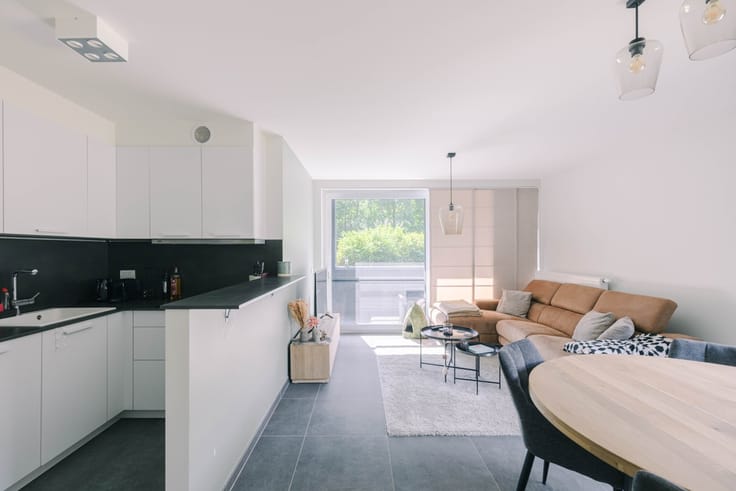
The light-filled living area with an open kitchen enjoys a direct view of the park, creating a sense of tranquility and space. The apartment also features three bedrooms,
two bathrooms, and a separate toilet. A coat closet and a separate storage room with a washing machine hookup provide extra storage space and practical convenience.
The two west-facing terraces—one of which spans the full width of the rear of the apartment—invite you to enjoy the afternoon and evening sun.
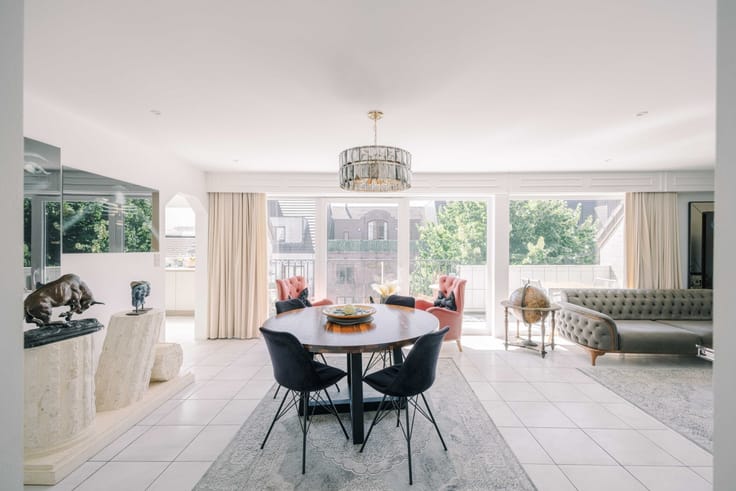
The thoughtfully designed layout, featuring floor-to-ceiling doors and custom built-in cabinets, gives the interior an open feel and a refined look.
Carefully selected materials, soft tones, and curtains enhance its timeless character.
The favorable EPC rating of B is an additional advantage.
In addition, a basement storage unit is included, and there is the option to purchase a parking space at the base of the building for 25,000 euros.
Important:
Asking price: 625,000 EUR + 25,000 EUR (underground parking space)
EPC: 130 kWh/m² per year. Label B
Interested? Contact Axel Lenaerts Destelbergen at [email protected] or 09 219 08 77 for more information or to schedule a visit.
| Property name | Erasmus |
|---|---|
| Construction year | 1970 |
| Floor | 5 |
| Number of floors | 10 |
| Immovable heritage | No |
| Number of frontages | 2 |
| Covered parking spaces | 1 |
| Asbestos certificate is available | Yes |
| Usable floor area | 100 square meters |
|---|---|
| Kitchen type | Installed |
| Bedrooms | 3 |
| Dressing room | No |
| Bathrooms | 2 |
| Toilets | 1 |
| Professional space | No |
| Basement | Yes |
| Furnished | No |
| Armored door | No |
| Terrace surface | 8 square meters |
|---|---|
| Terrace orientation | West |
| Elevator | Yes |
|---|---|
| Intercom | No |
| Secure access / alarm | No |
| Armored door | No |
| Air conditioning | No |
| TV cable | No |
| Visio phone | Yes |
| Jacuzzi | No |
| Sauna | No |
| Swimming pool | No |
| Internet | No |
| Primary energy consumption | 130 kilowatt hour per square meters |
|---|---|
| EPC/EPC label | B |
| Renovation works mandatory | No |
| Unique code EPB certificate | 20261106-0003536538-res-2 |
| CO₂ emission | Not specified |
| Yearly theoretical total energy consumption | Not specified |
| Valid electricity inspection certificate | Yes |
| Conformity certification for fuel tanks | Not specified |
| Summons: No judicial remedy or administrative measure imposed | Not specified |
|
Flemish register of measures consulted
|
Yes |
| Valid flood certificate | Not specified |
| Heating type | Gas |
| Heat pump | No |
| Double glazing | No |
| Building permit | Yes |
|---|---|
| Cadastral Plan | Not specified |
| Right of first refusal for the tenant | Not specified |
| Allotment permit | No |
| Preemption right | Yes |
| Proceedings for breach of planning regulations | No |
| Most recent urban development zoning | |
| Flood zone type | Non flood zone |
|
P-score
|
A |
|
G-score
|
A |
Asked price excluding notary fees (excluding eventual registration fees)
| Price | 625000 € |
|---|---|
| Cadastral income | 1204 € |
| Tenement building | No |
|
|
|



| Address |
Dendermondesteenweg 501
9070 - Destelbergen |
|---|---|
| Website |
|
| External reference | 28952 - 10226 |
Get in touch