


495000€
2 bedrooms 104 square meters

Bright corner apartment with two bedrooms.
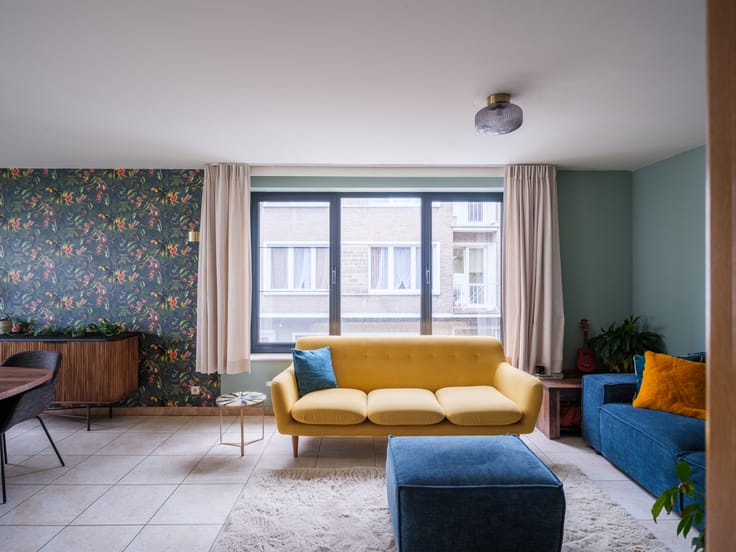
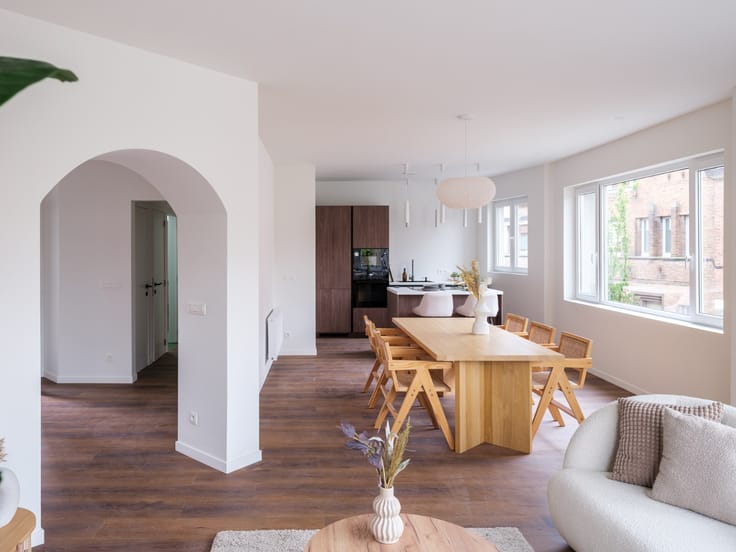
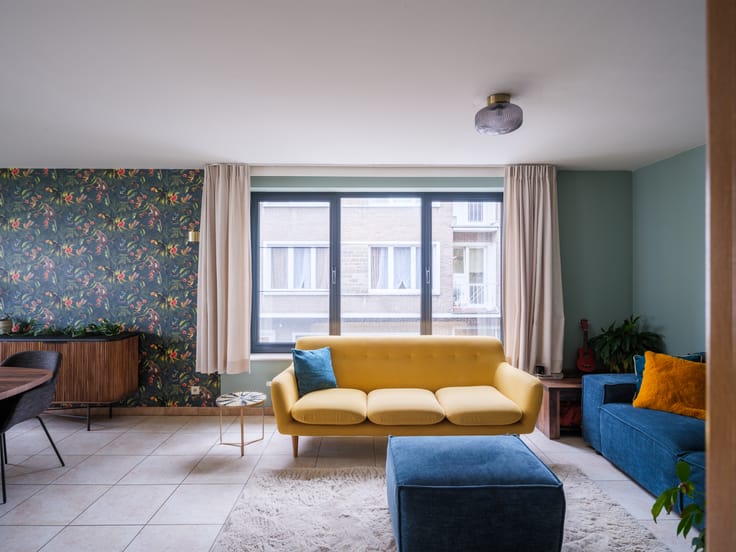
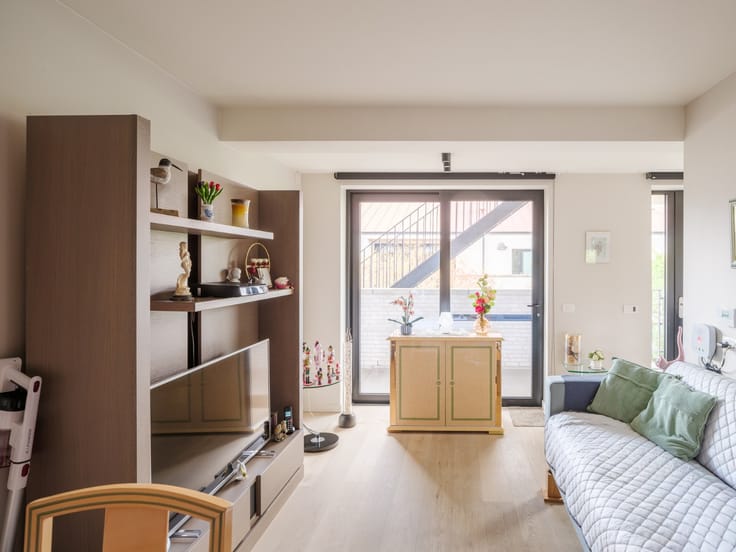
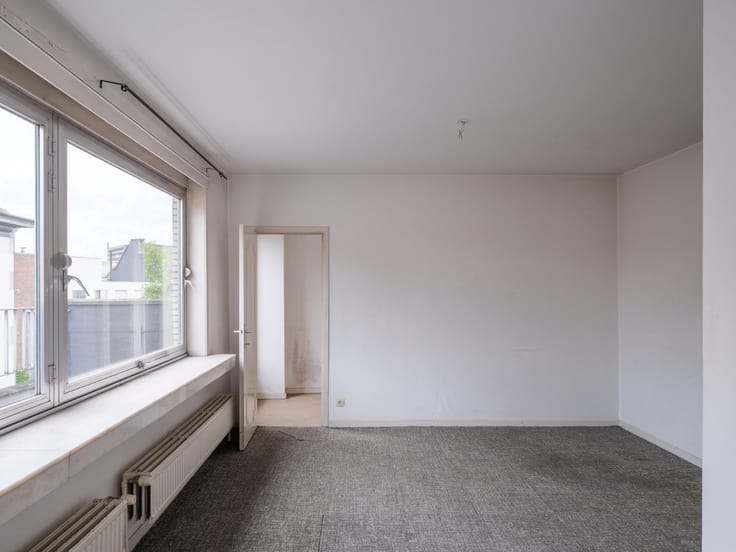
This fully renovated apartment is located at the corner of a small-scale building and immediately stands out due to its numerous windows. Natural light enters from various sides, giving both the living area and the kitchen a particularly spacious and open feel.
The living area accommodates a full-sized seating and dining area. The rounded passages provide a subtle architectural accent and create coherence in the interior. Adjacent to this is the open kitchen, designed in warm wood tones and featuring a central island with seating. The kitchen is fully equipped with built-in appliances and ample workspace and storage.
The apartment has two spacious bedrooms, making it suitable for a couple, a small family, or anyone needing a separate office or guest room. The large hallway, which leads to the terrace, also offers the option to create a home office space.
The spacious courtyard allows for cozy summer evenings with friends.
The bathroom has also been completely renovated and is generously sized, featuring a bathtub, walk-in shower, and double sink. The green wall tiles and brass-colored faucets give the space a neat and contemporary finish.
Like the other units in the building, the apartment has been totally renovated with attention to material selection, lighting, and a practical layout. The entire space is move-in ready.
Its location near Gent-Sint-Pieters station ensures excellent accessibility by train, tram, bus, and bicycle. Combined with the two bedrooms, corner position, and move-in ready condition, this apartment is appealing for personal residence as well as investment.
Moreover, the building is small-scale and has no property manager, which keeps the communal organization simple.
| Construction year | 1969 |
|---|---|
| Floor | 1 |
| Number of floors | 3 |
| Building condition | As new |
| Immovable heritage | Not applicable |
| Street frontage width | 5 m |
| Number of frontages | 3 |
| Surroundings type | Urban |
| Asbestos certificate is available | Yes |
| Usable floor area | 104 square meters |
|---|---|
| Living room surface | 45 square meters |
| Kitchen surface | 6 square meters |
| Bedrooms | 2 |
| Bedroom 1 surface | 12 square meters |
| Dressing room | No |
| Bathrooms | 1 |
| Toilets | 1 |
| Armored door | No |
| Terrace surface | 5 square meters |
|---|
| Caretaker | No |
|---|---|
| Elevator | No |
| Accessible for disabled people | No |
| Intercom | Yes |
| Secure access / alarm | No |
| Armored door | No |
| Air conditioning | No |
| TV cable | No |
| Visio phone | No |
| Internet | Yes |
| Primary energy consumption | 74 kilowatt hour per square meters |
|---|---|
| EPC/EPC label | A |
| Renovation works mandatory | No |
| Unique code EPB certificate | 3893526 |
| CO₂ emission | Not specified |
| Yearly theoretical total energy consumption | Not specified |
| Valid electricity inspection certificate | Not specified |
| As built plan | No |
| Summons: No judicial remedy or administrative measure imposed | Not specified |
|
Flemish register of measures consulted
|
No |
| Valid flood certificate | Not specified |
| Heating type | Gas |
| Photovoltaic solar panels | No |
| Thermic solar panels | No |
| Common water heater | No |
| Double glazing | Yes |
| Building permit | Yes |
|---|---|
| Type of building | All kind |
| Cadastral Plan | No |
| Right of first refusal for the tenant | Not specified |
| Obligation to build | No |
| Allotment permit | No |
| Preemption right | Yes |
| Proceedings for breach of planning regulations | No |
| Most recent urban development zoning | Not specified |
| Flood zone type | Non flood zone |
|
P-score
|
A |
|
G-score
|
A |
Asked price excluding notary fees (excluding eventual registration fees)
| Price | 495000 € |
|---|---|
| Tenement building | No |
|
|
|

| Address |
Hulleweg 2
9830 - Sint-Martens-Latem |
|---|---|
| Website |
|
| External reference | RV-26058 |
Get in touch