


525000€
2 bedrooms 123 square meters

High-end renovated apartm. with 2 bedrms in Sint-Amandsberg
LOCATION
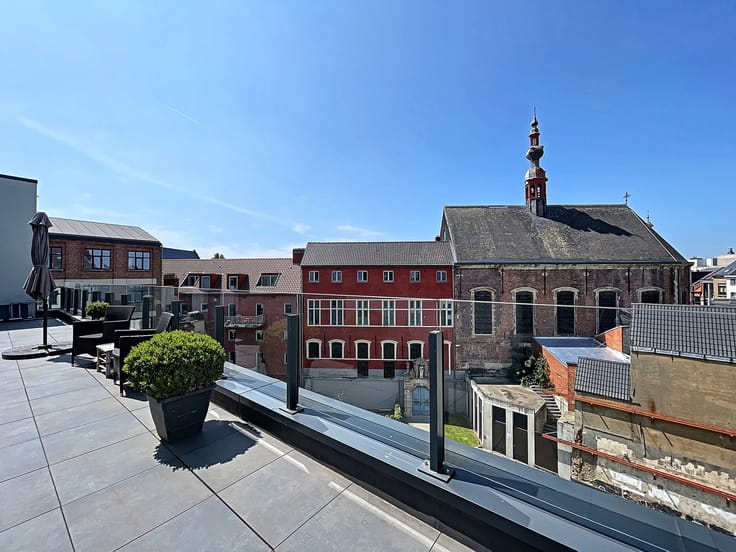
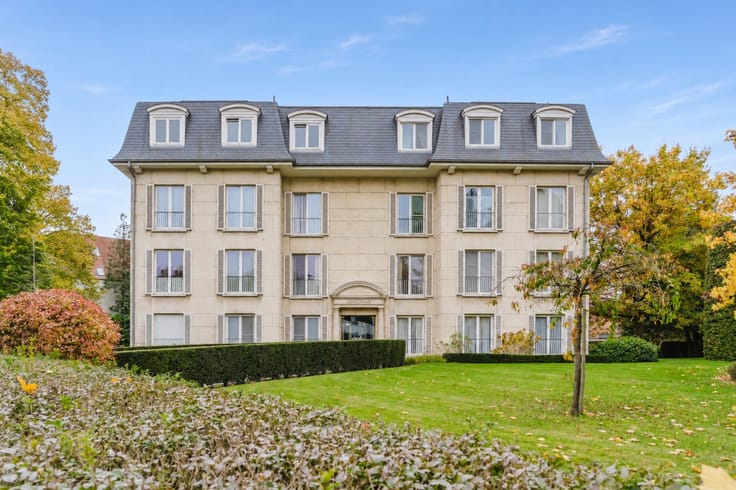
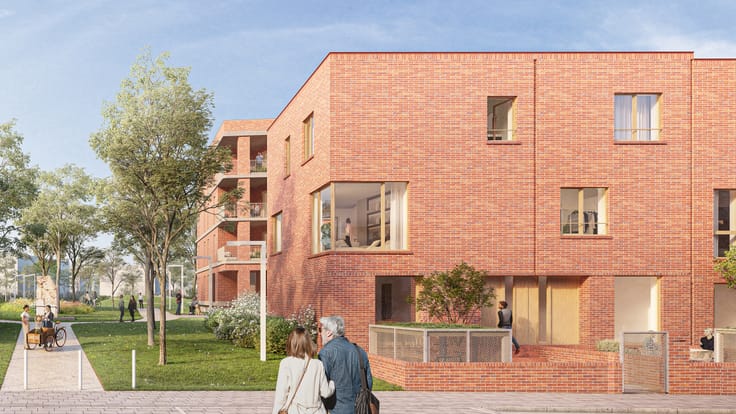
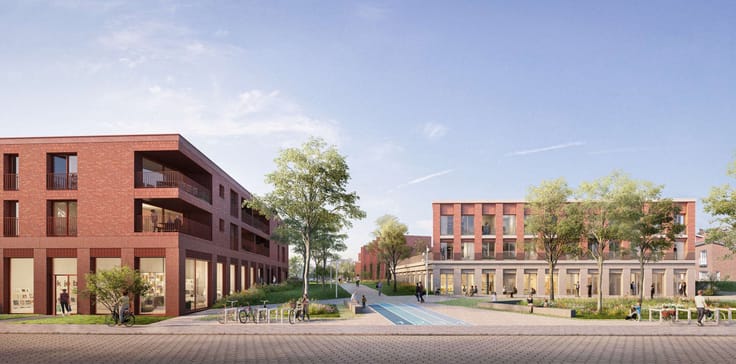
This exceptionally stylish apartment is situated on Alfons Braeckmanlaan in Sint-Amandsberg, in a pleasant and sought-after residential neighbourhood. The street is characterised by its lush greenery and beautiful rows of trees, creating a peaceful and charming living environment. At the same time, the property benefits from excellent connections to Ghent city centre and the surrounding municipalities. Shops, supermarkets, schools, restaurants and other everyday amenities are all conveniently located nearby. Public transport is easily accessible, and Gent-Dampoort railway station is just a short cycle away.
LAYOUT
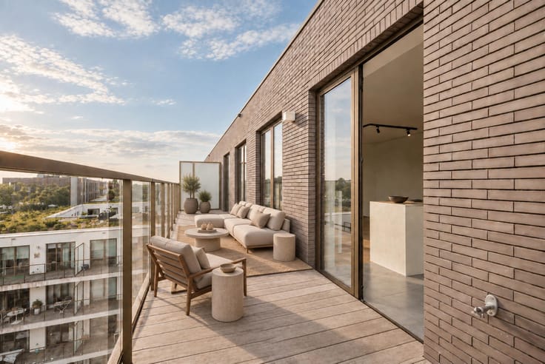
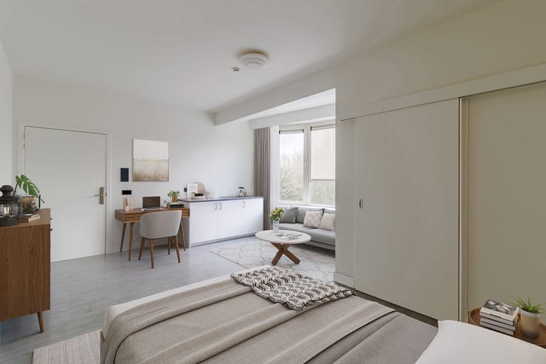
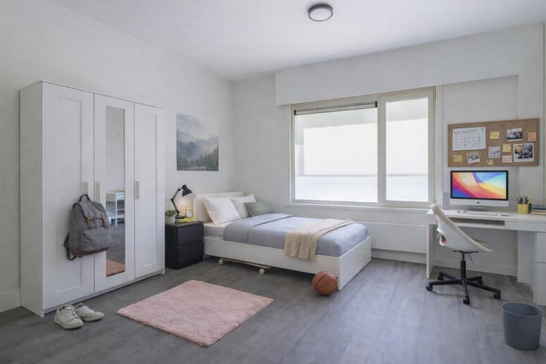
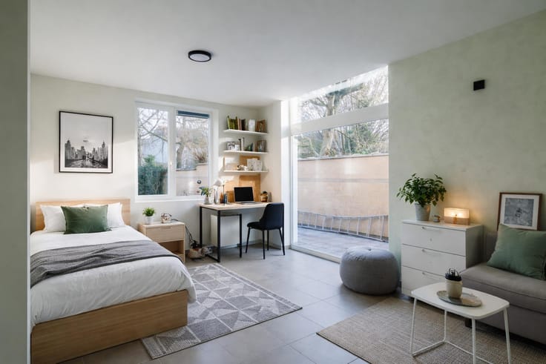
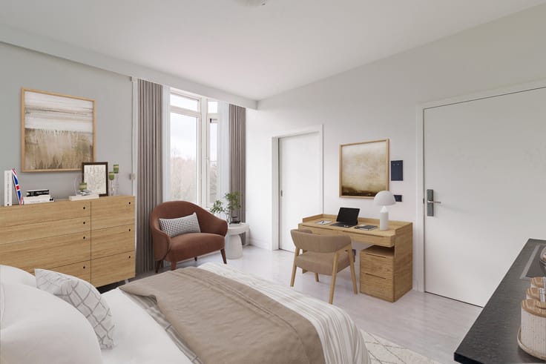
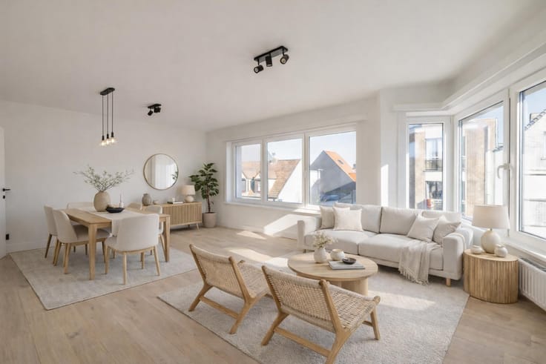
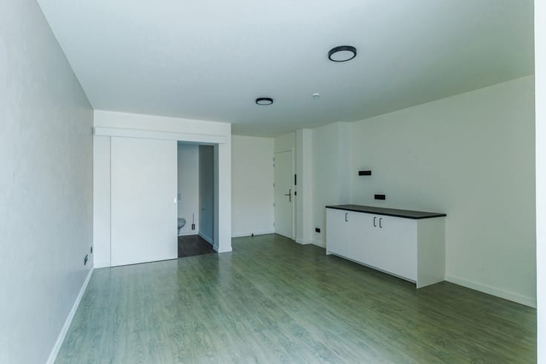
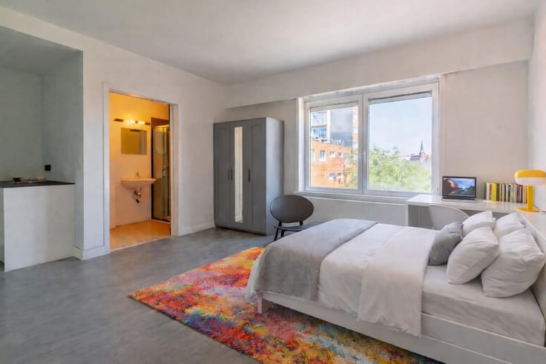
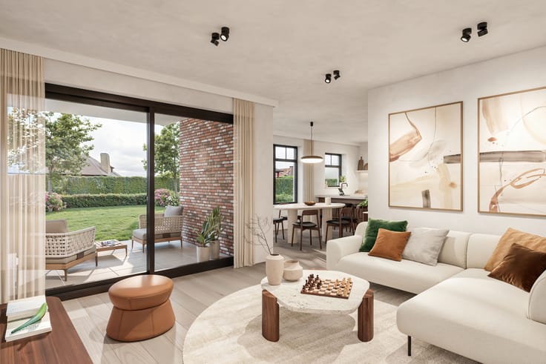
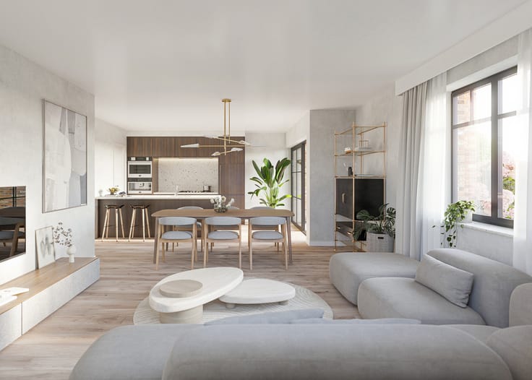
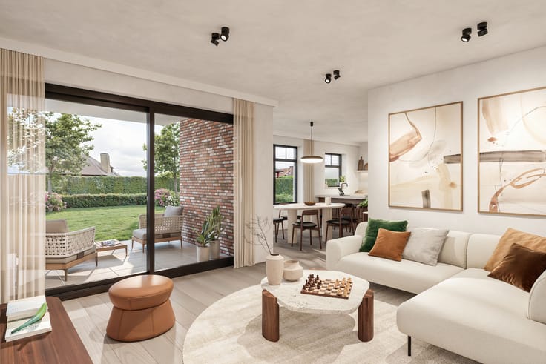
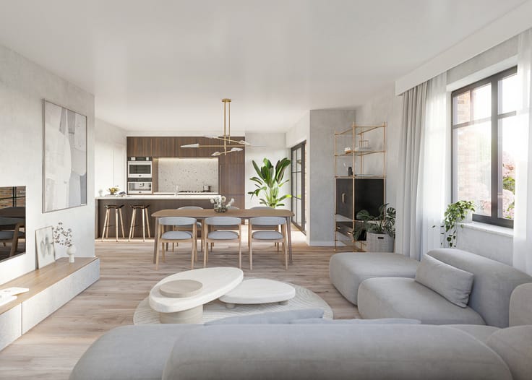
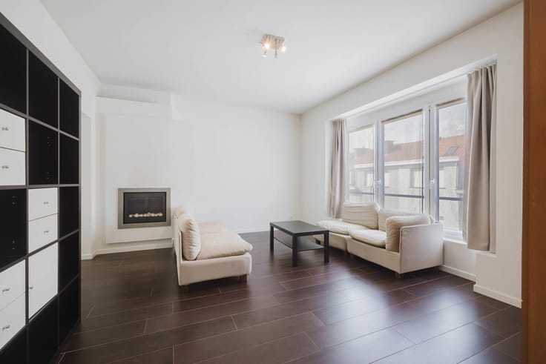
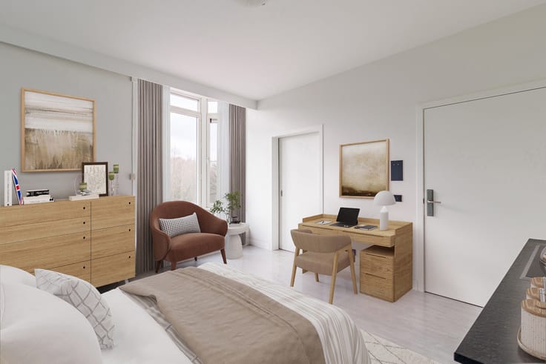
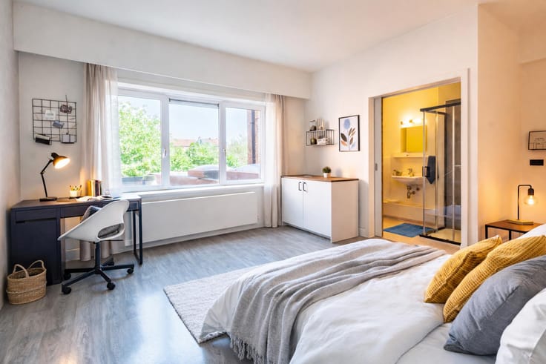
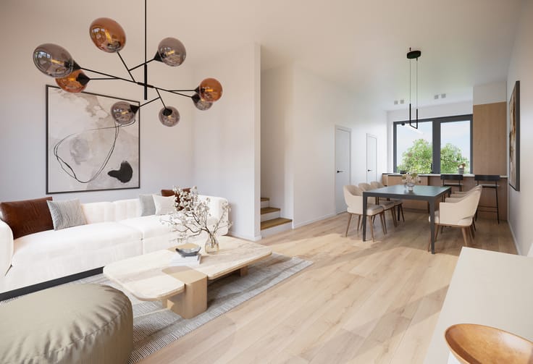
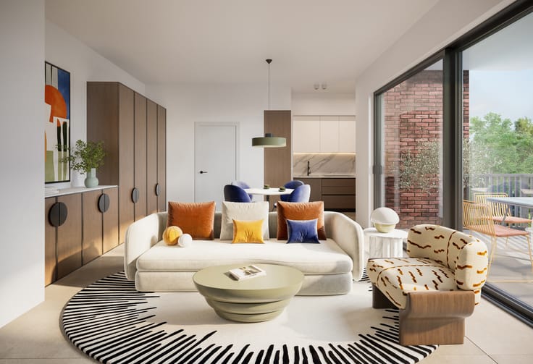
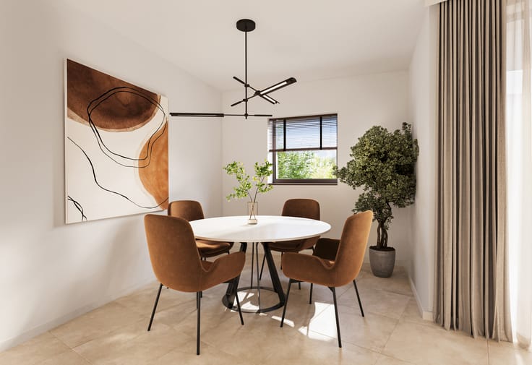
Upon entering, you are immediately struck by the refined finishes and wonderful sense of space. The spacious entrance hall provides access to the various rooms. The bright and airy living room, with its adjoining dining area, forms a particularly harmonious living space. The large windows allow an abundance of natural light to flood in and create a pleasant connection with the surrounding greenery. The open-plan kitchen is undoubtedly one of the apartment's standout features. It has been designed with great attention to detail and boasts warm wooden bespoke cabinetry, an elegant worktop and a central island with seating.The apartment offers two generously sized bedrooms. The master bedroom features a particularly distinctive layout, with the sleeping area on one side and a freestanding bathtub on the other, beautifully integrated into the bedroom itself. The adjoining en-suite bathroom is directly accessible from the master bedroom and has been finished using high-quality materials, elegant marble-effect finishes and refined black accents. The bedroom also provides direct access to the delightful terrace, where you can relax and enjoy the peaceful green surroundings. The second bedroom benefits from practical built-in wardrobes and offers every comfort. The apartment further comprises a practical storage/laundry room and a separate toilet. Finally, a spacious private cellar storage room and a parking space within the building are included, further enhancing the overall living comfort.
For further information and/or to arrange a viewing, please contact Stéphanie Eeckhout on +32 472 13 28 79
| Construction year | 1957 |
|---|---|
| Floor | 3 |
| Number of floors | 5 |
| Building condition | As new |
| Immovable heritage | No |
| Number of frontages | 3 |
| Surroundings type | Urban |
| Asbestos certificate is available | Yes |
| Usable floor area | 123 square meters |
|---|---|
| Kitchen type | Hyper equipped |
| Kitchen surface | 11 square meters |
| Bedrooms | 2 |
| Bedroom 1 surface | 18 square meters |
| Bedroom 2 surface | 15 square meters |
| Bathrooms | 1 |
| Toilets | 1 |
| Laundry room | Yes |
| Office | Yes |
| Basement | Yes |
| Furnished | No |
| Terrace surface | 3 square meters |
|---|---|
| Terrace orientation | North West |
| Caretaker | No |
|---|---|
| Elevator | Yes |
| Intercom | No |
| TV cable | Yes |
| Visio phone | Yes |
| Primary energy consumption | 167 kilowatt hour per square meters |
|---|---|
| EPC/EPC label | B |
| Renovation works mandatory | No |
| Unique code EPB certificate | 20261105-0003991787-RES-1 |
| CO₂ emission | 3749 kg CO₂/m² |
| Yearly theoretical total energy consumption | Not specified |
| Valid electricity inspection certificate | Yes |
| As built plan | No |
| Summons: No judicial remedy or administrative measure imposed | Not specified |
|
Flemish register of measures consulted
|
No |
| Valid flood certificate | Not specified |
| Heating type | Gas |
| Double glazing | Yes |
| Building permit | Not specified |
|---|---|
| Cadastral Plan | Not specified |
| Right of first refusal for the tenant | Not specified |
| Allotment permit | No |
| Preemption right | Yes |
| Proceedings for breach of planning regulations | No |
| Most recent urban development zoning | Not specified |
| Flood zone type | Non flood zone |
|
P-score
|
A |
|
G-score
|
A |
Asked price excluding notary fees (excluding eventual registration fees)
| Price | 525000 € |
|---|---|
| Cadastral income | 852 € |
| Tenement building | No |
|
|
|



| Address |
Sint-Denijslaan 1
9000 - Gent |
|---|---|
| Website |
|
| External reference | 7878491 |