


Apartment for sale
359000€
2 bedrooms 96 square meters
Immoweb code : 21970139
Immoweb code : 21970139
Overview
2 bedrooms
2 bathrooms
96
square meters
livable space
Floor :
2
Description
Apartment
MODERN PENTHOUSE APARTMENT IN HAASDONK WITH IMPRESSIVE AMENITIES
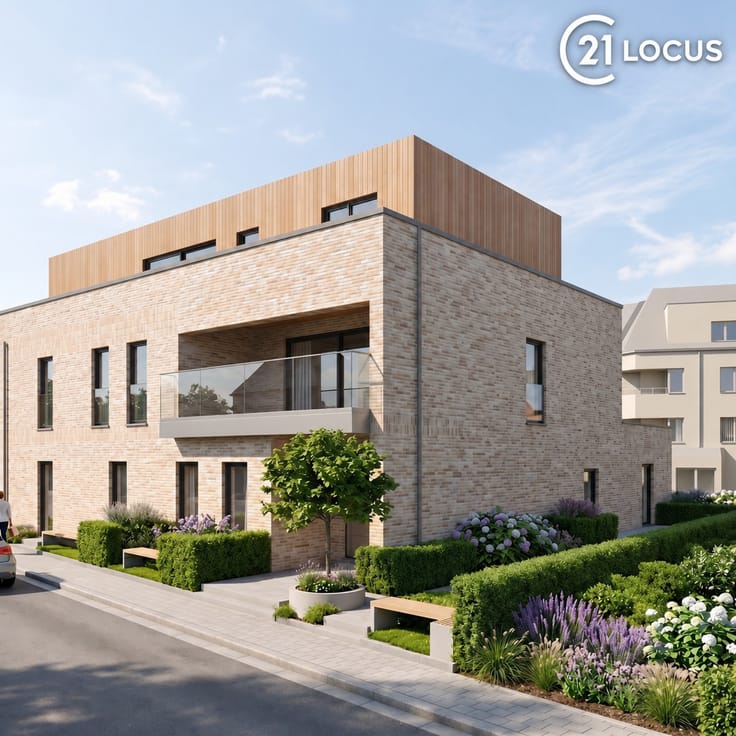
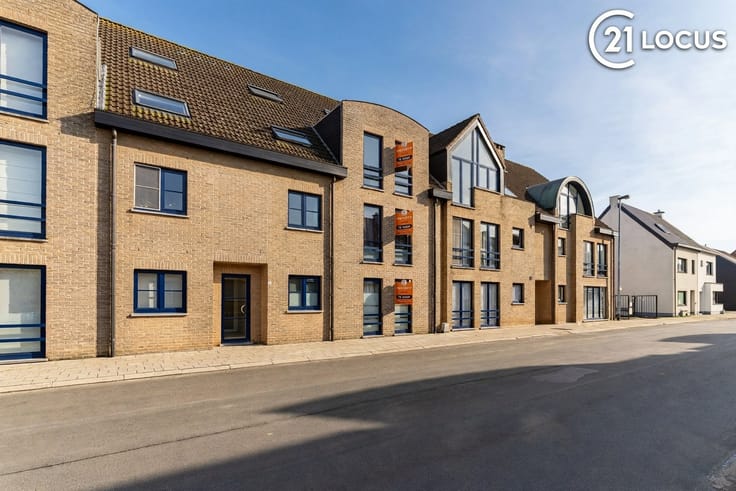
This beautiful 74.03 m² penthouse apartment is located in a well-maintained brick residential complex in Haasdonk and offers an ideal combination of comfort and modern living. The apartment features two spacious bedrooms and two fully equipped bathrooms, making it perfect for families or professionals who value luxury and functional design.
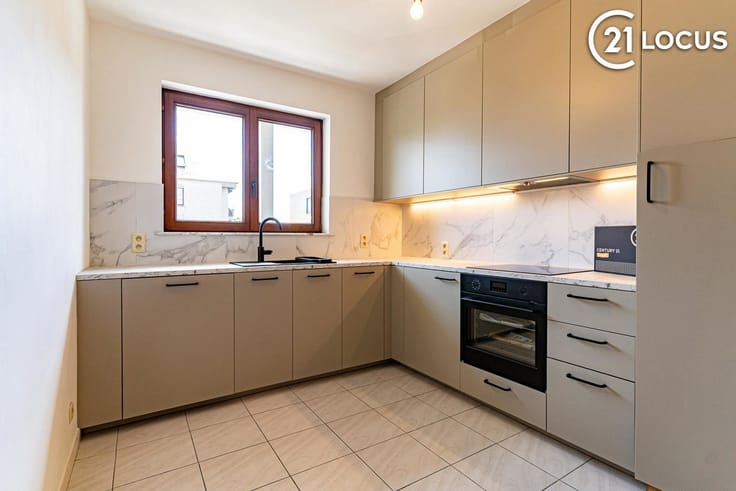
The living space is optimally laid out with an open-concept kitchen-living room that opens onto a private terrace with a view. This creates a wonderful sense of openness and light thanks to the large windows and skylights. The modern kitchen is equipped with high-quality appliances and an elegant kitchen island, while the living room offers a cozy spot for relaxation with direct access to the terrace.
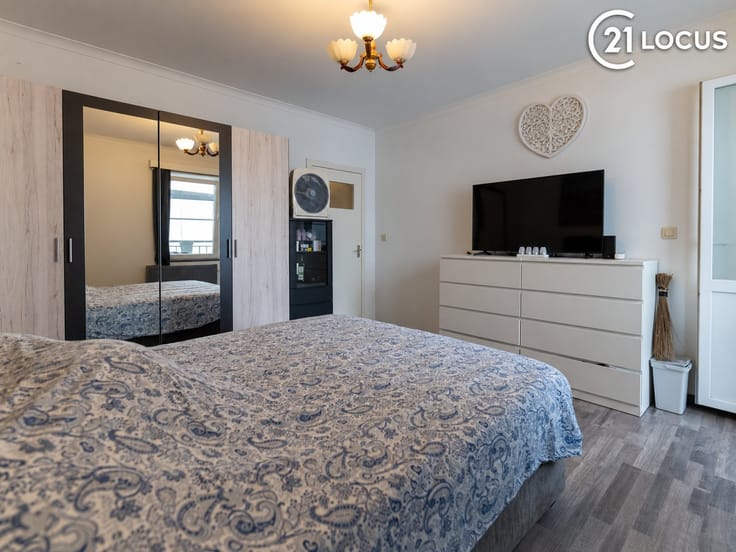
The two bedrooms are generously sized and offer ample privacy. Both are flooded with natural light through windows and skylights. The first bedroom features a distinctive bright yellow wall finish, while the second bedroom has a more neutral aesthetic. Both rooms offer comfortable sleeping arrangements with ample storage space.
The apartment features two contemporary bathrooms. The first bathroom includes a walk-in shower with a glass wall and a fully tiled floor, while the second bathroom features a bathtub and a separate toilet. Both are designed with attention to detail and equipped with modern fixtures and illuminated mirrors.
A particular highlight is the wooden staircase that elegantly connects all floors, including access to the spectacular private terraces. The apartment also includes a garage, providing convenient parking.
The location in Haasdonk offers excellent accessibility and is close to essential amenities. The building itself is constructed of solid brick and meets modern building standards, with a special focus on sustainability and energy efficiency.
This apartment is an ideal choice for anyone looking for contemporary living comfort in a vibrant neighborhood, with all necessary amenities within easy reach.
| Property name | Westkade |
|---|---|
| Construction year | 2013 |
| Floor | 2 |
| Number of floors | 3 |
| Building condition | Good |
| Immovable heritage | No |
| Number of frontages | 2 |
| Covered parking spaces | 1 |
| Asbestos certificate is available | Not specified |
| Usable floor area | 96 square meters |
|---|---|
| Living room surface | 29 square meters |
| Kitchen type | Not installed |
| Kitchen surface | 5 square meters |
| Bedrooms | 2 |
| Bedroom 1 surface | 15 square meters |
| Bedroom 2 surface | 12 square meters |
| Bedroom 3 surface | 7 square meters |
| Dressing room | No |
| Bathrooms | 2 |
| Toilets | 2 |
| Professional space | No |
| Furnished | No |
| Armored door | No |
| Terrace surface | 6 square meters |
|---|---|
| Terrace orientation | South East |
| Elevator | Yes |
|---|---|
| Secure access / alarm | No |
| Armored door | No |
| Air conditioning | No |
| TV cable | No |
| Jacuzzi | No |
| Sauna | No |
| Swimming pool | No |
| Internet | No |
| Primary energy consumption | 64 kilowatt hour per square meters |
|---|---|
| EPC/EPC label | A |
| Renovation works mandatory | No |
| Unique code EPB certificate | 20261104-0003990238-RES-1 |
| CO₂ emission | Not specified |
| Yearly theoretical total energy consumption | Not specified |
| Valid electricity inspection certificate | Yes |
| Conformity certification for fuel tanks | Not specified |
| Summons: No judicial remedy or administrative measure imposed | Not specified |
|
Flemish register of measures consulted
|
Yes |
| Valid flood certificate | Yes |
| Heat pump | No |
| Double glazing | No |
| Building permit | Yes |
|---|---|
| Cadastral Plan | Not specified |
| Right of first refusal for the tenant | Not specified |
| Allotment permit | Not specified |
| Preemption right | Not specified |
| Most recent urban development zoning | |
| Flood zone type | Non flood zone |
|
P-score
|
B |
|
G-score
|
B |
Asked price excluding notary fees (excluding eventual registration fees)
| Price | 359000 € |
|---|---|
| Cadastral income | 864 € |
| Tenement building | No |
|
|
|


Century 21 Locus (IPI 510342)
| Address |
Oude zandstraat 30
9120 - Beveren |
|---|---|
| Website |
|
| External reference | 2631 - VK-339 |
Get in touch