


Apartment for sale
(excl. taxes) 230000€
1 bedroom 72 square meters
Immoweb code : 21806941

Immoweb code : 21806941
Overview
1 bedroom
1 bathroom
72
square meters
livable space
Floor :
0
Description
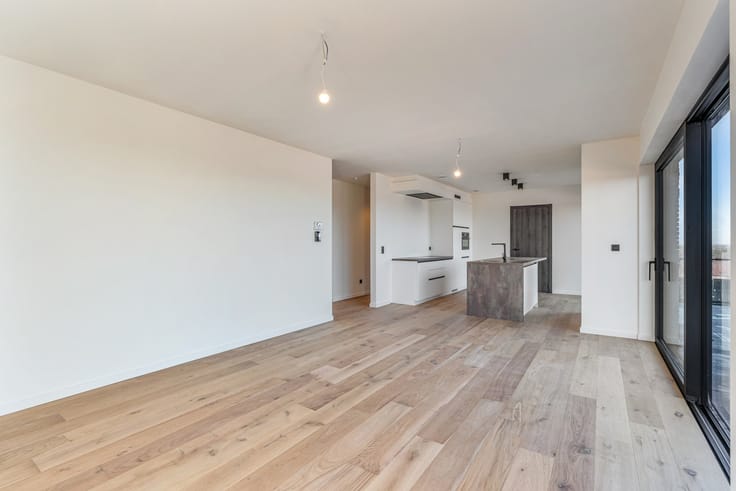
Compact comfort met royaal terras!
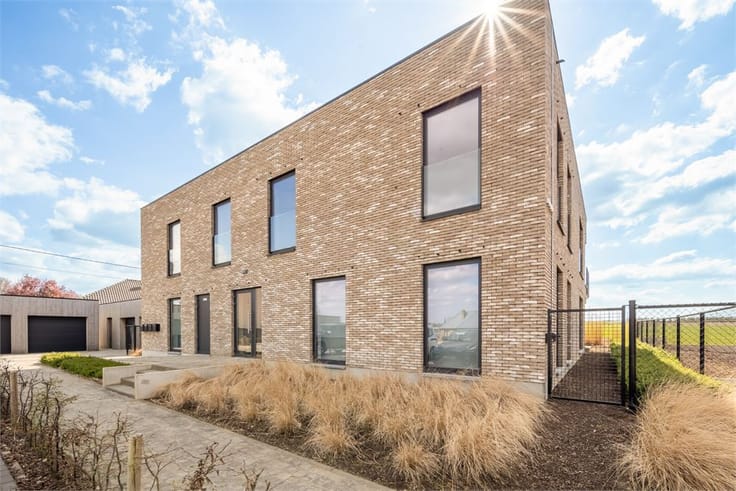
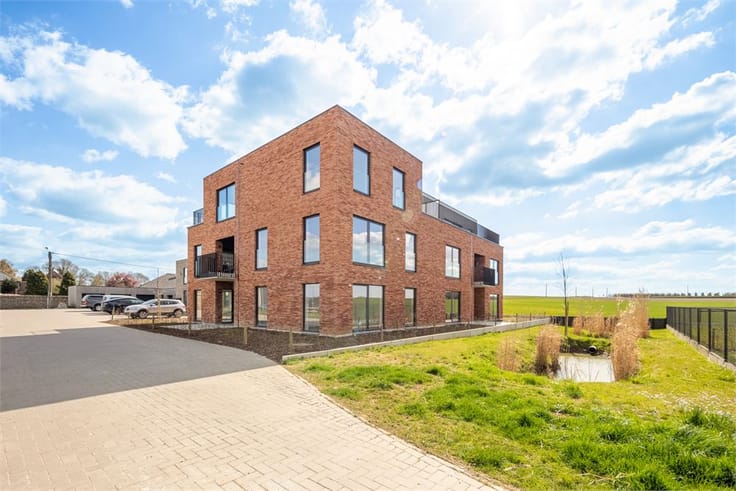
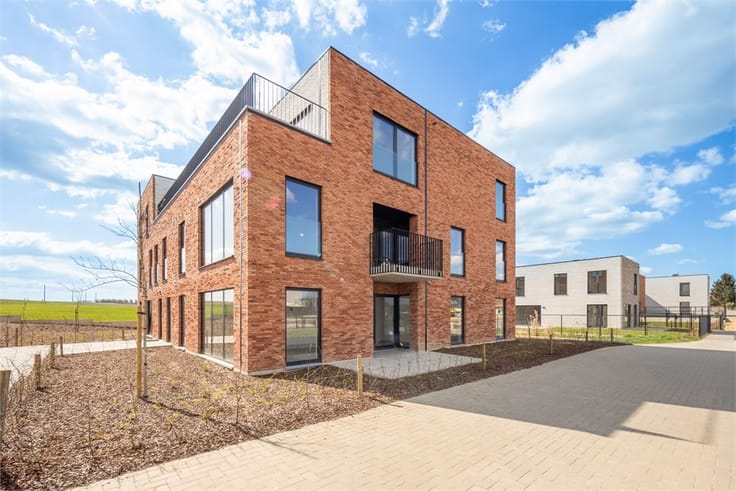
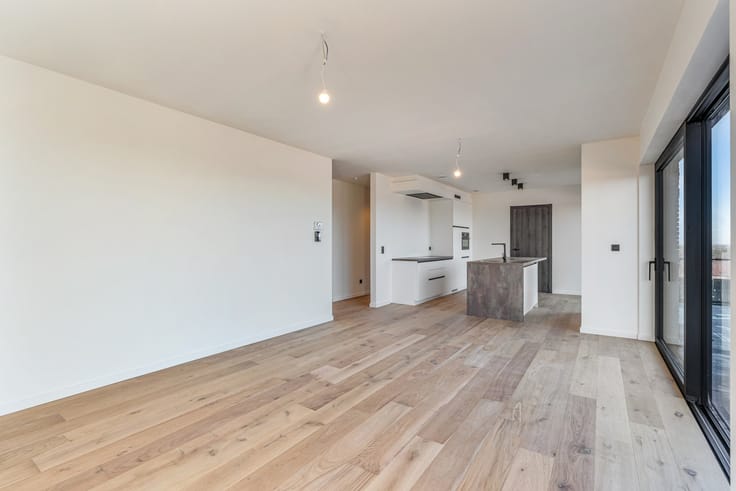
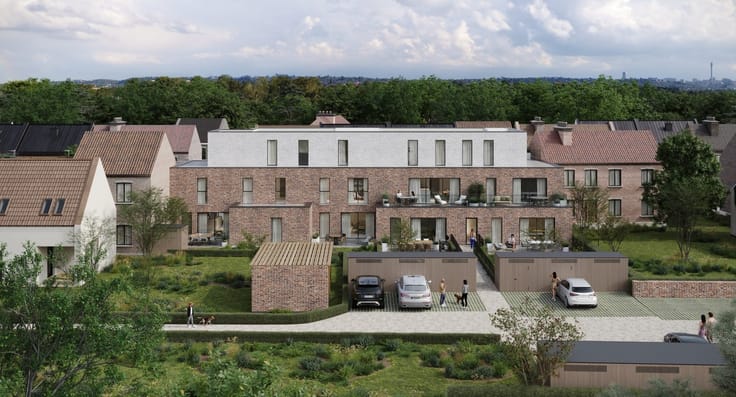
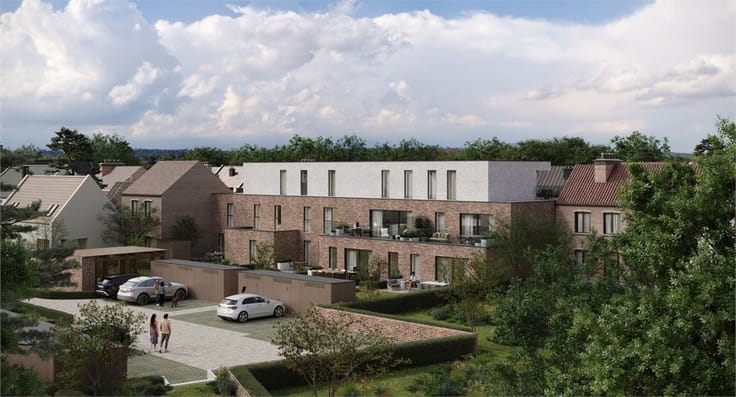
Op het gelijkvloers van blok B vind je appartement B0.02, een lichtrijke en doordacht ingedeelde woning van 72 m². Ideaal voor wie op zoek is naar een knusse, energiezuinige thuis zonder in te boeten op kwaliteit en buitenruimte. De leefruimte en open keuken liggen aan de zijkant van het gebouw, wat zorgt voor een gezellige dynamiek en veel lichtinval. Aansluitend bevindt zich een ruim terras van maar liefst 13 m², de perfecte plek voor een kop koffie in de ochtendzon of een intiem diner in openlucht.
Dit appartement is ontworpen met het oog op hedendaags comfort, met een efficiënte indeling die plaats biedt aan een volwaardige slaapkamer, een nette badkamer, praktische berging en nachthal. Dankzij de individuele warmtepomp en zonnepanelen is ook hier duurzaam wonen de norm. Bovendien bereik je een indrukwekkend E-peil van -1, wat dit appartement tot een energetisch buitenbeentje maakt.
Of je nu starter bent, downsizet of gewoon op zoek bent naar een slimme investering: B0.02 is een compacte parel met karakter én toekomstvisie.
Extra troef: bij domicilie geniet je 5 jaar lang volledige vrijstelling van onroerende voorheffing!
Interesse? Neem snel contact op voor een bezichtiging en ontdek zelf de vele troeven! U kan ons steeds contacteren op 011/91.70.80 of [email protected]
| Building price excluding VAT | €230,000 |
|---|
| Construction year | 2024 |
|---|---|
| Building condition | Good |
| Immovable heritage | No |
| Asbestos certificate is available | Not specified |
| Usable floor area | 72 square meters |
|---|---|
| Kitchen type | Installed |
| Bedrooms | 1 |
| Bathrooms | 1 |
| Toilets | 1 |
| Furnished | No |
| Elevator | Yes |
|---|
| Primary energy consumption | -1 kilowatt hour per square meters |
|---|---|
| EPC/EPC label | A+ |
| Renovation works mandatory | Not specified |
| Unique code EPB certificate | Not specified |
| CO₂ emission | Not specified |
| Yearly theoretical total energy consumption | Not specified |
| Valid electricity inspection certificate | Yes |
| As built plan | No |
| E-level (overall energy performance) | 1 |
| Summons: No judicial remedy or administrative measure imposed | Not specified |
|
Flemish register of measures consulted
|
Not specified |
| Valid flood certificate | Not specified |
| Heating type | Electric |
| Heat pump | Yes |
| Photovoltaic solar panels | Yes |
| Double glazing | Yes |
| Building permit | Yes |
|---|---|
| Cadastral Plan | Not specified |
| Right of first refusal for the tenant | Not specified |
| Obligation to build | No |
| Allotment permit | No |
| Preemption right | No |
| Proceedings for breach of planning regulations | No |
| Most recent urban development zoning | Not specified |
| Extra information | Urban planning destination: residential area with a rural character. |
| Flood zone type | Non flood zone |
|
P-score
|
D
|
|
G-score
|
D
|
Asked price excluding VAT and excl. notary fees (excluding eventual registration fees)
| Price | 230000 € |
|---|---|
| Tenement building | No |
|
|
|

VK Vastgoed (IPI 507517)
| Address |
1 Lievehereboomstraat
3720 - Kortessem |
|---|---|
| Website |
|
| External reference | Klaetshof-3 |
Get in touch