
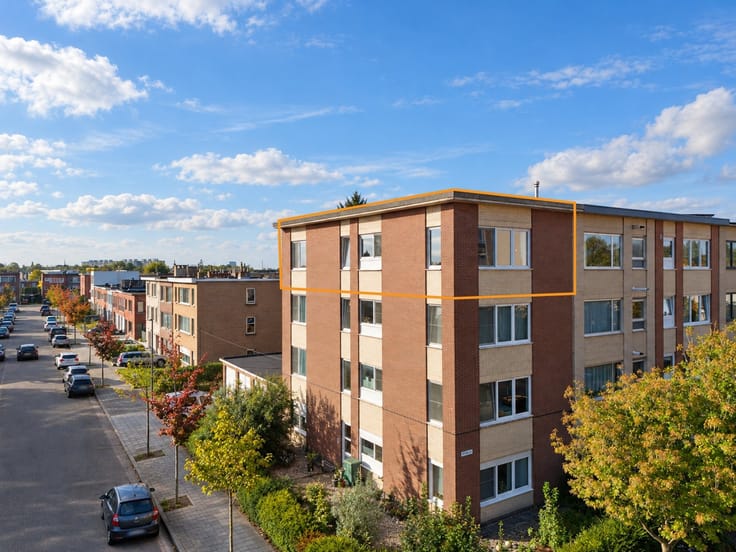


225000€
3 bedrooms 94 square meters

Flat
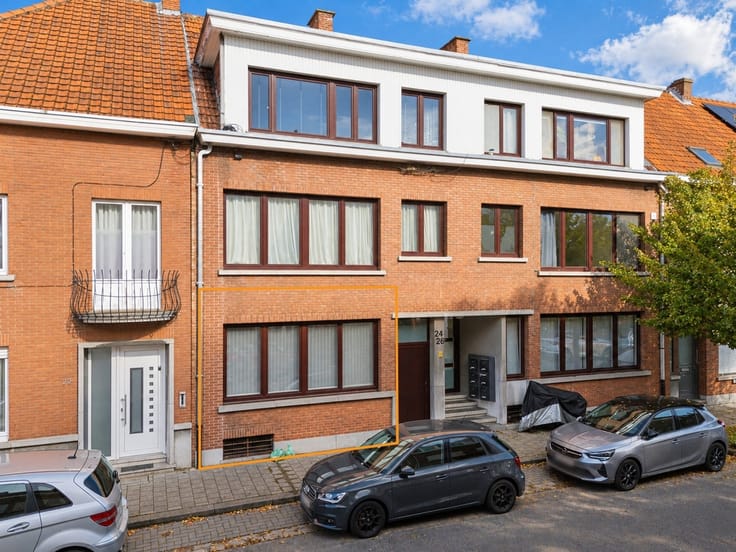
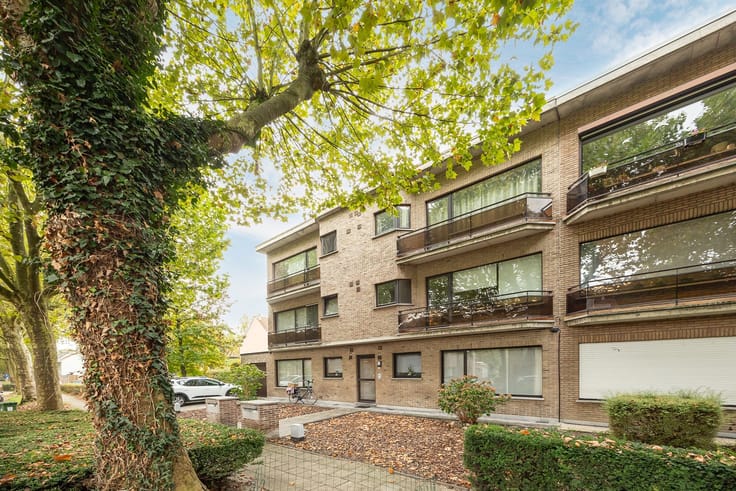
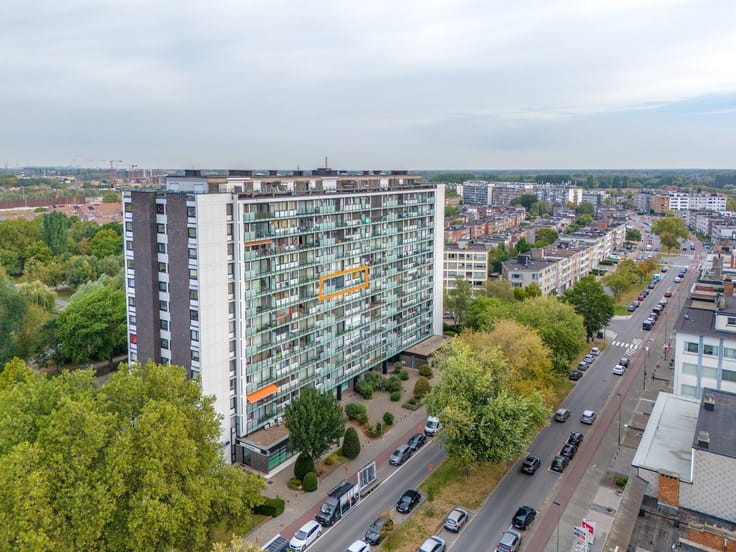
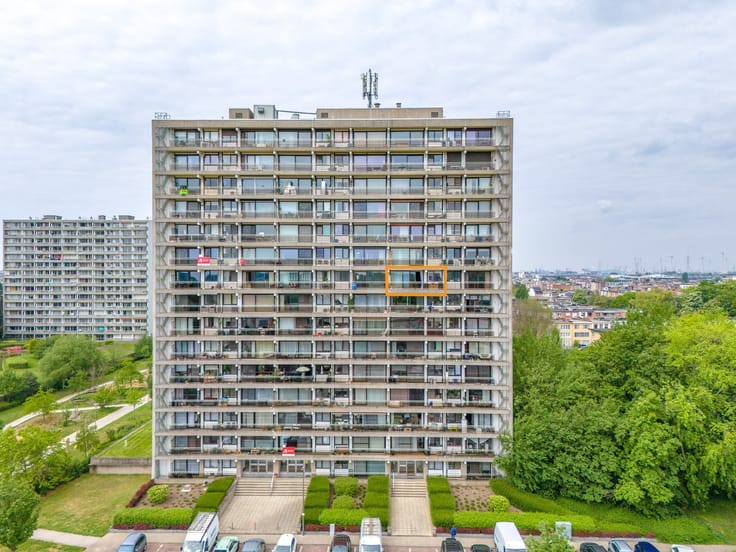
Spacious and Modern Three-Bedroom Apartment in Hoboken
This attractive 94m² apartment in Hoboken offers the perfect combination of space, comfort, and modern amenities. With three bedrooms and one bathroom, it’s ideal for families or couples looking for extra space.
Entryway and Living Area
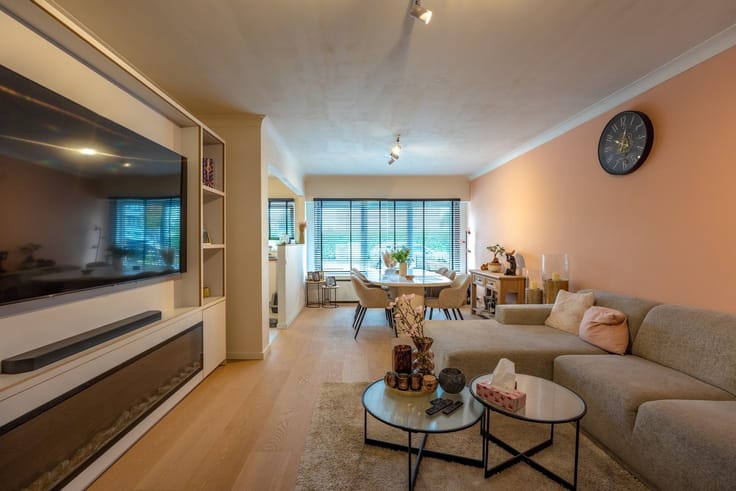
Upon entering, you’ll be greeted by a bright and open living space. The spacious living room features large windows that let in plenty of natural light and create a pleasant atmosphere. This is the perfect place to relax with family or friends.
Kitchen
The modern kitchen features stylish black cabinets and high-quality built-in appliances. The practical design, with its countertops and functional layout, makes cooking and dining a pleasure.
Bedrooms
The apartment features three well-proportioned bedrooms, offering flexibility for use as sleeping quarters, an office, or a guest room.
Bathroom
The bathroom features a modern finish with a stylish design. With a round mirror, durable fixtures, and practical storage space, this room combines functionality with aesthetics.
Additional Benefits
Parking: The apartment has its own garage, which is highly valuable in an urban setting. Terrace: Enjoy a fantastic rooftop terrace that’s perfect for relaxation, entertaining, and enjoying the outdoors. Location: Hoboken offers excellent accessibility, with schools, shops, and public transportation nearby.
This is a unique opportunity to own a modern, comfortable, and well-maintained apartment in a vibrant neighborhood. Ideal for those seeking quality and functionality at an attractive price point.
| Construction year | 1960 |
|---|---|
| Floor | 2 |
| Number of floors | 2 |
| Immovable heritage | No |
| Number of frontages | 3 |
| Covered parking spaces | 1 |
| Asbestos certificate is available | Yes |
| Usable floor area | 94 square meters |
|---|---|
| Living room surface | 28 square meters |
| Kitchen type | Semi equipped |
| Bedrooms | 3 |
| Dressing room | No |
| Bathrooms | 1 |
| Toilets | 1 |
| Professional space | No |
| Basement | Yes |
| Furnished | No |
| Armored door | No |
| Terrace surface | 30 square meters |
|---|
| Primary energy consumption | 224 kilowatt hour per square meters |
|---|---|
| EPC/EPC label | C |
| Renovation works mandatory | No |
| Unique code EPB certificate | 20260920-0003953752-RES-1 |
| CO₂ emission | Not specified |
| Yearly theoretical total energy consumption | Not specified |
| Valid electricity inspection certificate | Yes |
| Conformity certification for fuel tanks | Not specified |
| Summons: No judicial remedy or administrative measure imposed | Not specified |
|
Flemish register of measures consulted
|
Not specified |
| Valid flood certificate | No |
| Heating type | Gas |
| Heat pump | No |
| Double glazing | Yes |
| Building permit | No |
|---|---|
| Cadastral Plan | Not specified |
| Right of first refusal for the tenant | Not specified |
| Allotment permit | No |
| Preemption right | No |
| Proceedings for breach of planning regulations | No |
| Most recent urban development zoning | |
| Flood zone type | Non flood zone |
|
P-score
|
A |
|
G-score
|
A |
Asked price excluding notary fees (excluding eventual registration fees)
| Price | 225000 € |
|---|---|
| Monthly charges | 60 € |
| Cadastral income | 687 € |
| Tenement building | No |
|
|
|


| Address |
Bredabaan 661
2930 - Brasschaat |
|---|---|
| External reference | 12958 - 4392 |
Get in touch