

320960€
2 bedrooms 100 square meters

De Fontein - Appartement 2B
Residentie De Fontein een uitgelezen kans voor zowel investeerders als wie op zoek is naar een eigen thuis.
De hedendaagse architectuur en de sterke focus op duurzaamheid zorgen voor hoogwaardig wooncomfort in een historische stadsomgeving. Elke unit heeft een doordachte, praktische indeling en een royaal terras. Standaarduitrusting:
- Vloerverwarming
- Warmtepomp
- Zonnepanelen
- Ventilatiesysteem D
Dit resulteert in een laag energieverbruik, een aangenaam binnenklimaat en een toekomstbestendige woning. Omdat de residentie nog in opbouw is, kunt u de afwerking volledig personaliseren.
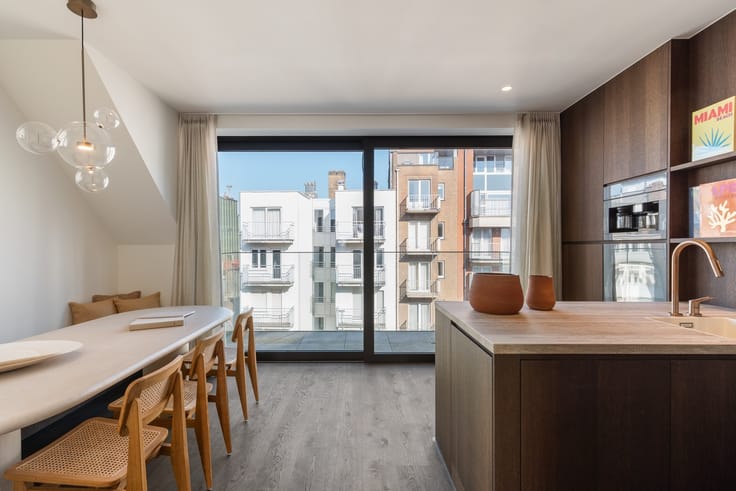
Appartement 2B is een BEN-appartement (E ≤ 20) met een doordachte indeling en een royaal terras, ontworpen voor comfortabel en duurzaam wonen. Het wordt standaard voorzien van vloerverwarming, een warmtepomp, zonnepanelen en ventilatiesysteem D — goed voor een laag verbruik en een aangenaam binnenklimaat. Omdat het project nog in opbouw is, kunt u de volledige afwerking personaliseren (materialen, keuken, sanitair). Het terras biedt zicht over De Verdronken Weide. Extra troeven: - 50% korting op de onroerende voorheffing gedurende 5 jaar - Aankoop mogelijk aan 6% btw (onder voorwaarden)
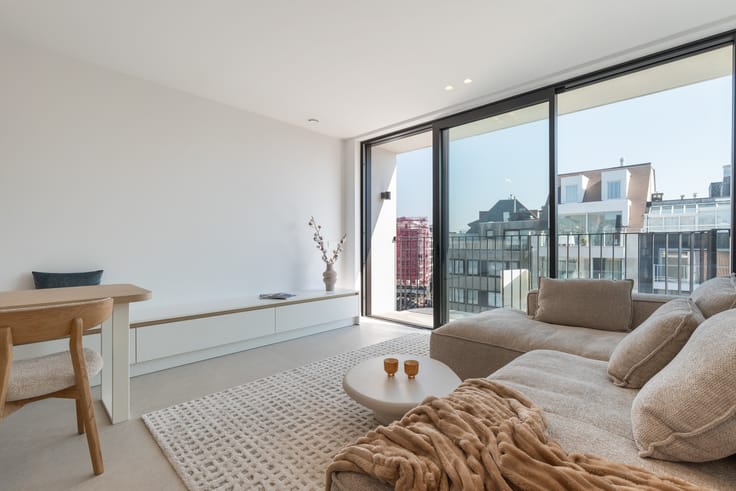
Indeling: Inkomhal - open keuken - leefruimte - terras - toilet - nachthal - berging - slaapkamer - badkamer - slaapkamer - terras.
| Construction year | 2025 |
|---|---|
| Floor | 2 |
| Number of floors | 2 |
| Immovable heritage | No |
| Asbestos certificate is available | Not specified |
| Usable floor area | 100 square meters |
|---|---|
| Living room | Yes |
| Dining room | Yes |
| Bedrooms | 2 |
| Bathrooms | 1 |
| Toilets | 1 |
| Furnished | No |
| Terrace | Yes |
|---|
| Elevator | Yes |
|---|
| Primary energy consumption | Not specified |
|---|---|
| EPC/EPC label | Not specified |
| Renovation works mandatory | Not specified |
| Unique code EPB certificate | Not specified |
| CO₂ emission | Not specified |
| Yearly theoretical total energy consumption | Not specified |
| Valid electricity inspection certificate | Yes |
| E-level (overall energy performance) | 20 |
| Summons: No judicial remedy or administrative measure imposed | Not specified |
|
Flemish register of measures consulted
|
Not specified |
| Valid flood certificate | Not specified |
| Heat pump | Yes |
| Photovoltaic solar panels | Yes |
| Double glazing | Yes |
| Building permit | Yes |
|---|---|
| Cadastral Plan | Not specified |
| Right of first refusal for the tenant | Not specified |
| Obligation to build | No |
| Allotment permit | No |
| Preemption right | No |
| Proceedings for breach of planning regulations | No |
| Most recent urban development zoning | Not specified |
| Flood zone type | Non flood zone |
|
P-score
|
A |
|
G-score
|
A |
Asked price excluding notary fees (excluding eventual registration fees)
| Price | 320960 € |
|---|---|
| Tenement building | No |
|
|
|

| Address |
33 Vlaanderenstraat bus 001
9000 - Gent |
|---|---|
| Website |
|
| External reference | W-047HFB |
Get in touch