


Apartment for sale
349000€
2 bedrooms 299 square meters
Immoweb code : 21939335

Immoweb code : 21939335
Overview
2 bedrooms
2 bathrooms
299
square meters
livable space
Floor :
2
Description
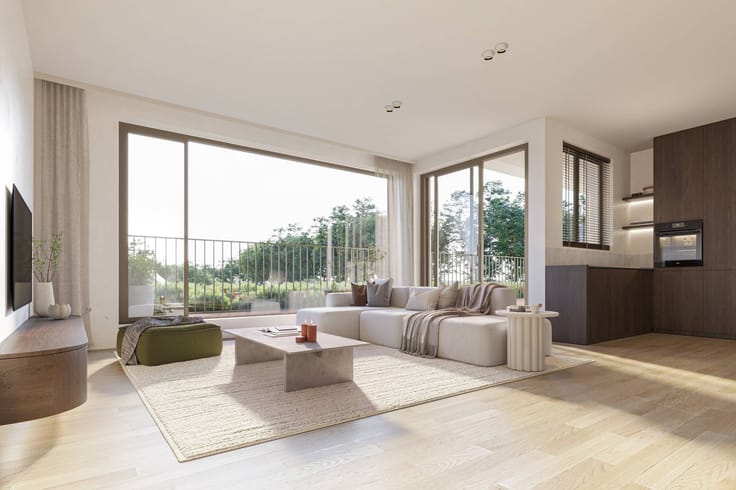
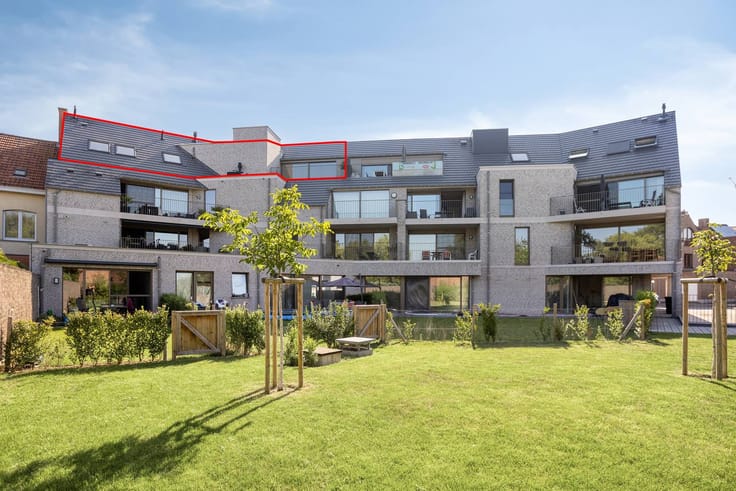
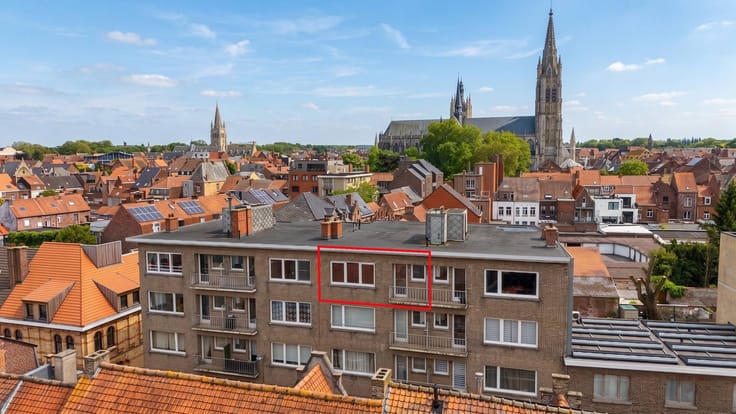
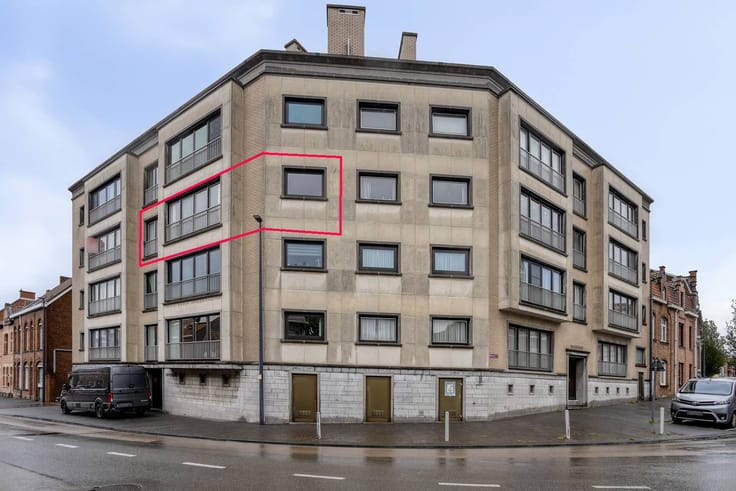
Exclusive Loft apartment (300m²) in Ypres
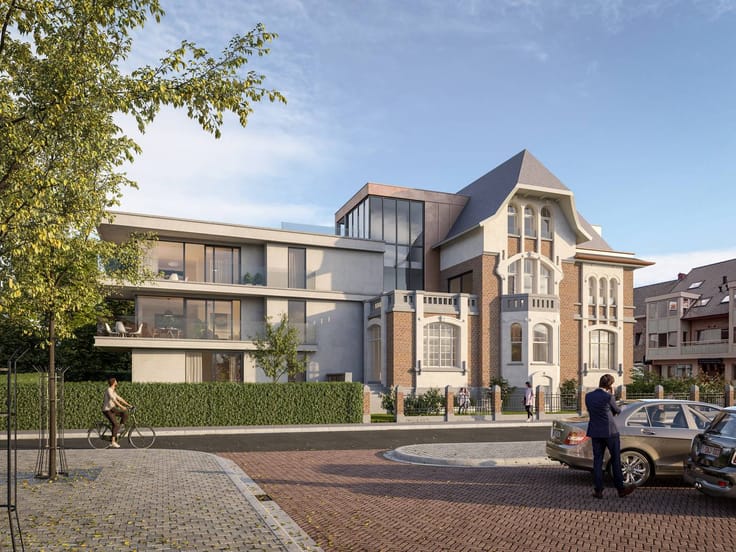
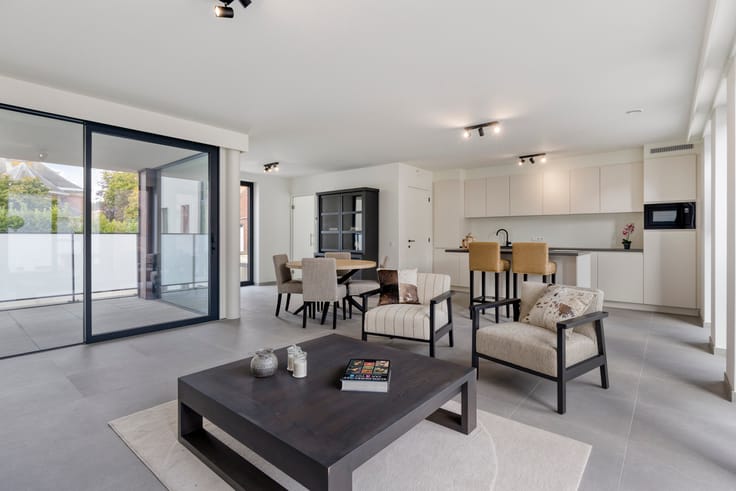
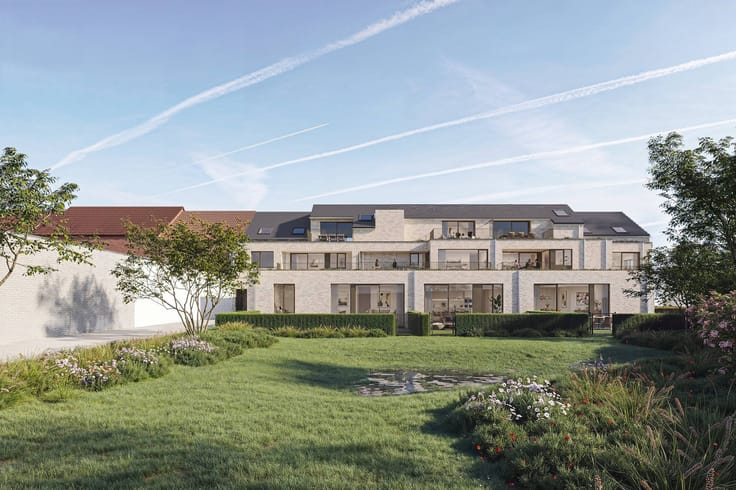
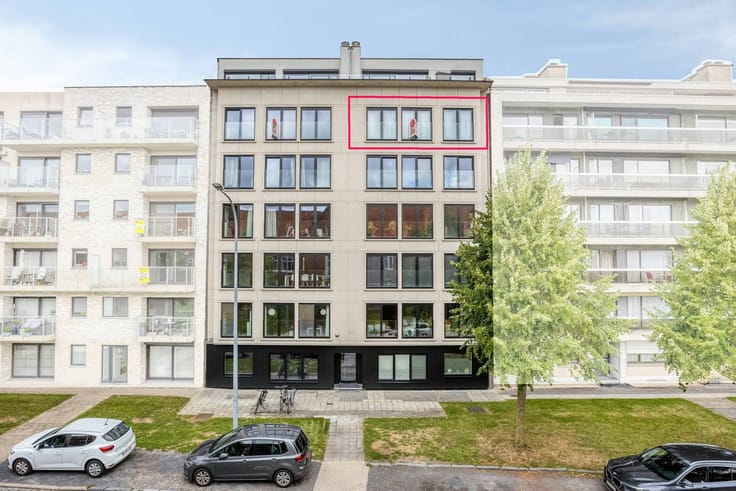
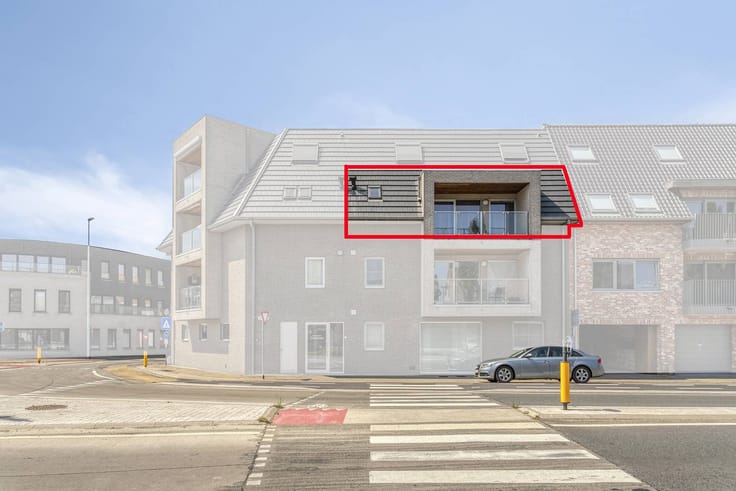
Exclusive Loft apartment (300m²) with garage in the center of Ypres. The 'Leet en Loft' residence is located in the Schotlandstraat, right on the charming Leet. This unique apartment covers the entire second floor and offers an impressive living area.
Contact Maxime on 0493 25 32 64 or via [email protected]
LAYOUT:
Ground floor: Convenient private storage - Possibility to purchase a garage.
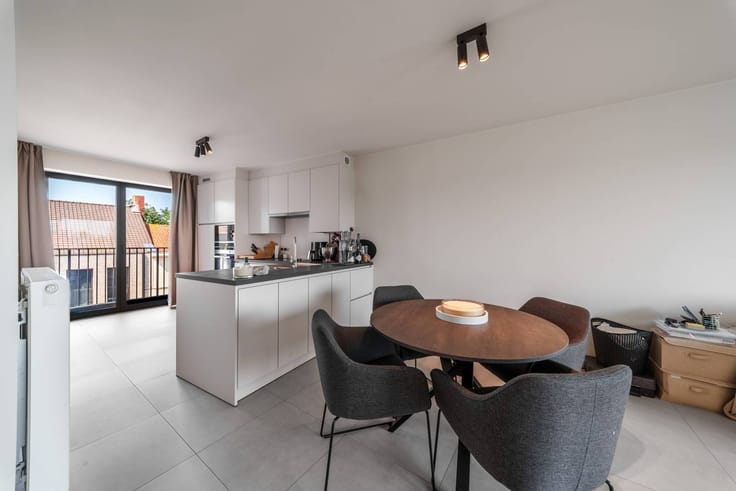
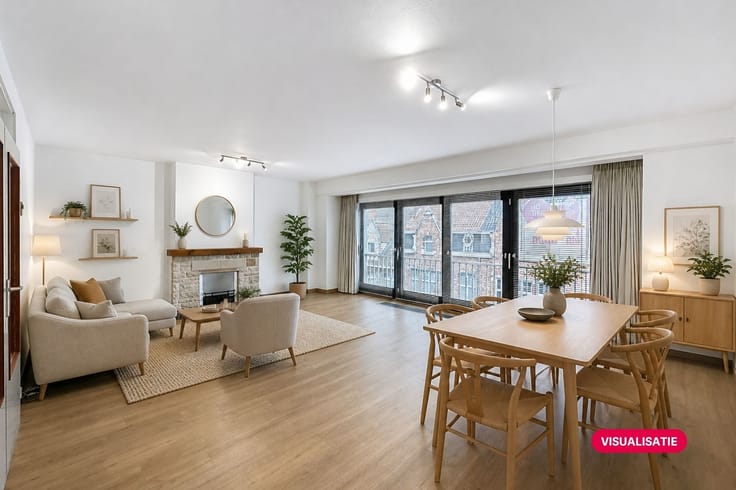
Floor +2: Spacious entrance hall with separate toilet - Expansive and bright living area - Terrace - Equipped kitchen with all necessary comfort - Storage - Master bedroom with adjoining bathroom - Bedroom 2 with adjoining bathroom - Technical room - Separate toilet.
GENERAL:
- Floor heating + natural gas central heating via condensing boilers.
- Favourable EPC B label
- Unique apartment with a living area of 299 m²
- Top location is Ypres center
- Ground floor storage included in price.
- Possibility to purchase a garage at a fixed price.
The property is offered through the Power-sale formula. Between 09/11/2026 09:00 and 14/11/2026 12:00, you can come visit the appartment by appointment and make an offer. The listed price is a starting price. For further information, please contact the property agent.
Register of measures: pending
| Construction year | 2006 |
|---|---|
| Floor | 2 |
| Number of floors | 3 |
| Building condition | To be done up |
| Immovable heritage | No |
| Covered parking spaces | 1 |
| Outdoor parking spaces | 1 |
| Surroundings type | Urban |
| Asbestos certificate is available | Not specified |
| Usable floor area | 299 square meters |
|---|---|
| Living room | Yes |
| Kitchen type | Installed |
| Bedrooms | 2 |
| Dressing room | No |
| Bathrooms | 2 |
| Office | No |
| Furnished | No |
| Terrace surface | 14 square meters |
|---|---|
| Terrace orientation | East |
| Elevator | Yes |
|---|---|
| Accessible for disabled people | No |
| Intercom | No |
| Secure access / alarm | No |
| TV cable | Yes |
| Visio phone | No |
| Swimming pool | No |
| Internet | No |
| Primary energy consumption | 106 kilowatt hour per square meters |
|---|---|
| EPC/EPC label | B |
| Renovation works mandatory | No |
| Unique code EPB certificate | 3557818 |
| CO₂ emission | Not specified |
| Yearly theoretical total energy consumption | Not specified |
| Valid electricity inspection certificate | Yes |
| Summons: No judicial remedy or administrative measure imposed | No |
|
Flemish register of measures consulted
|
Not specified |
| Separate meter for electricity | Yes |
| Separate meter for gas | Yes |
| Separate meter for water | Yes |
| Valid flood certificate | Yes |
| Heating type | Gas |
| Photovoltaic solar panels | No |
| Thermic solar panels | No |
| Common water heater | No |
| Double glazing | Yes |
| Building permit | Yes |
|---|---|
| Type of building | Apartment building |
| Cadastral Plan | Yes |
| Right of first refusal for the tenant | Not specified |
| Allotment permit | No |
| Preemption right | No |
| Proceedings for breach of planning regulations | No |
| Most recent urban development zoning | Not specified |
| Flood zone type | Non flood zone |
|
P-score
|
D
|
|
G-score
|
D
|
Asked price excluding notary fees (excluding eventual registration fees)
| Price | 349000 € |
|---|---|
| Cadastral income | 1324 € |
| Tenement building | No |
|
|
|






Dewaele-woonvastgoed Ieper (IPI 500914)
| Address |
Boterstraat 47
8900 - Ieper |
|---|---|
| Website |
|
| External reference | D8900-26128-1 |
Get in touch