



(excl. taxes) 360000€
2 bedrooms 86 square meters

Wonen op een droomlocatie aan Kasteel Blauwhuis
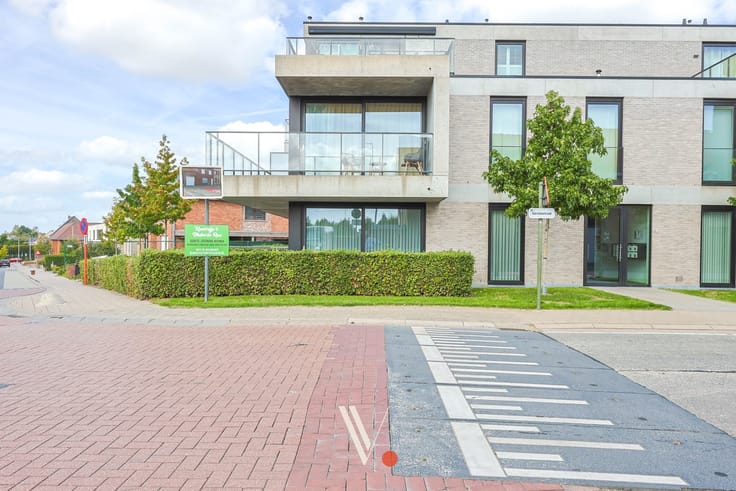
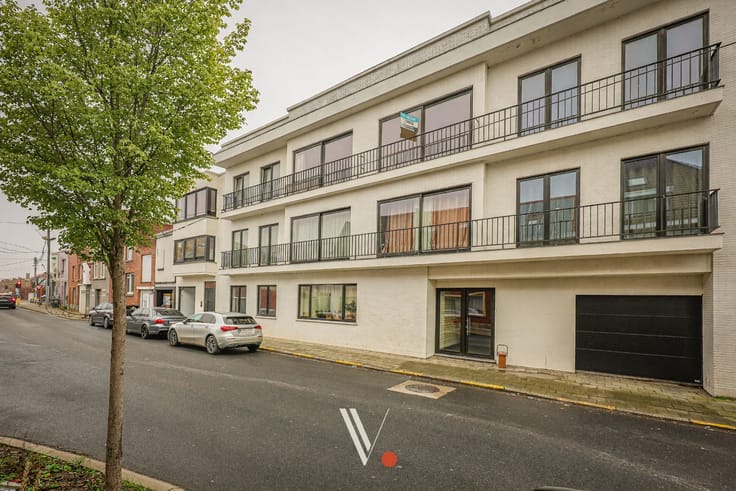
Wonen aan een prachtig, publiek toegankelijk kasteelpark vlak bij Kasteel Blauwhuis klinkt als een sprookje — maar in residentie Blauwpoorte wordt het werkelijkheid. Via de brug over de historische omwalling wandel je vanuit de residentie zo het groen in.
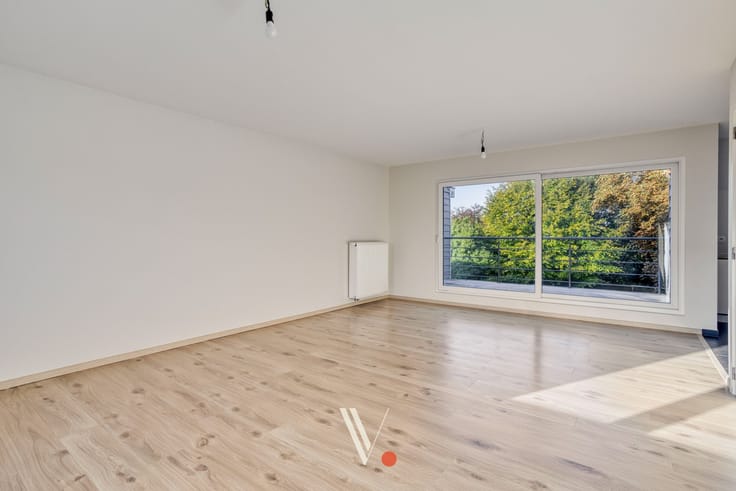
Dit hoogwaardig afgewerkt 2-slaapkamerappartement op de zevende verdieping combineert een mooie bewoonbare oppervlakte van 86 m² met een fantastisch zonneterras van maar liefst 20 m².
Architectuur, Duurzaamheid & Comfort
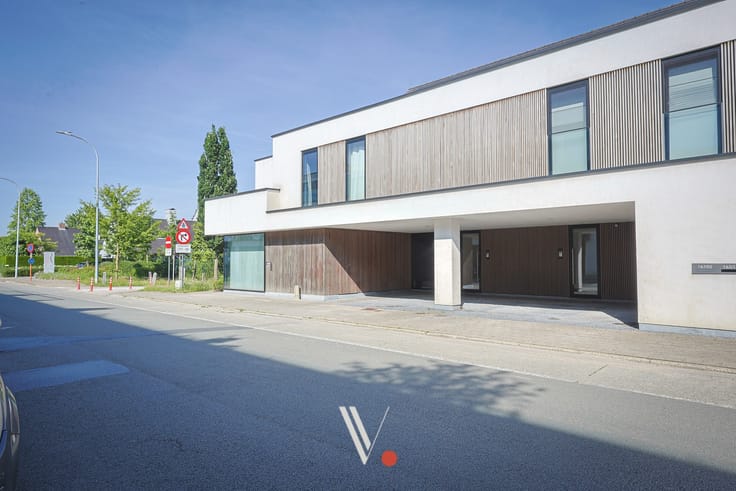
Het gebouw onderscheidt zich door een tijdloze, stijlvolle architectuur in het high-end segment. Duurzaamheid en wooncomfort staan hier centraal:
Geothermische warmtepomp: Individuele vloerverwarming en sanitair warm water.
Zomercomfort & Rust: Uitgerust met passieve koeling en extra aandacht voor akoestische isolatie.
Volledig afgewerkt: Direct instapklaar.
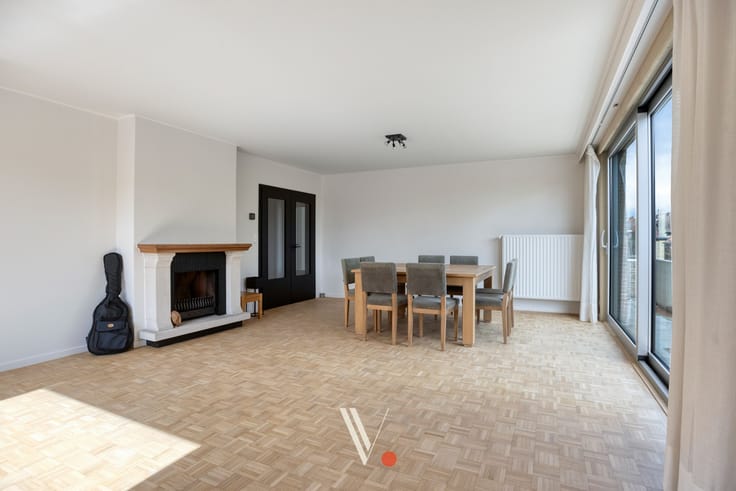
Indeling: Inkomhal met gastentoilet, lichtrijke leefruimte met open keuken, eetplaats en zicht op het ruime terras én het groen, praktische berging, 2 slaapkamers (of slaapkamer en dressing) waarvan één met aansluitende badkamer.
Extra informatie:
Bijhorende garagebox van € 36.000
Aangegeven prijzen zijn exclusief 21% btw.
BELANGRIJK: enkele afbeeldingen werden met AI gegenereerd.
| Building price excluding VAT | €360,000 |
|---|
| Construction year | 2025 |
|---|---|
| Floor | 7 |
| Number of floors | 8 |
| Building condition | Good |
| Immovable heritage | Not specified |
| Covered parking spaces | 1 |
| Asbestos certificate is available | Not specified |
| Usable floor area | 86 square meters |
|---|---|
| Living room | Yes |
| Bedrooms | 2 |
| Bathrooms | 1 |
| Toilets | 1 |
| Elevator | Yes |
|---|---|
| Intercom | No |
| Visio phone | Yes |
| Internet | Yes |
| Primary energy consumption | Not specified |
|---|---|
| EPC/EPC label | A |
| Renovation works mandatory | No |
| Unique code EPB certificate | Not specified |
| CO₂ emission | Not specified |
| Yearly theoretical total energy consumption | Not specified |
| Valid electricity inspection certificate | Yes |
| Summons: No judicial remedy or administrative measure imposed | Not specified |
|
Flemish register of measures consulted
|
Not specified |
| Valid flood certificate | Not specified |
| Heat pump | Yes |
| Double glazing | Yes |
| Building permit | Not specified |
|---|---|
| Cadastral Plan | Not specified |
| Right of first refusal for the tenant | Not specified |
| Obligation to build | No |
| Allotment permit | Not specified |
| Preemption right | Not specified |
| Most recent urban development zoning | Not specified |
|
P-score
|
Not specified |
|
G-score
|
Not specified |
Asked price excluding VAT and excl. notary fees (excluding eventual registration fees)
| Price | 360000 € |
|---|---|
| Tenement building | No |
|
|
|



| Address |
5 Lucien Bockstaelestraat
8800 - Roeselare |
|---|---|
| Website |
|
| External reference | 261029 |
Get in touch