


225000€
2 bedrooms 66 square meters

TREVI NAMUR PRESENTS
Are you looking for a functional, bright, and impeccably maintained apartment? This property could be your next great find.
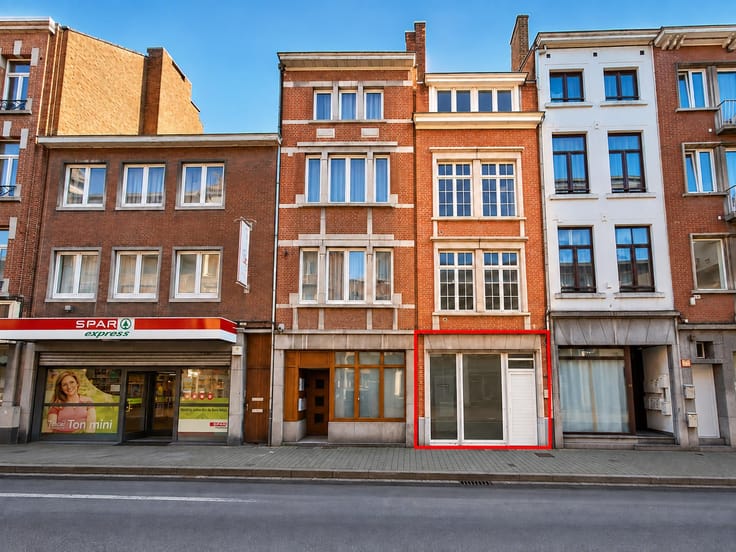
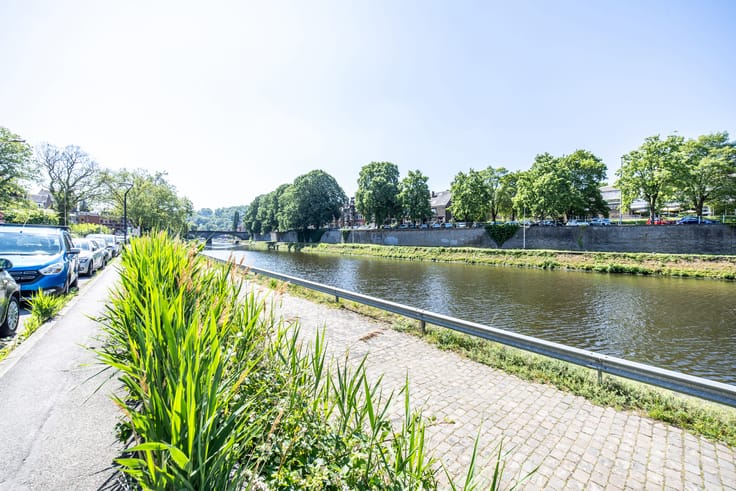
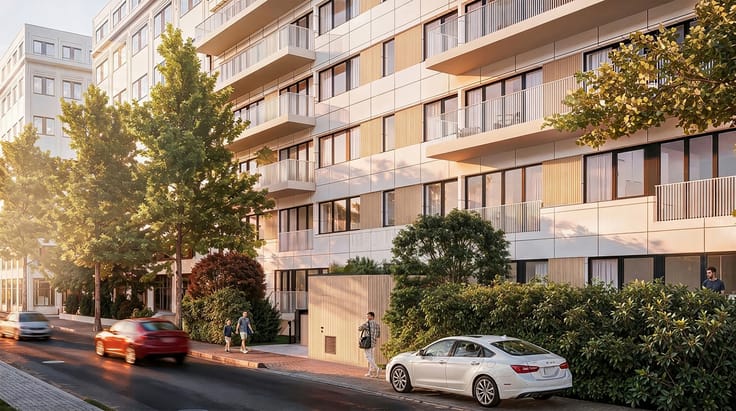
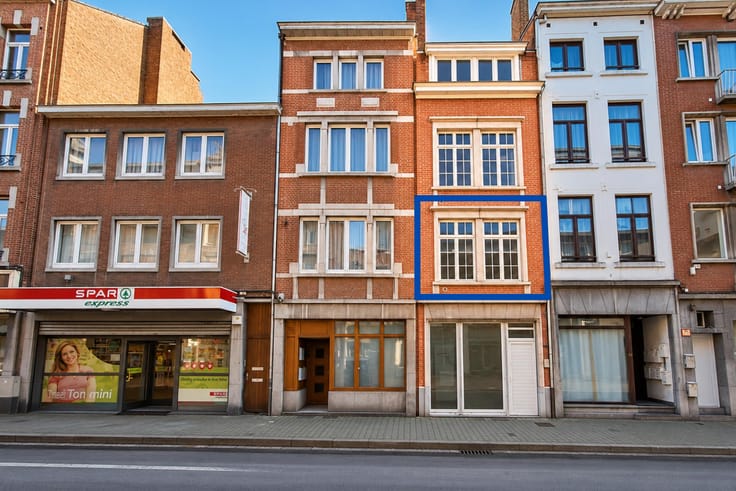
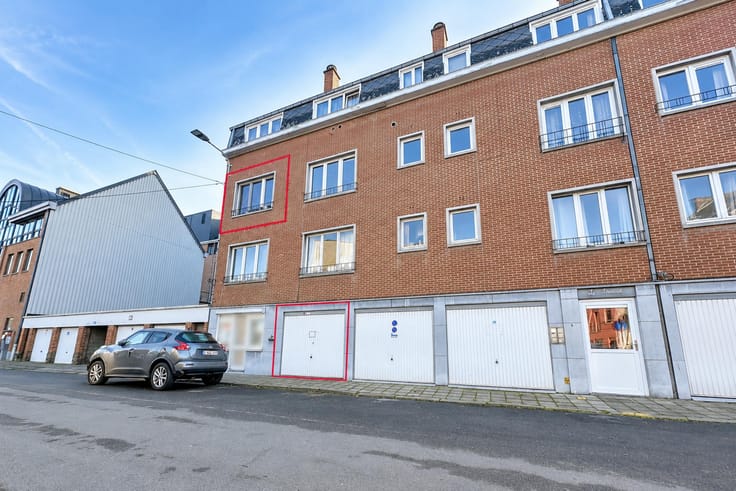
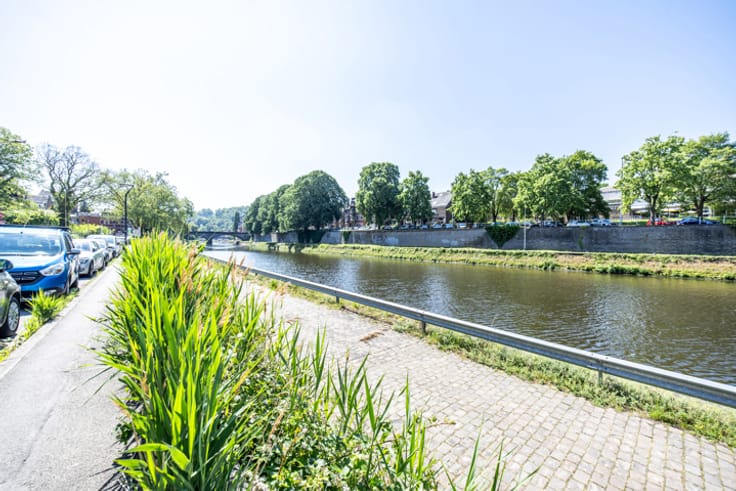
Located on the 2nd floor of a residence built in 2002 and comprising only 9 apartments, this comfortable apartment of approximately 66 m² offers a pleasant living environment in the heart of Dave, within immediate proximity to shops, public transport, schools, and major road networks.
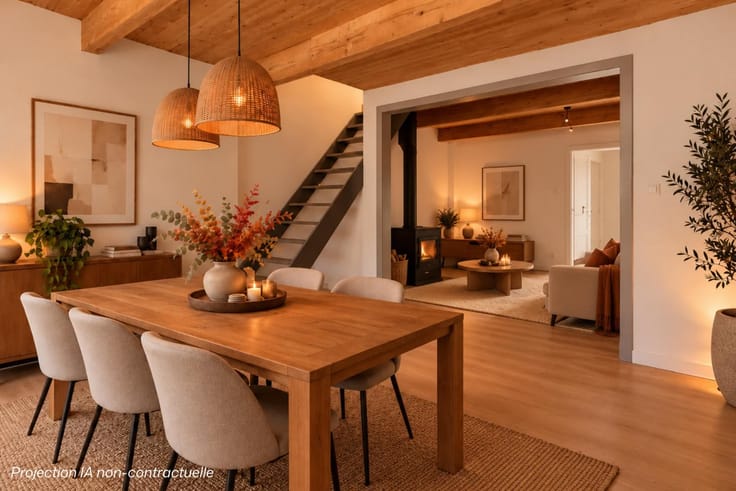
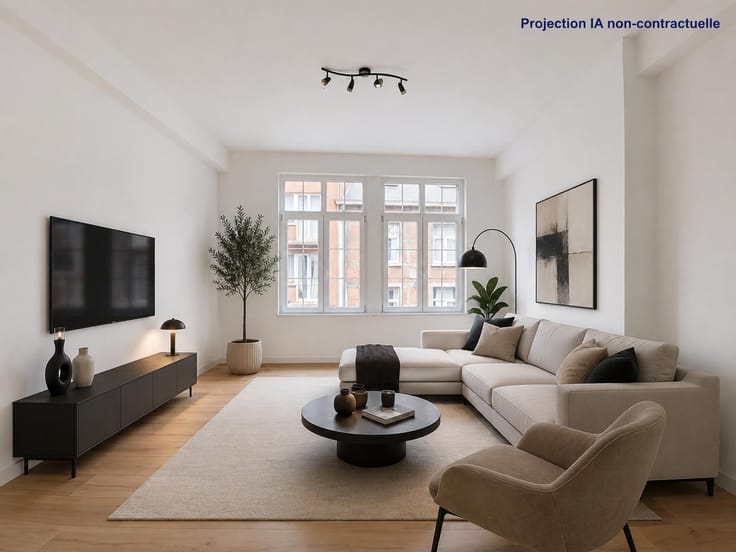
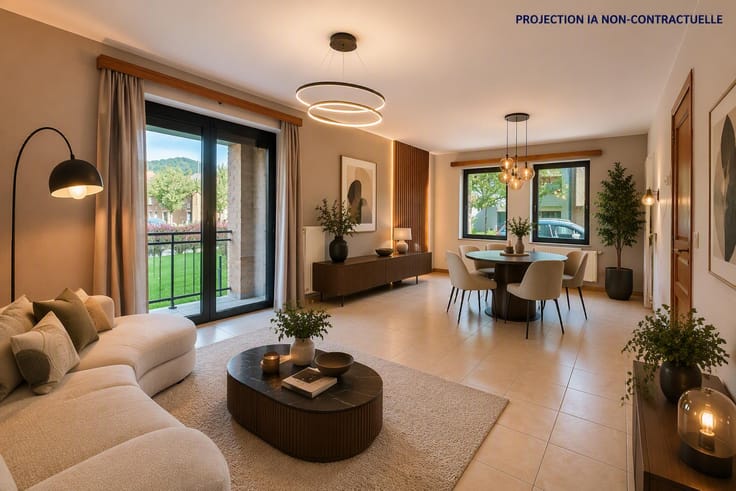
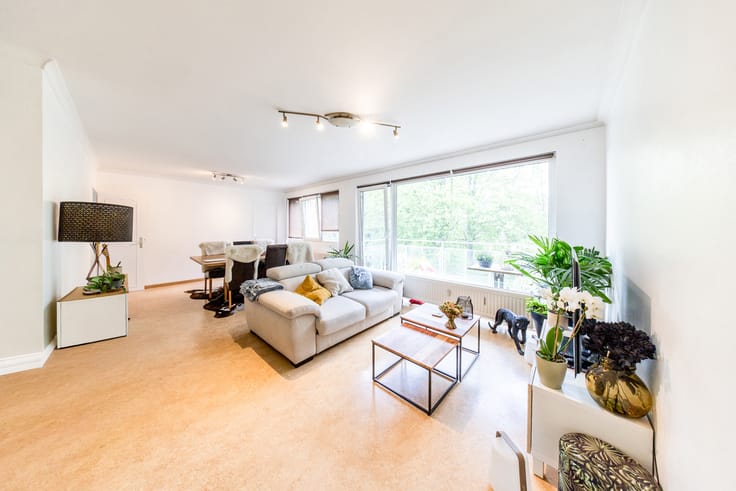
From the moment you enter, you will appreciate its particularly practical layout, featuring a private entrance hall with a storage room and a separate toilet. The living area consists of a welcoming lounge and dining room opening onto a semi-open kitchen, creating a warm and comfortable space for everyday living.
The apartment also includes two spacious bedrooms, a shower room with a laundry area, and a large private cellar, a valuable storage asset that is rarely available.
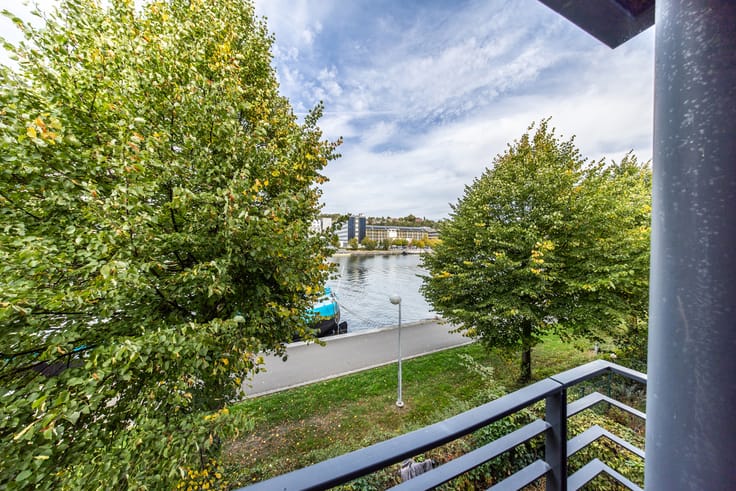
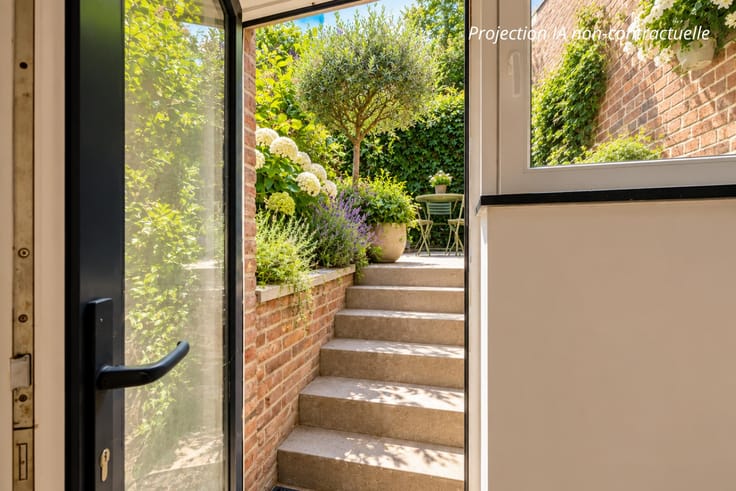
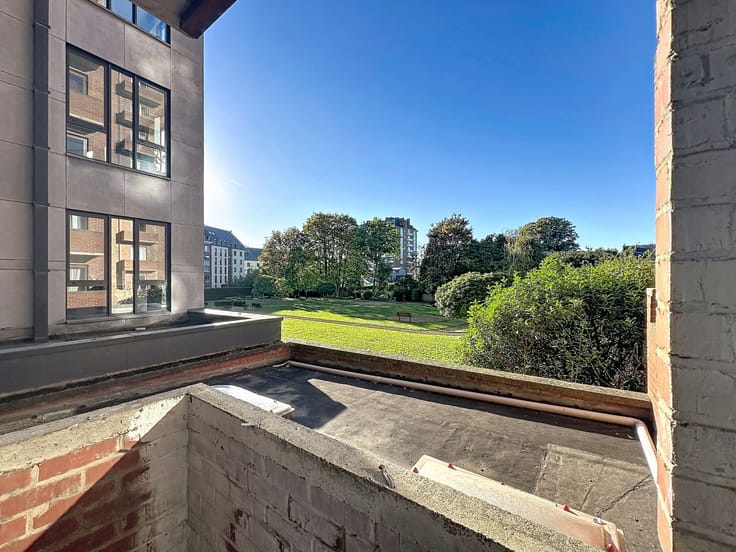
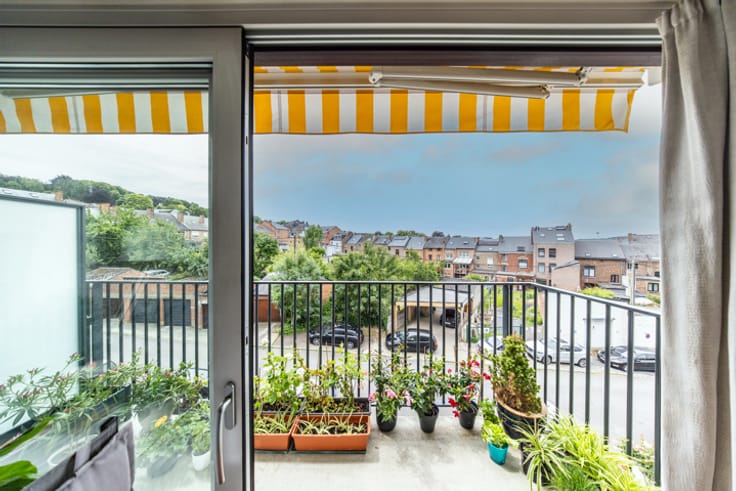
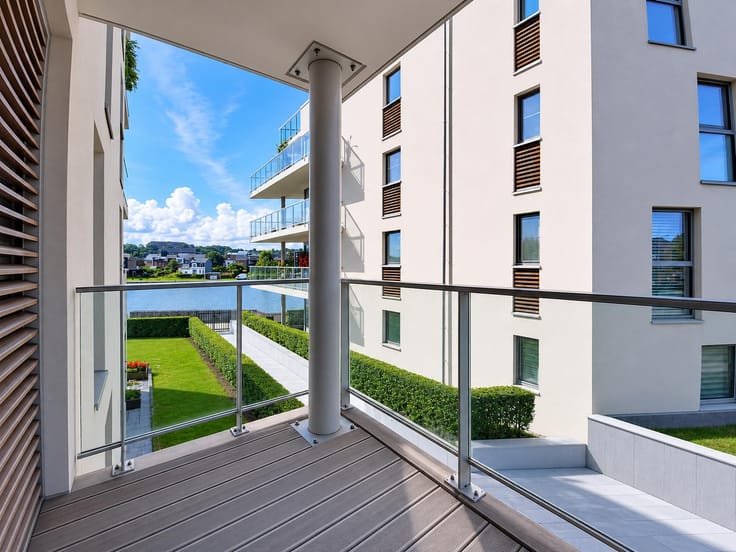
Outside, a shared garden provides a pleasant green space for residents to enjoy.
Key features:
✔ Excellent energy performance (EPC A)
✔ Small-scale and friendly co-ownership
✔ Individual utility charges
✔ Very well maintained
✔ Large private cellar
✔ Shared garden and bicycle storage room
✔ Currently rented, generating immediate rental income
✔ Ideal for both investors and owner-occupiers
A complete, energy-efficient, and ideally located property offering a highly sought-after combination of comfort, practicality, and investment potential.
An opportunity not to be missed!
Schedule a viewing by contacting TREVI NAMUR at 081/22 52 31.
Contact us for a property valuation! Our valuations are free, professional, and without obligation.
| Construction year | 2001 |
|---|---|
| Floor | 2 |
| Number of floors | 3 |
| Building condition | Good |
| Immovable heritage | Not specified |
| Street frontage width | 23 m |
| Outdoor parking spaces | 1 |
| Surroundings type | Living area (residential, urban or rural) |
| Asbestos certificate is available | Not specified |
| Usable floor area | 66 square meters |
|---|---|
| Living room surface | 26 square meters |
| Kitchen type | Semi equipped |
| Kitchen surface | 4 square meters |
| Bedrooms | 2 |
| Bedroom 1 surface | 15 square meters |
| Bedroom 2 surface | 9 square meters |
| Bathrooms | 1 |
| Shower rooms | 1 |
| Toilets | 1 |
| Basement | Yes |
| Furnished | No |
| Garden surface | 300 square meters |
|---|
| Primary energy consumption | 73 kilowatt hour per square meters |
|---|---|
| EPC/EPC label | A |
| Renovation works mandatory | Not specified |
| Unique code EPB certificate | 20210429010636 |
| CO₂ emission | 13 kg CO₂/m² |
| Yearly theoretical total energy consumption | 5525 kWh/year |
| Valid electricity inspection certificate | Not specified |
| Summons: No judicial remedy or administrative measure imposed | Not specified |
| Valid flood certificate | Not specified |
| Double glazing | Yes |
| Building permit | Not specified |
|---|---|
| Cadastral Plan | Not specified |
| Right of first refusal for the tenant | Not specified |
| Allotment permit | Not specified |
| Preemption right | Not specified |
| Most recent urban development zoning | Not specified |
|
P-score
|
Not specified |
|
G-score
|
Not specified |
Asked price excluding notary fees (excluding eventual registration fees)
| Price | 225000 € |
|---|---|
| Monthly charges | 30 € |
| Tenement building | No |
|
|
|





| Address |
Chaussée de Louvain 424
5004 - Namur |
|---|---|
| Website |
|
| External reference | 7797896 |
Get in touch