



525000€
3 bedrooms 131 square meters

Apartment
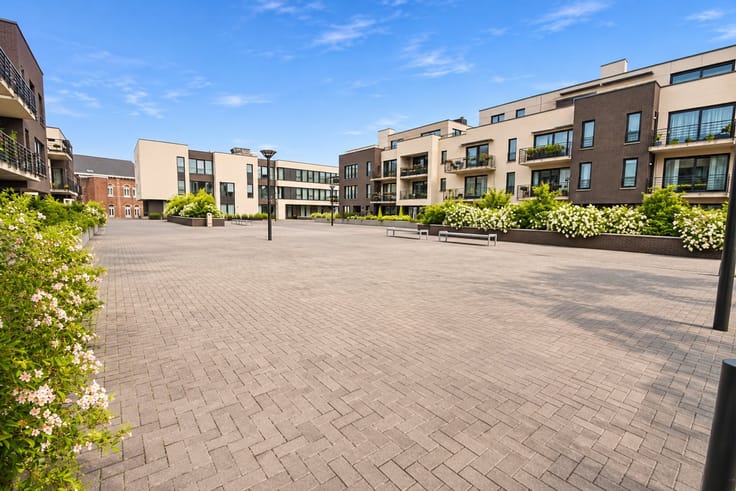
Three bedrooms, an extra-large terrace, and cocktail hours that might just go on forever… Immo Kreman presents this superb apartment located on the 1st floor of the “Terra Nova” residence, close to shops and amenities. As soon as you enter, a foyer leads you to a bright living area combining a living room and dining room, which opens onto a fully equipped kitchen with a central island. In the sleeping area, three bedrooms, a bathroom, a shower room, and a separate toilet ensure everyone has their own space. A laundry room rounds out the layout. But the real star is outside! A spacious terrace runs the length of the apartment, accessible from the living room through large floor-to-ceiling windows as well as from one of the bedrooms. An outdoor lounge, a big dinner with friends, drinks in the sun… A true extension of your living space where every occasion becomes a great reason to get together! On the practical side, a storage unit, a private parking space, an elevator, a controlled mechanical ventilation system (VMC), and an excellent A energy efficiency rating round out this property. This is a place that has plenty to offer to win you over!
| Property name | Terra Nova |
|---|---|
| Construction year | 2017 |
| Floor | 1 |
| Number of floors | 4 |
| Building condition | Just renovated |
| Immovable heritage | Not specified |
| Number of frontages | 4 |
| Covered parking spaces | 1 |
| Asbestos certificate is available | Not specified |
| Usable floor area | 131 square meters |
|---|---|
| Living room surface | 42 square meters |
| Kitchen type | Hyper equipped |
| Bedrooms | 3 |
| Dressing room | No |
| Bathrooms | 2 |
| Toilets | 2 |
| Professional space | No |
| Basement | Yes |
| Furnished | No |
| Armored door | No |
| Terrace surface | 71 square meters |
|---|---|
| Terrace orientation | South West |
| Elevator | Yes |
|---|---|
| Secure access / alarm | No |
| Armored door | No |
| Air conditioning | No |
| TV cable | Yes |
| Jacuzzi | No |
| Sauna | No |
| Swimming pool | No |
| Internet | No |
| Primary energy consumption | 84 kilowatt hour per square meters |
|---|---|
| EPC/EPC label | A |
| Renovation works mandatory | Not specified |
| Unique code EPB certificate | 20191114503784 |
| CO₂ emission | Not specified |
| Yearly theoretical total energy consumption | 10967 kWh/year |
| Valid electricity inspection certificate | Yes |
| Conformity certification for fuel tanks | Not specified |
| Summons: No judicial remedy or administrative measure imposed | Not specified |
| Separate meter for electricity | Yes |
| Separate meter for gas | Yes |
| Separate meter for water | Yes |
| Valid flood certificate | Not specified |
| Heating type | Gas |
| Heat pump | No |
| Double glazing | Yes |
| Building permit | Not specified |
|---|---|
| Cadastral Plan | Not specified |
| Right of first refusal for the tenant | Not specified |
| Allotment permit | Not specified |
| Preemption right | Not specified |
| Most recent urban development zoning | Not specified |
| Flood zone type | Non flood zone |
|
P-score
|
Not specified |
|
G-score
|
Not specified |
Asked price excluding notary fees (excluding eventual registration fees)
| Price | 525000 € |
|---|---|
| Cadastral income | 1350 € |
| Tenement building | No |
|
|
|
| Address |
Chaussée de Liège 34
5100 - Jambes |
|---|---|
| External reference | 226 - 345345915 |