
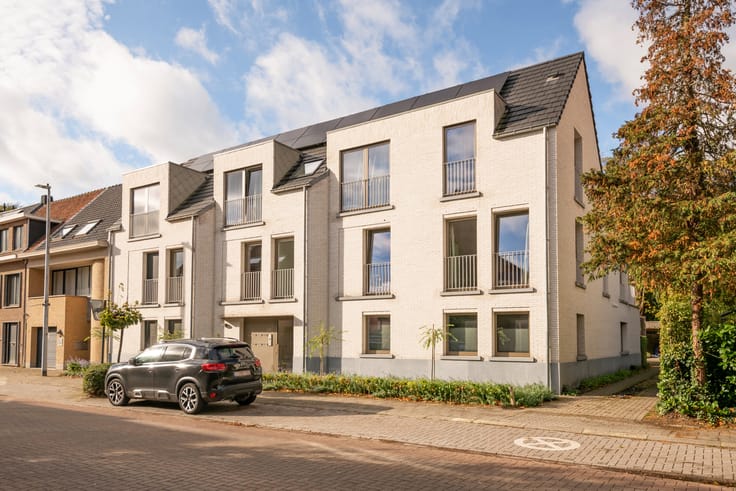


275000€
2 bedrooms 85 square meters

Renovated two-bedroom apartment with garage box
This well-maintained first-floor apartment combines pleasant natural light with contemporary finishes and a practical layout. It was thoroughly renovated in 2022, including the kitchen, floors, bathroom, toilet and piping.
The living room accommodates a cosy seating area and dining area. Large windows provide plenty of natural light and a pleasant view of the greenery opposite. The modern kitchen features a sleek, light design, built-in appliances and ample storage space. An additional storage room provides practical convenience.
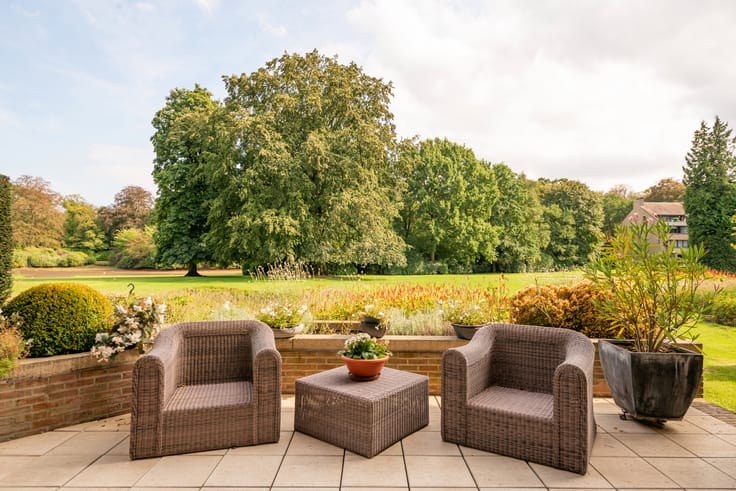
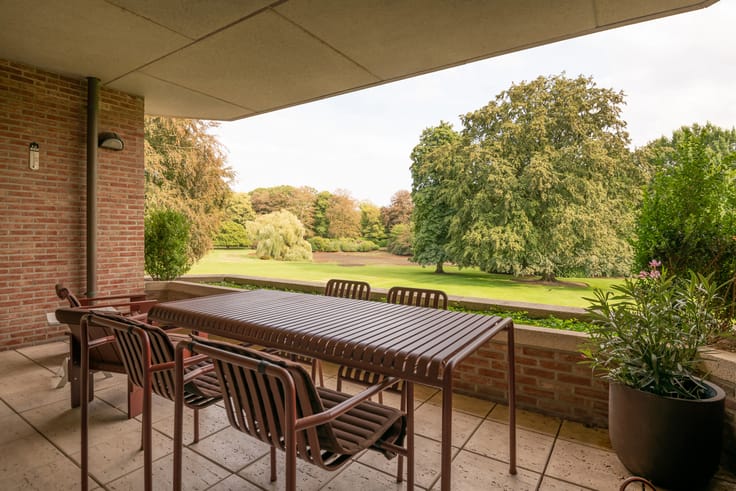
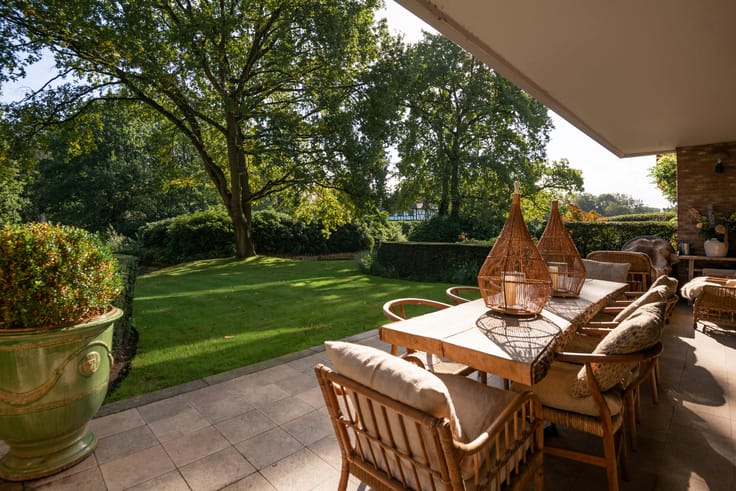
The apartment has two bedrooms, both fitted with shutters. There is also a renovated bathroom and a separate toilet. The balcony offers the opportunity to enjoy some fresh air outdoors.
A basement storage room and a garage box complete the property, providing additional storage space and private parking.
The apartment also has attractive technical features: the central heating was renewed in 2025, the electrical installation complies with regulations, and the apartment has a favourable EPC rating of B.
An attractive home for those looking for a move-in-ready two-bedroom apartment with the comfort of a private garage box.
The apartment is currently rented. We will gladly provide more information about the rental situation and availability upon request.
Curious to learn more? Contact us and arrange your viewing!
P-score: A.
Planning permit, residential area, pre-emption right, no summons, no subdivision permit.
This apartment enjoys a central location in the heart of Kapellen, opposite the Blauwhof estate. Shops, schools and the railway station are nearby, while public transport right outside the door makes the daily commute especially convenient.
The location is also particularly pleasant for relaxation: the nearby park invites you to take a stroll, and various sports clubs offer plenty of opportunities to stay active. A lovely combination of central living, green surroundings and all daily amenities close at hand.
| Construction year | 1987 |
|---|---|
| Floor | 1 |
| Number of floors | 3 |
| Building condition | Good |
| Immovable heritage | Not specified |
| Street frontage width | 30 m |
| Number of frontages | 2 |
| Covered parking spaces | 1 |
| Surroundings type | Urban |
| Asbestos certificate is available | Yes |
| Usable floor area | 85 square meters |
|---|---|
| Kitchen type | Hyper equipped |
| Bedrooms | 2 |
| Bathrooms | 1 |
| Toilets | 1 |
| Office | No |
| Basement | Yes |
| Furnished | No |
| Armored door | No |
| Primary energy consumption | 169 kilowatt hour per square meters |
|---|---|
| EPC/EPC label | B |
| Renovation works mandatory | No |
| Unique code EPB certificate | 0002557652 |
| CO₂ emission | Not specified |
| Yearly theoretical total energy consumption | Not specified |
| Valid electricity inspection certificate | Yes |
| As built plan | No |
| Conformity certification for fuel tanks | No |
| Summons: No judicial remedy or administrative measure imposed | Not specified |
|
Flemish register of measures consulted
|
No |
| Valid flood certificate | Not specified |
| Heating type | Gas |
| Thermic solar panels | No |
| Double glazing | Yes |
| Building permit | Yes |
|---|---|
| Cadastral Plan | Not specified |
| Right of first refusal for the tenant | Not specified |
| Allotment permit | No |
| Preemption right | No |
| Proceedings for breach of planning regulations | No |
| Most recent urban development zoning | Not specified |
| Flood zone type | Non flood zone |
|
P-score
|
A |
|
G-score
|
A |
Asked price excluding notary fees (excluding eventual registration fees)
| Price | 275000 € |
|---|---|
| Tenement building | No |
|
|
|




| Address |
Heidestatiestraat 53
2920 - Kalmthout |
|---|---|
| Website |
|
| External reference | 7930202 |
Get in touch