


299000€
2 bedrooms 100 square meters
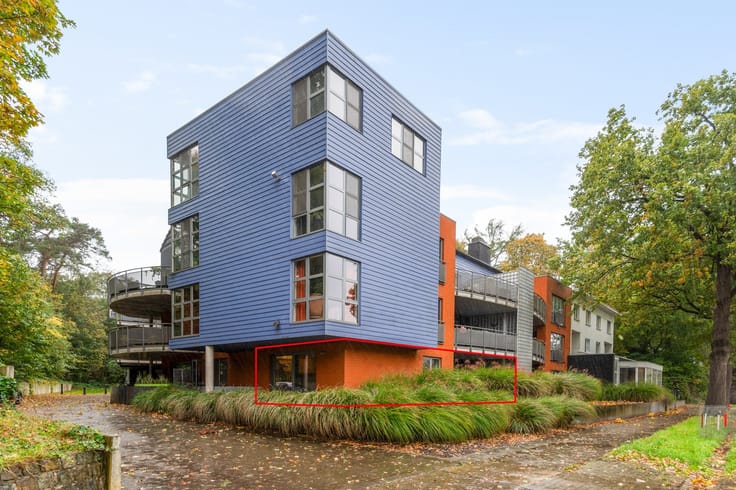
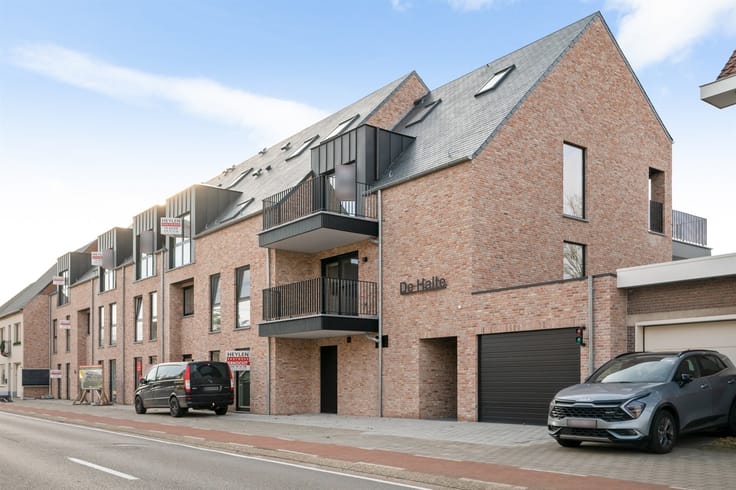
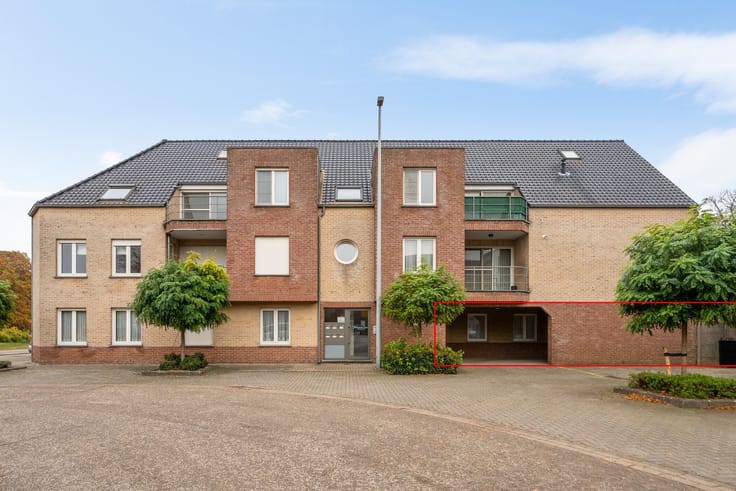
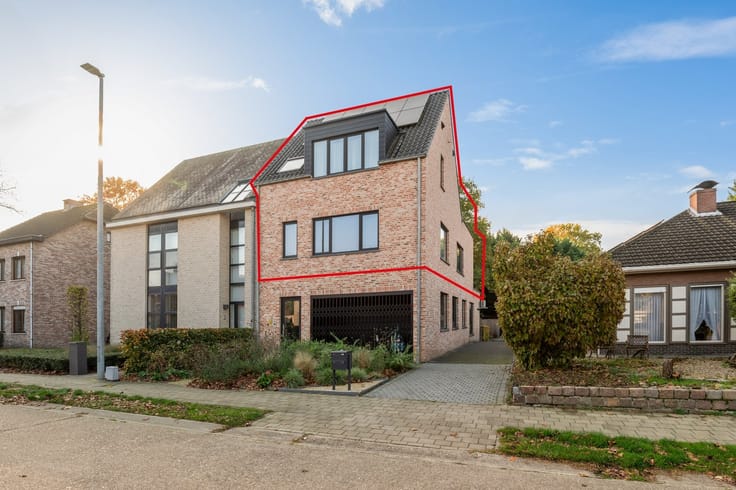
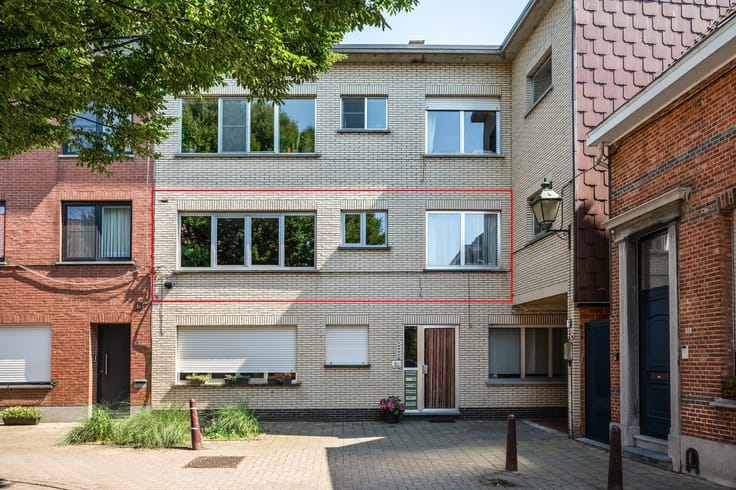
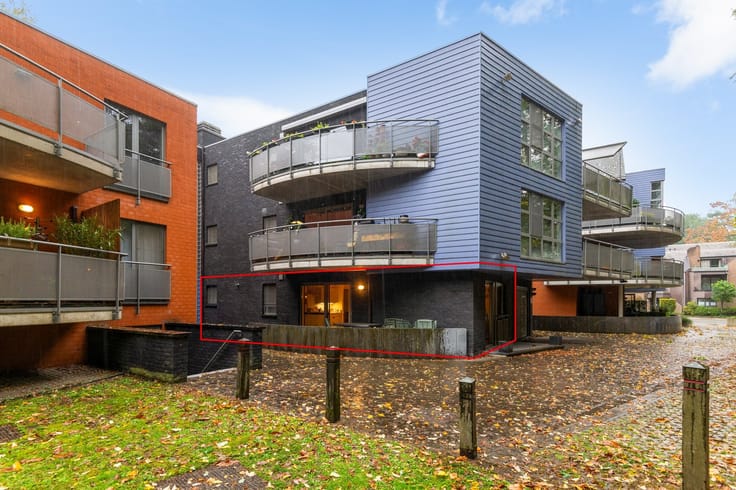
Penthouse met tuim terras in hartje Kasterlee
Penthouse with spacious terrace in the heart of Kasterlee
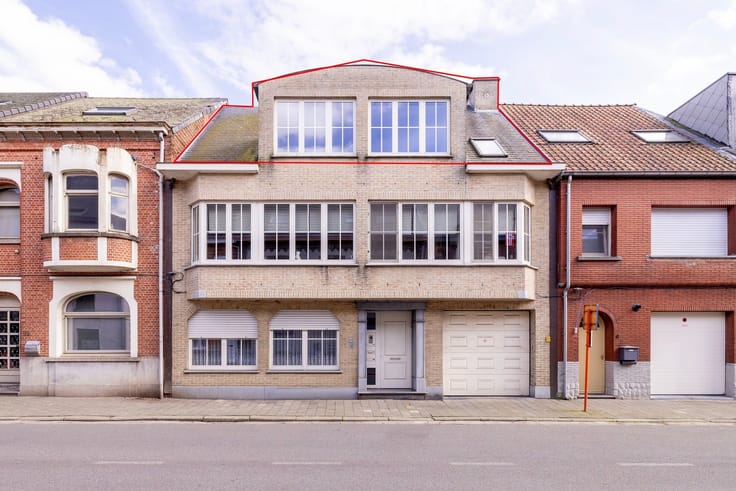
This apartment was built in 2004 and is in good condition.
Location: Centrally located in downtown Kasterlee, with all amenities (shops, schools, public transportation, etc.) within walking distance. The access roads to surrounding municipalities, as well as the on- and off-ramps of the E34, are also very easily accessible.
Layout: Entry hall, guest restroom, living room, kitchen, 2 bedrooms, bathroom, storage room, parking space, elevator, attic, and terrace.
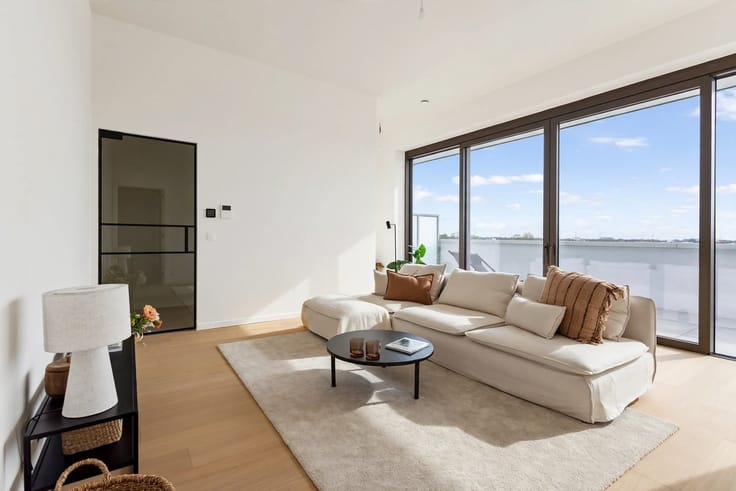
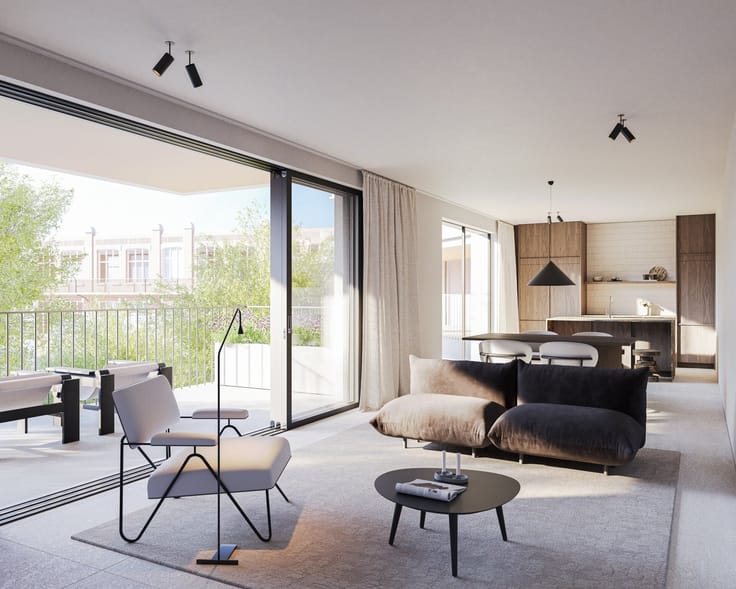
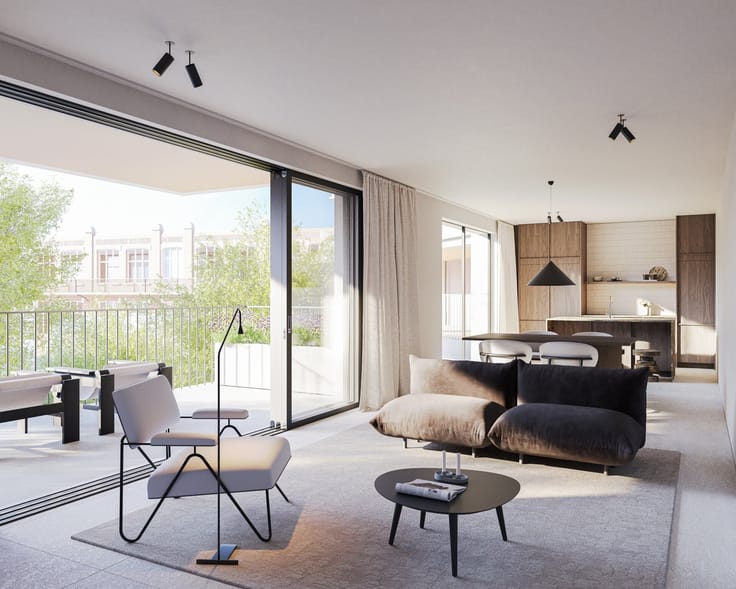
Description: Upon entering the apartment, you’ll find yourself in the entry hall, which features a separate guest restroom. A particular highlight is the elevator, which provides direct access to the apartment. From the entry hall, you reach the spacious living room, which opens onto an open-concept kitchen equipped with a ceramic cooktop, range hood, and sink.
Through the night hallway, you’ll reach the spacious bedroom and a second room currently set up as a walk-in closet. The apartment also features a bathroom with a shower, vanity, and hookups for a washing machine.
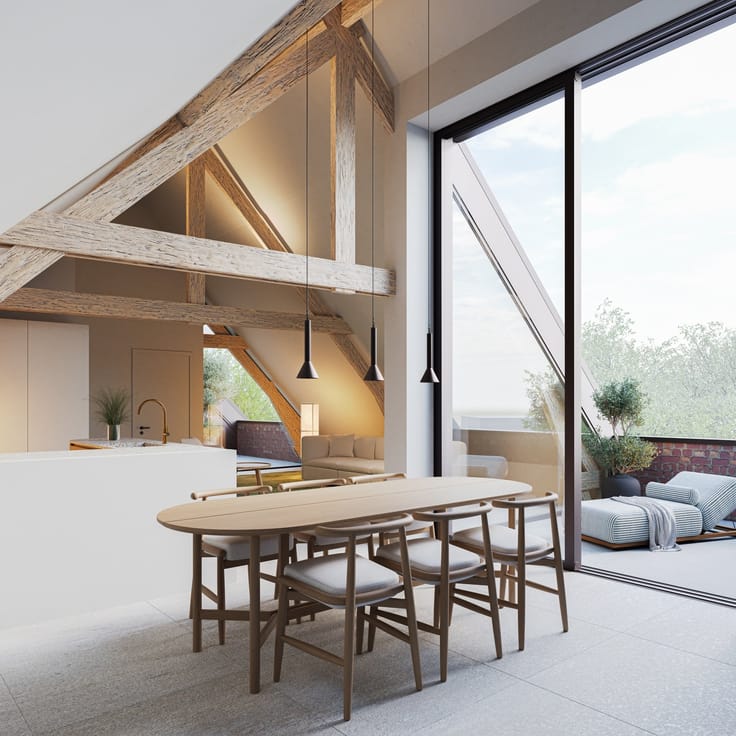
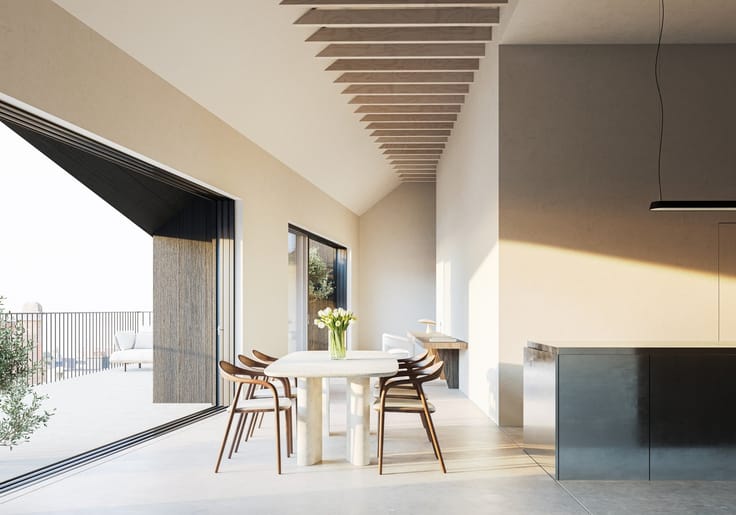
A major highlight is the spacious, west-facing terrace, where you can fully enjoy the afternoon and evening sun.
Finally, the apartment comes with an underground parking space, which must be purchased for €20,000.
An attractive apartment for anyone looking for comfortable living with a spacious terrace and the added convenience of an elevator that provides direct access to the home!
Extras:
- EPC
- EK compliant
| Construction year | 2002 |
|---|---|
| Building condition | Good |
| Immovable heritage | Not specified |
| Number of frontages | 2 |
| Covered parking spaces | 1 |
| Surroundings type | Urban |
| Asbestos certificate is available | Not specified |
| Usable floor area | 100 square meters |
|---|---|
| Kitchen type | Installed |
| Bedrooms | 2 |
| Dressing room | No |
| Bathrooms | 1 |
| Toilets | 1 |
| Professional space | No |
| Attic | Yes |
| Furnished | No |
| Armored door | No |
| Terrace surface | 35 square meters |
|---|---|
| Terrace orientation | West |
| Elevator | No |
|---|---|
| Secure access / alarm | No |
| Armored door | No |
| Air conditioning | No |
| TV cable | Yes |
| Jacuzzi | No |
| Sauna | No |
| Swimming pool | No |
| Internet | No |
| Primary energy consumption | 279 kilowatt hour per square meters |
|---|---|
| EPC/EPC label | C |
| Renovation works mandatory | No |
| Unique code EPB certificate | 20261113-0003993753-RES-1 |
| CO₂ emission | Not specified |
| Yearly theoretical total energy consumption | Not specified |
| Valid electricity inspection certificate | Yes |
| Conformity certification for fuel tanks | Not specified |
| Summons: No judicial remedy or administrative measure imposed | Not specified |
|
Flemish register of measures consulted
|
Not specified |
| Separate meter for electricity | Yes |
| Separate meter for gas | Yes |
| Separate meter for water | Yes |
| Valid flood certificate | Not specified |
| Heating type | Gas |
| Heat pump | No |
| Double glazing | Yes |
| Building permit | Yes |
|---|---|
| Cadastral Plan | Not specified |
| Right of first refusal for the tenant | Not specified |
| Allotment permit | No |
| Preemption right | No |
| Proceedings for breach of planning regulations | No |
| Most recent urban development zoning | |
| Flood zone type | Non flood zone |
|
P-score
|
D
|
|
G-score
|
D
|
Asked price excluding notary fees (excluding eventual registration fees)
| Price | 299000 € |
|---|---|
| Tenement building | No |
|
|
|



| Address |
Grote Markt 10
2200 - HERENTALS |
|---|---|
| Website |
|
| External reference | 356025 - HER-26-PME-219 |
Get in touch