
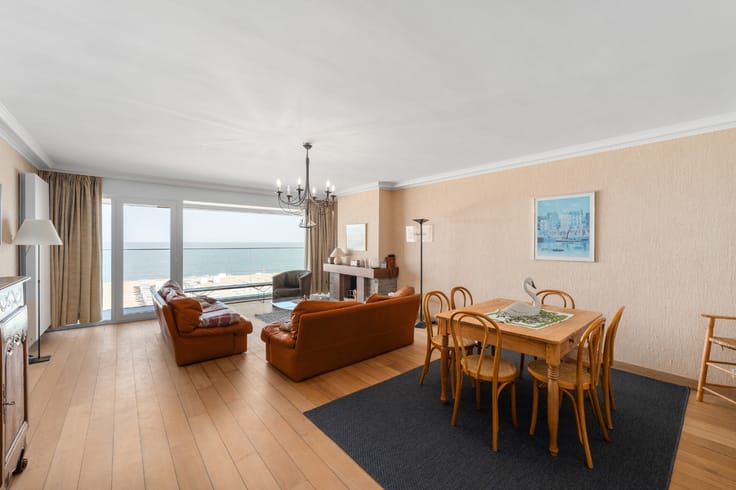


2995000€
3 bedrooms 127 square meters

Luxurious garden apartment in the heart of het Zoute near...
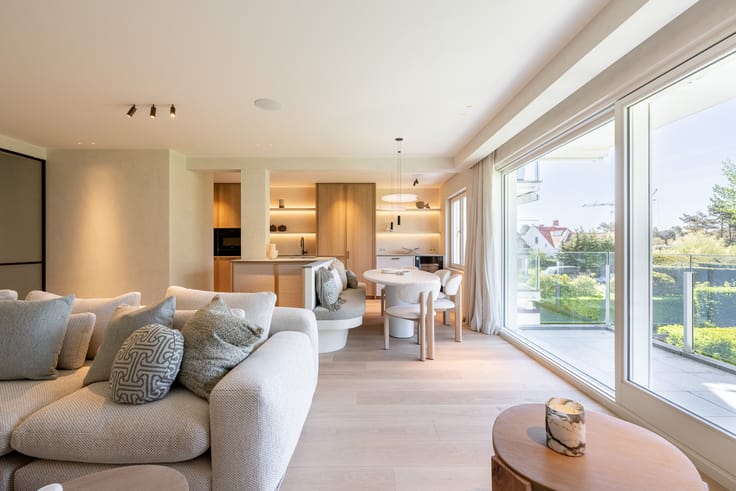
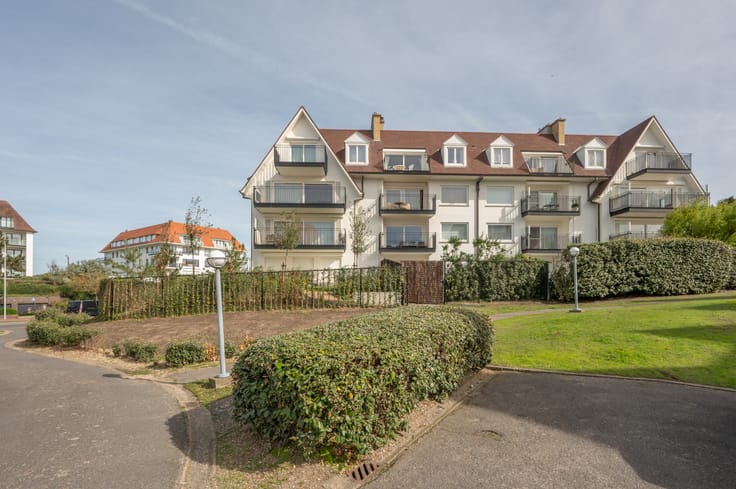
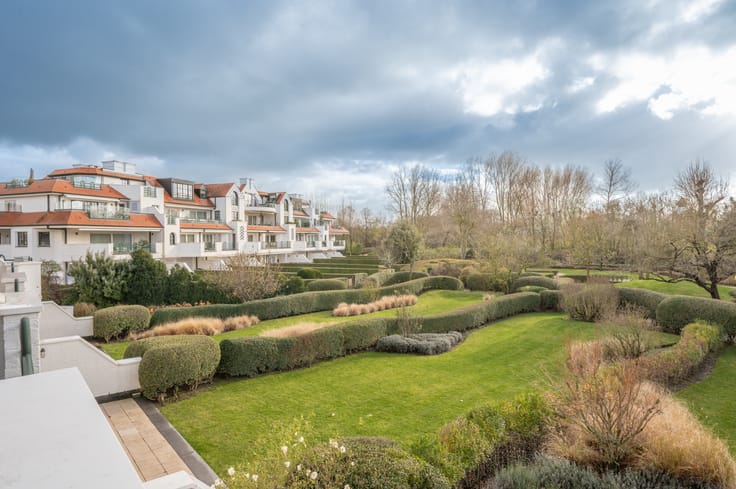
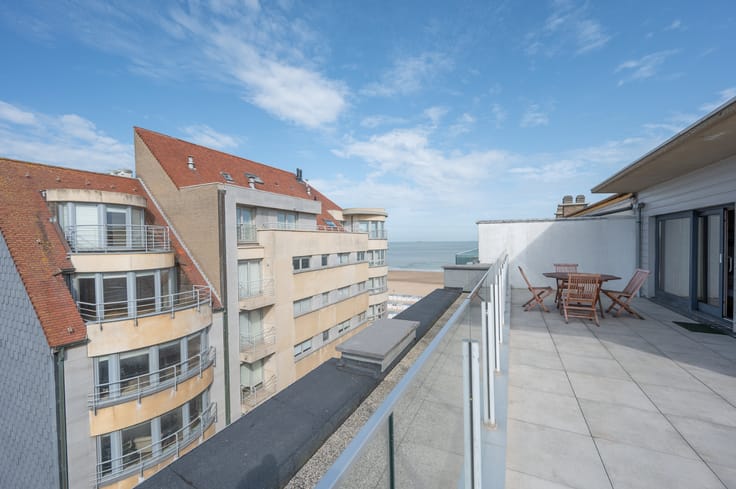
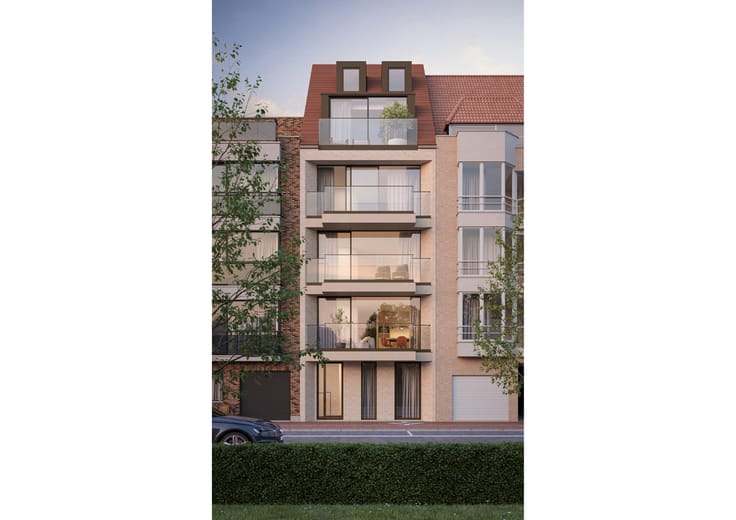
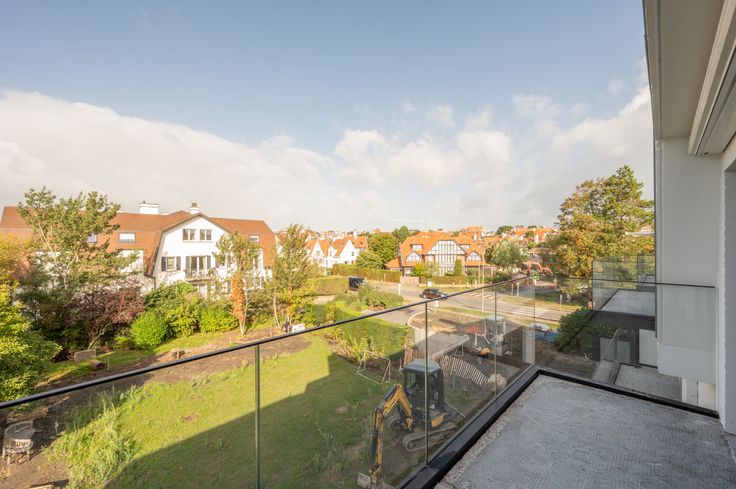
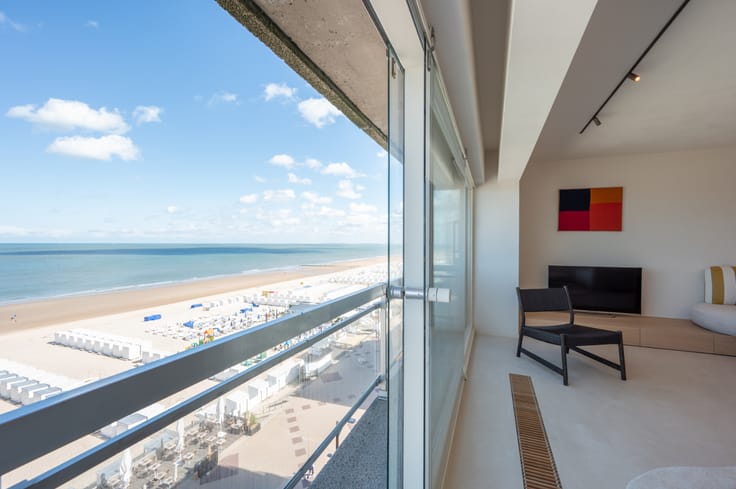
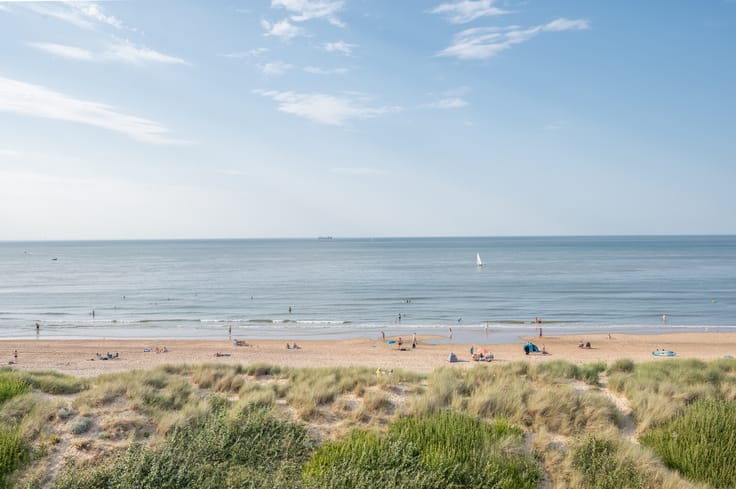
Located in an exclusive villa residence in the heart of het Zoute, within walking distance of the Wandeldijk and the Royal Zoute Tennis Club, this luxuriously finished garden apartment is situated in a particularly quiet location, enjoying optimal natural light and a harmonious connection between indoor and outdoor living. The residence has also recently benefited from a complete renovation of both the façade and the roof.
Layout of the apartment:
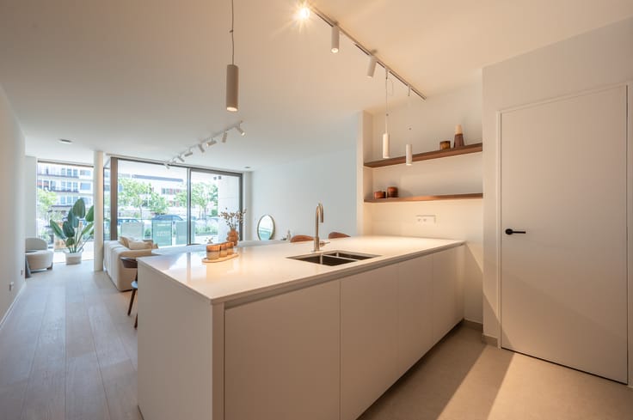

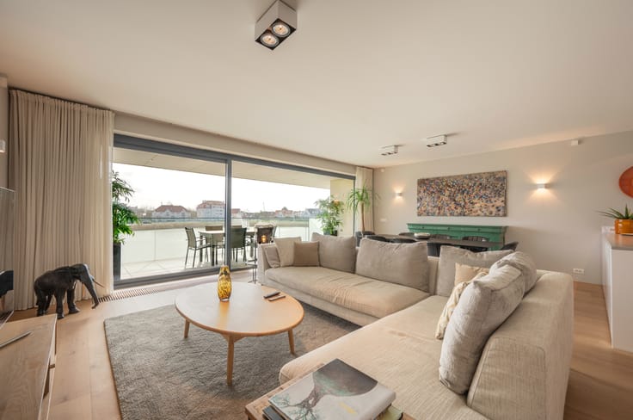
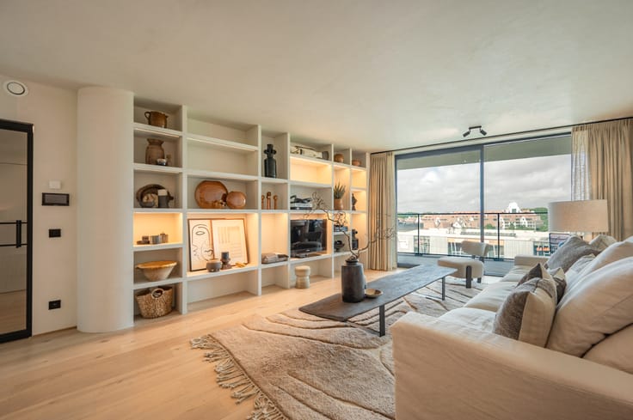
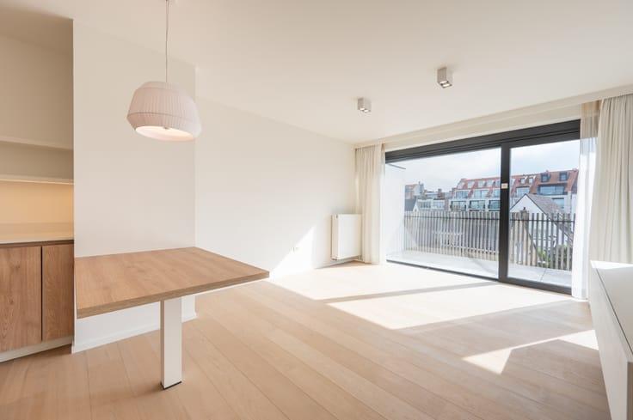
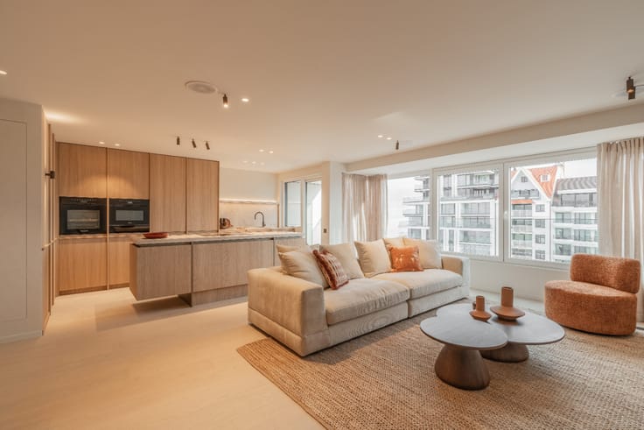
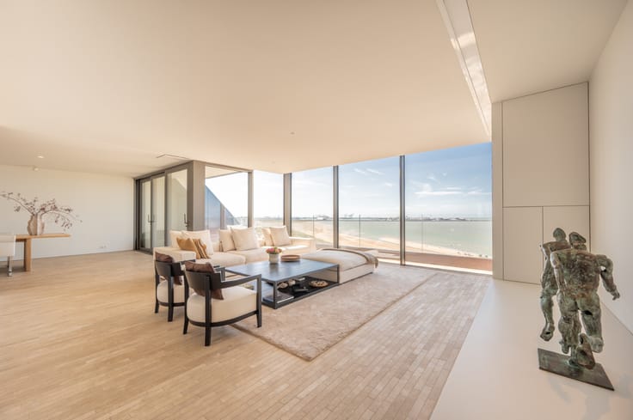
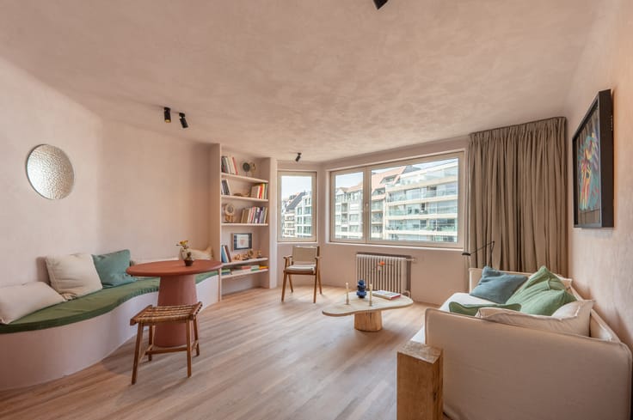
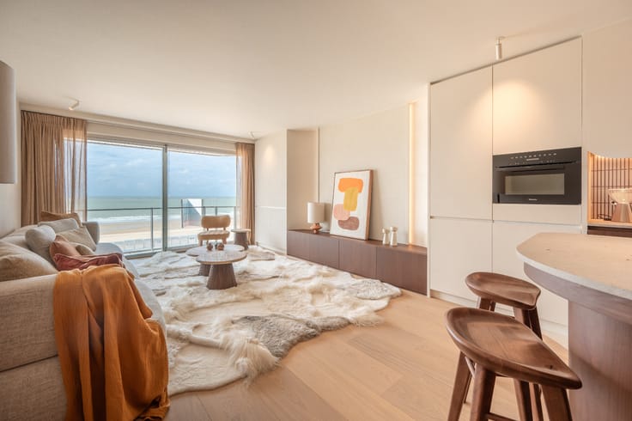
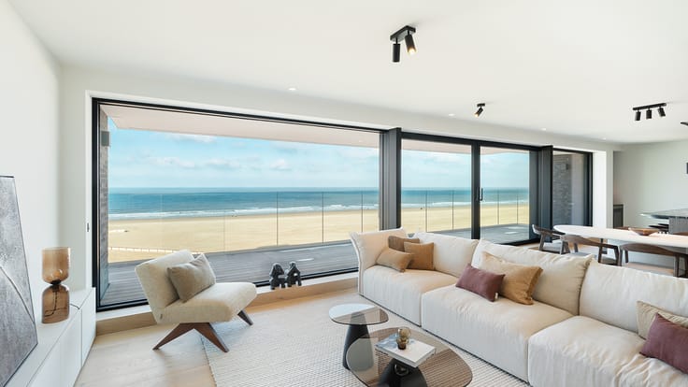
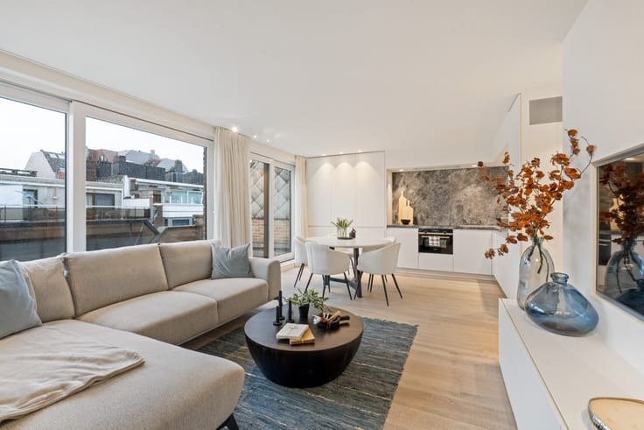
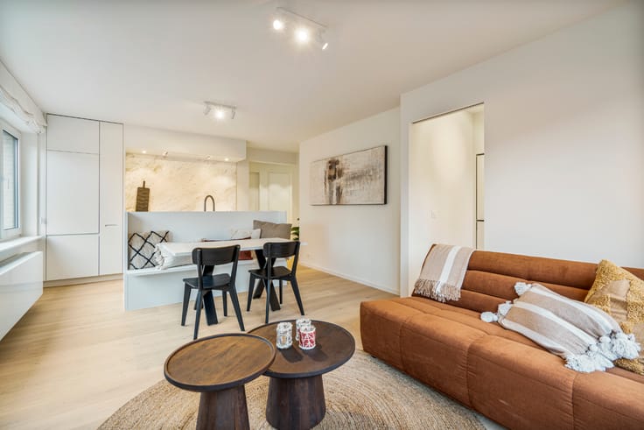
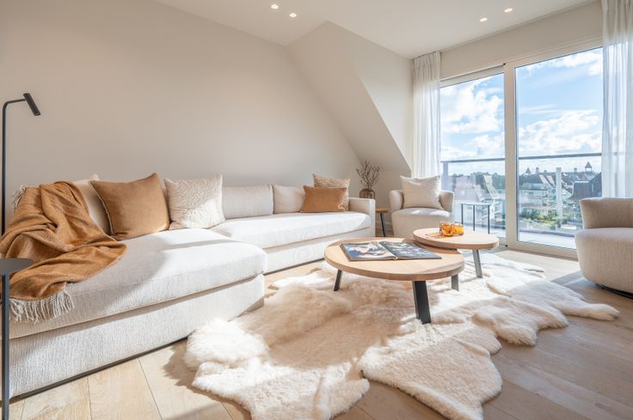
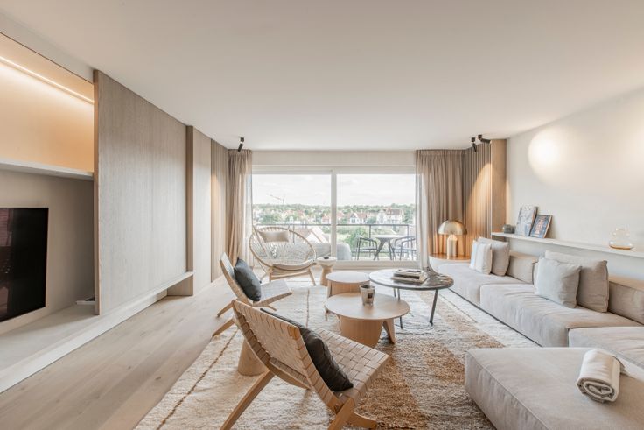
The entrance hall, equipped with a practical storage room and a separate guest toilet, provides access to the bright dining and living area. Large windows create an open and inviting atmosphere, with direct access to the optimally oriented garden with sunny terrace, a wonderful place to enjoy in peace and quiet. The fully equipped open kitchen blends seamlessly into the living area and offers every comfort for everyday use.
The apartment offers three bedrooms, each with its own ensuite bathroom. The third bedroom is multifunctional thanks to the integrated fold-out bed, ideal as an extra guest room or office.
The apartment also has a basement and there is the possibility to purchase a parking space within the residence.
This luxurious garden apartment offers a perfect combination of tranquility, comfort, and style, in an exceptional location in het Zoute.
| Construction year | 1969 |
|---|---|
| Number of floors | 3 |
| Building condition | Just renovated |
| Immovable heritage | No |
| Asbestos certificate is available | Yes |
| Usable floor area | 127 square meters |
|---|---|
| Living room | Yes |
| Dining room | Yes |
| Bedrooms | 3 |
| Bathrooms | 3 |
| Basement | Yes |
| Terrace | Yes |
|---|
| Elevator | Yes |
|---|---|
| Internet | Yes |
| Primary energy consumption | 208 kilowatt hour per square meters |
|---|---|
| EPC/EPC label | C |
| Renovation works mandatory | No |
| Unique code EPB certificate | 20250818-0003664822-RES-1 |
| CO₂ emission | 4914 kg CO₂/m² |
| Yearly theoretical total energy consumption | Not specified |
| Valid electricity inspection certificate | Not specified |
| Summons: No judicial remedy or administrative measure imposed | Not specified |
|
Flemish register of measures consulted
|
Not specified |
| Valid flood certificate | Not specified |
| Heating type | Gas |
| Building permit | Yes |
|---|---|
| Cadastral Plan | Not specified |
| Right of first refusal for the tenant | Not specified |
| Obligation to build | No |
| Allotment permit | No |
| Preemption right | No |
| Proceedings for breach of planning regulations | No |
| Most recent urban development zoning | Not specified |
| Flood zone type | Non flood zone |
|
P-score
|
C |
|
G-score
|
C |
Asked price excluding notary fees (excluding eventual registration fees)
| Price | 2995000 € |
|---|---|
| Cadastral income | 1841 € |
| Tenement building | No |
|
|
|


| Address |
Sparrendreef 90
8300 - Knokke-Heist |
|---|---|
| Website |
|
| External reference | Henley 01 (E0)C |
Get in touch