


1045000€
3 bedrooms 95 square meters

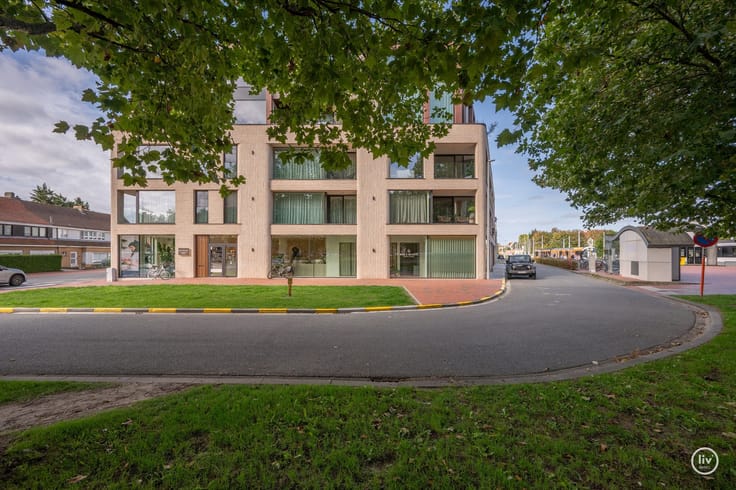
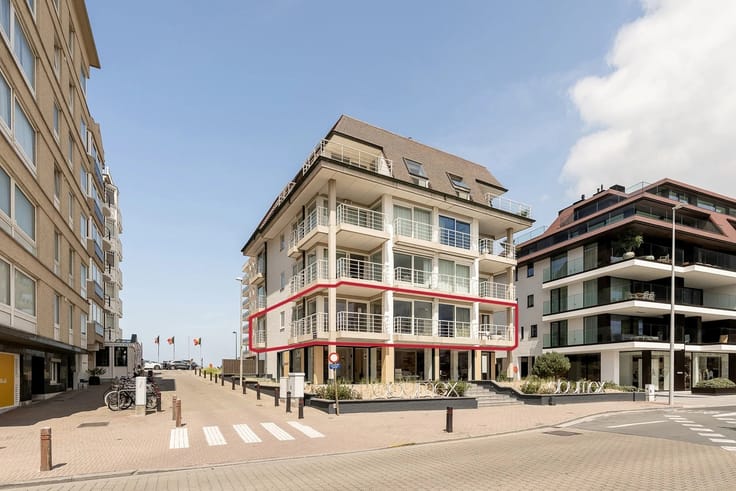
Beautifully renovated 3-bedroom apartment near the Zeedijk.
Exclusive renovated apartment in a prime location near the seafront
Located in a central area within walking distance of Lippenslaan and the seafront, this exceptionally stylish and luxuriously renovated apartment awaits. A refined combination of high-quality materials, beautiful living spaces, and contemporary comfort makes this residence an extraordinary pied-à-terre by the coast.
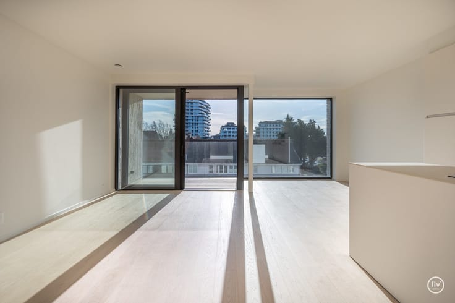
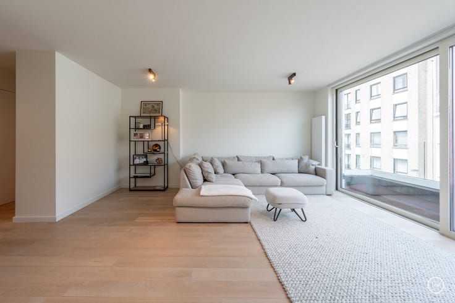
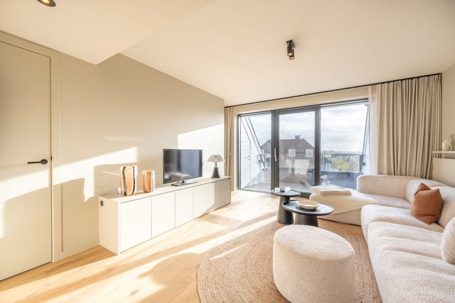
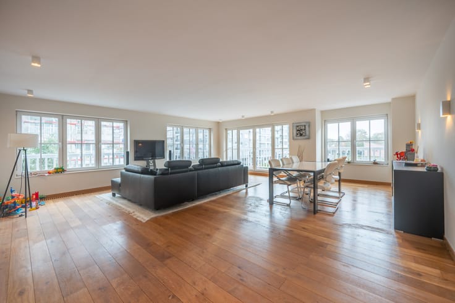
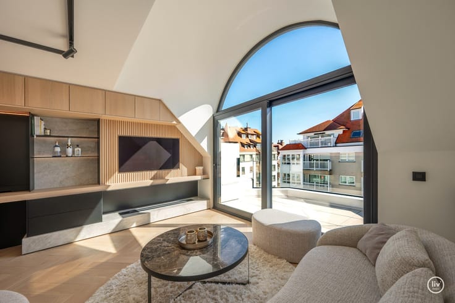
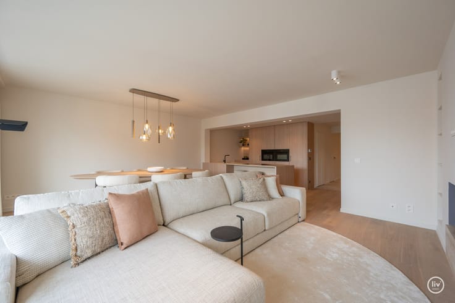
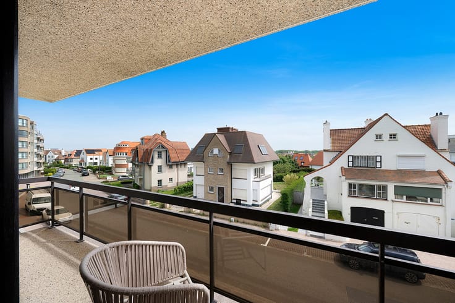
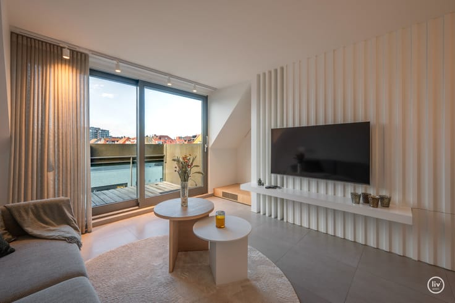
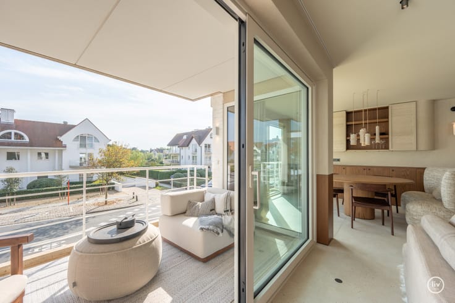
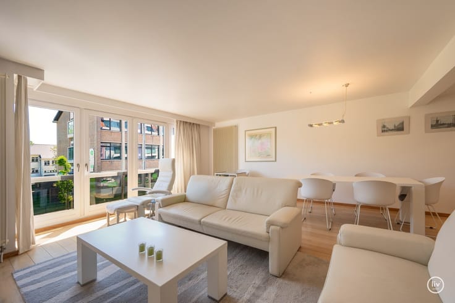
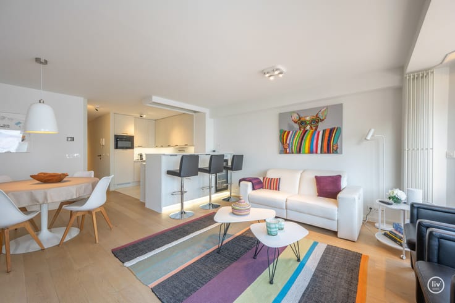
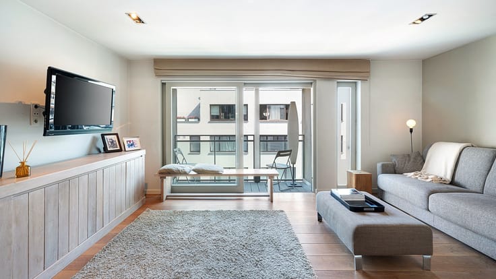
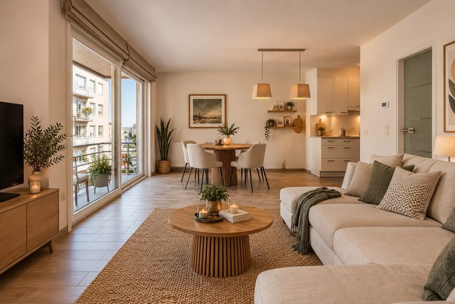
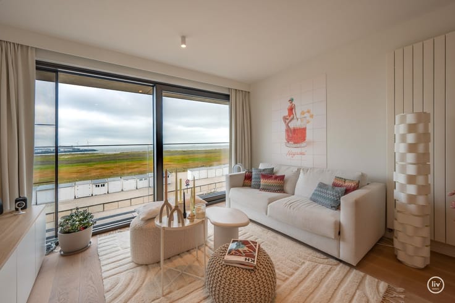
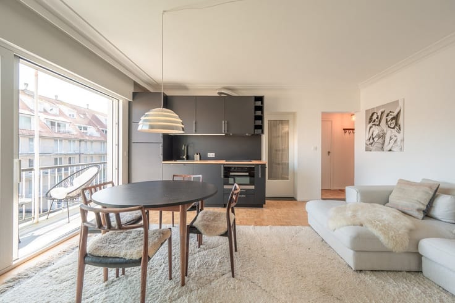
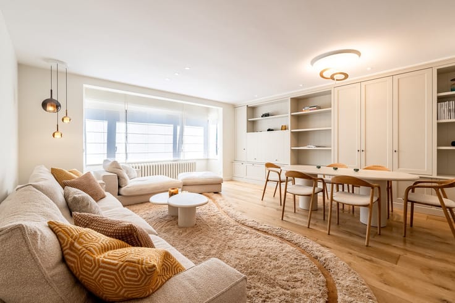
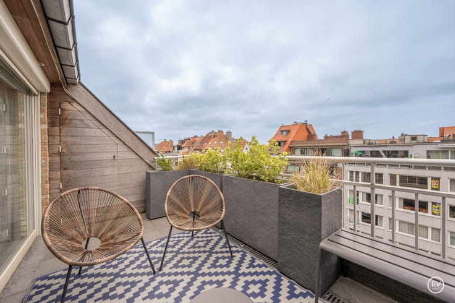
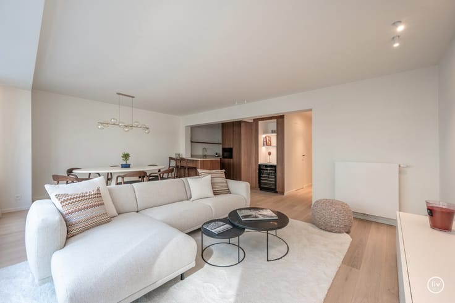
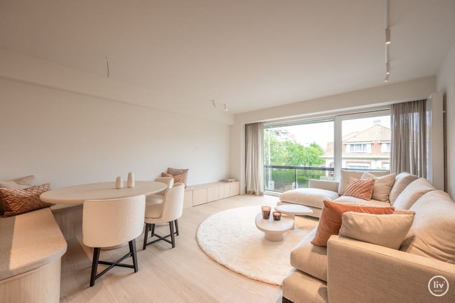
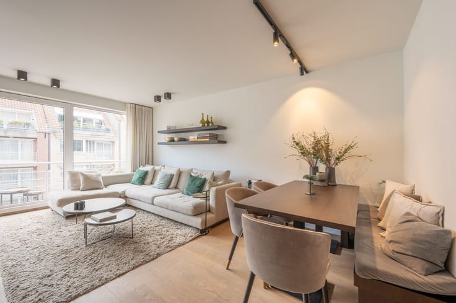
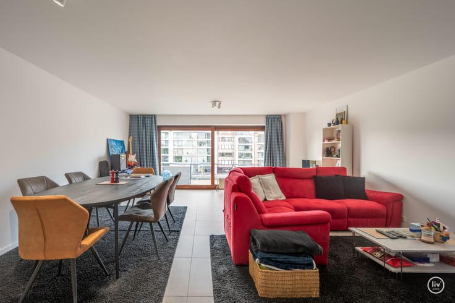
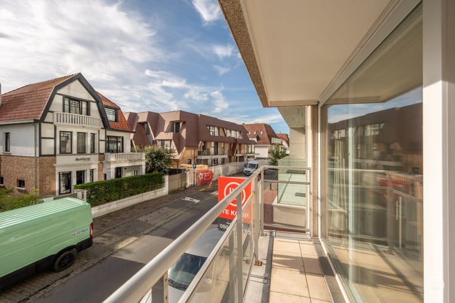
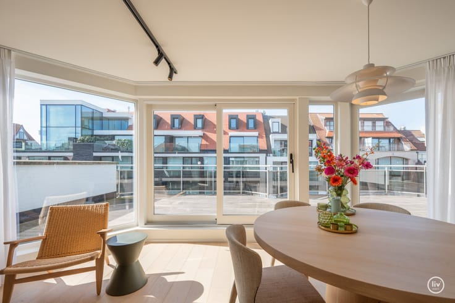
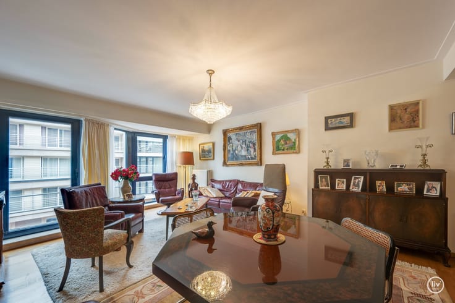
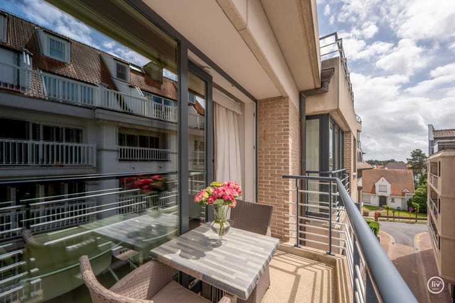
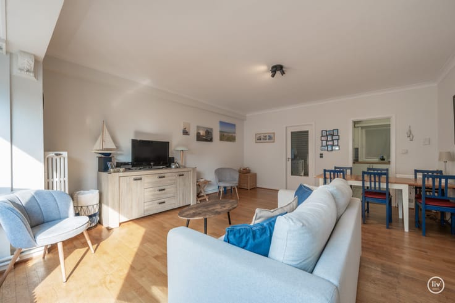
Through the elegant entrance hall, equipped with a guest toilet and a discreet storage closet with a washing machine connection, you enter the spacious living area. The generous living room serves as the heart of the apartment and enjoys a pleasant connection to the front terrace. Here, a comfortable seating area and a large dining space for up to ten people create the ideal setting for both relaxed moments and stylish receptions.
The open living kitchen seamlessly integrates with the living space and has been designed with an eye for aesthetics and functionality. The kitchen is equipped with high-end Miele appliances, including two refrigerators, making it perfectly suited to the expectations of contemporary luxurious living.
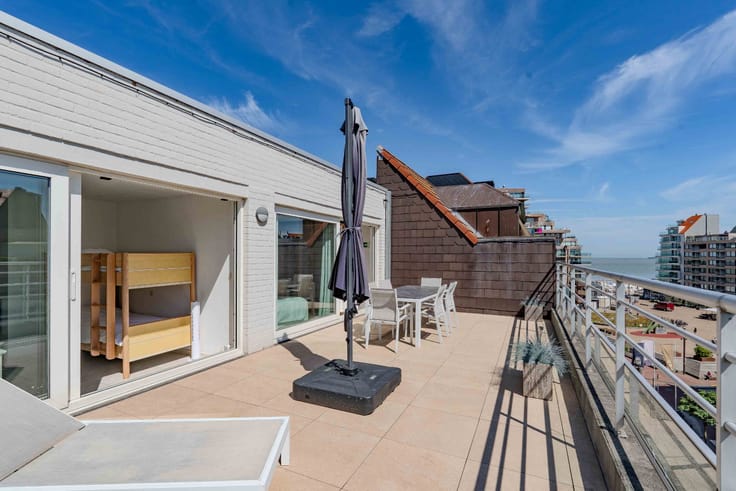
The night area comprises three full-sized bedrooms, each suitable for a double bed. Two bedrooms offer direct access to the rear terrace, ensuring pleasant tranquility and privacy.
The spacious master bedroom features an ensuite bathroom, equipped with an elegant walk-in shower, double sink, and toilet. Additionally, there is a separate shower room, making the apartment perfectly adapted for comfortable stays with family and guests.
Throughout the apartment, marble reappears as a refined design element, giving the whole a timeless, luxurious appearance. The high-quality renovation and thoughtful material choices create a harmonious blend of class, comfort, and durability.
A private cellar provides additional storage space. As an extra asset, the residence includes an indoor garage box on level -1, a particularly sought-after advantage in this central coastal location.
| Construction year | 1988 |
|---|---|
| Floor | 4 |
| Building condition | As new |
| Immovable heritage | Not specified |
| Street frontage width | 5.5 m |
| Number of frontages | 2 |
| Covered parking spaces | 1 |
| Surroundings type | Fitted out |
| Asbestos certificate is available | No |
| Usable floor area | 95 square meters |
|---|---|
| Living room surface | 36 square meters |
| Kitchen surface | 5 square meters |
| Bedrooms | 3 |
| Dressing room | No |
| Bathrooms | 2 |
| Armored door | No |
| Terrace | Yes |
|---|
| Caretaker | No |
|---|---|
| Elevator | Yes |
| Accessible for disabled people | No |
| Intercom | No |
| Secure access / alarm | No |
| Armored door | No |
| Air conditioning | No |
| TV cable | No |
| Visio phone | Yes |
| Internet | Yes |
| Primary energy consumption | Not specified |
|---|---|
| EPC/EPC label | B |
| Renovation works mandatory | No |
| Unique code EPB certificate | 3567695 |
| CO₂ emission | Not specified |
| Yearly theoretical total energy consumption | Not specified |
| Valid electricity inspection certificate | Not specified |
| As built plan | No |
| Summons: No judicial remedy or administrative measure imposed | Not specified |
|
Flemish register of measures consulted
|
No |
| Valid flood certificate | Not specified |
| Double glazing | Yes |
| Building permit | No |
|---|---|
| Type of building | All kind |
| Cadastral Plan | No |
| Right of first refusal for the tenant | Not specified |
| Obligation to build | No |
| Allotment permit | No |
| Preemption right | No |
| Proceedings for breach of planning regulations | No |
| Most recent urban development zoning | Not specified |
|
P-score
|
C |
|
G-score
|
C |
Asked price excluding notary fees (excluding eventual registration fees)
| Price | 1045000 € |
|---|---|
| Tenement building | No |
|
|
|



| Address |
Dumortierlaan 89
8300 - Knokke |
|---|---|
| Website |
|
| External reference | Ladyditk |
Get in touch