


1395000€
3 bedrooms 124 square meters

Spacious apartment with a facade width of approx. 7 meters w
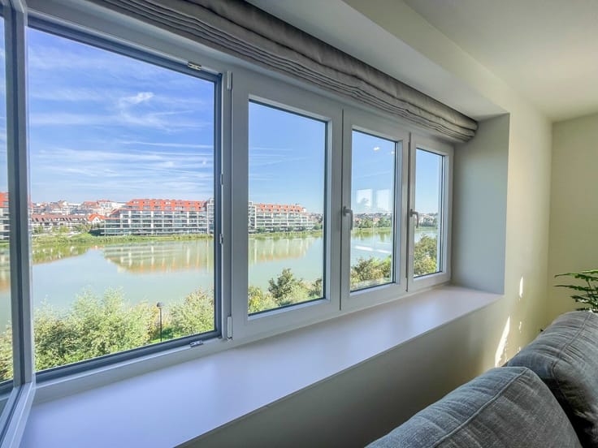
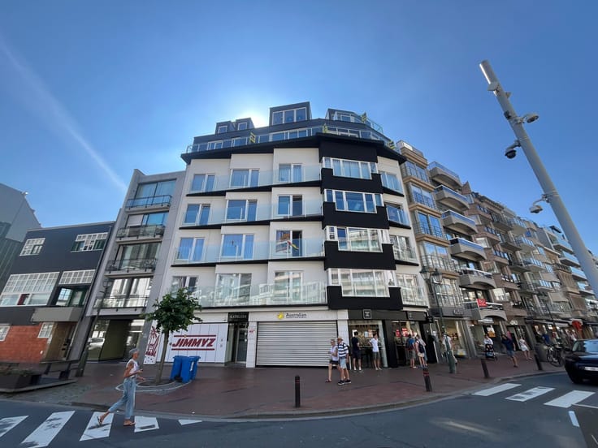
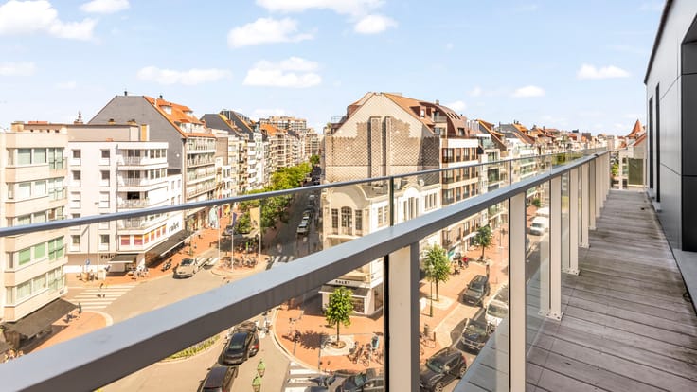
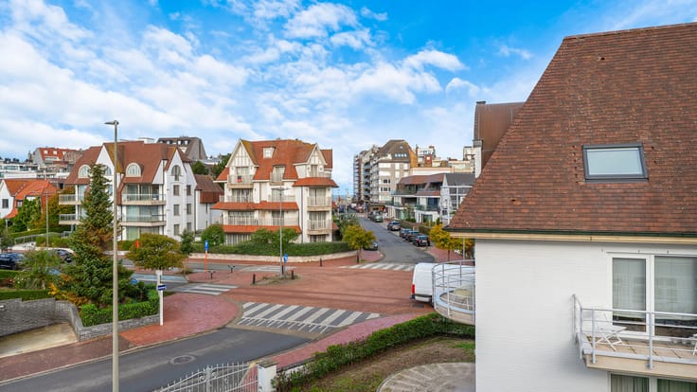
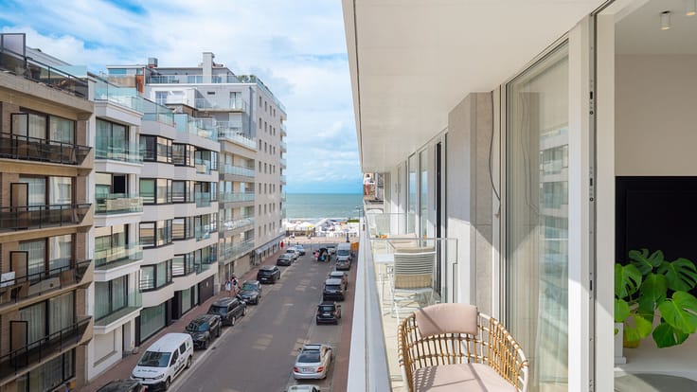
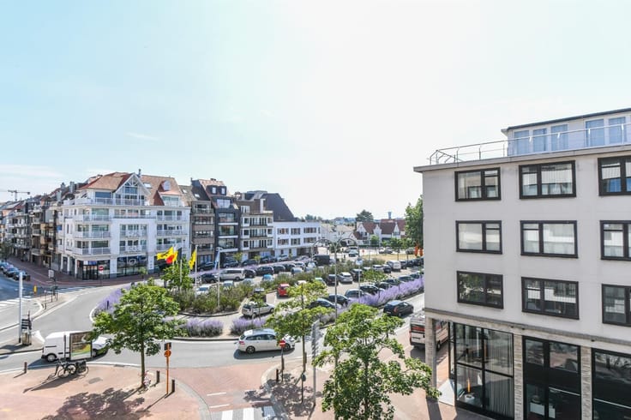
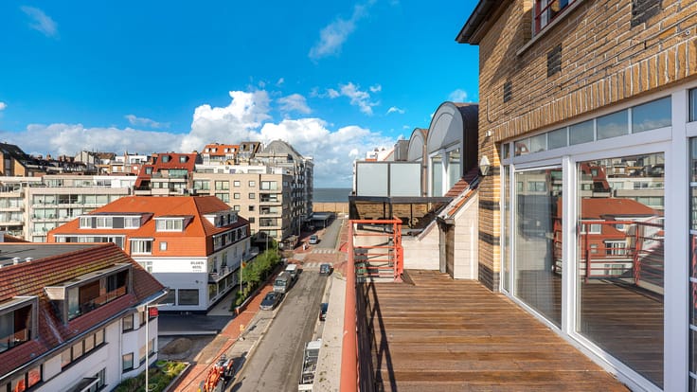
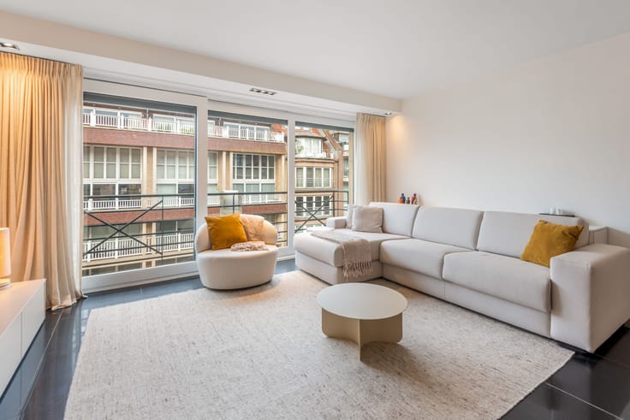
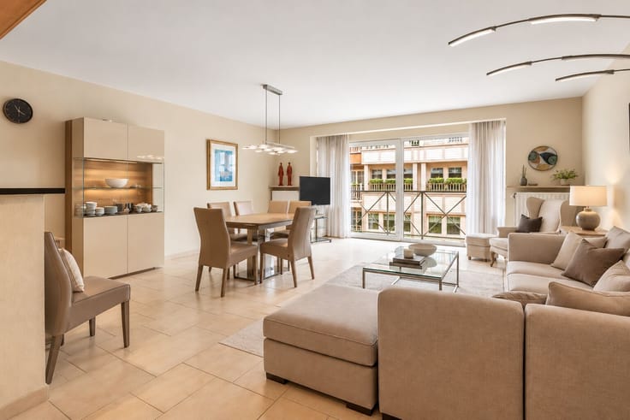
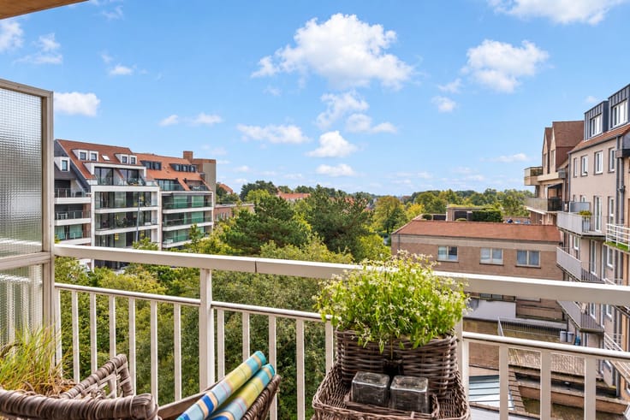
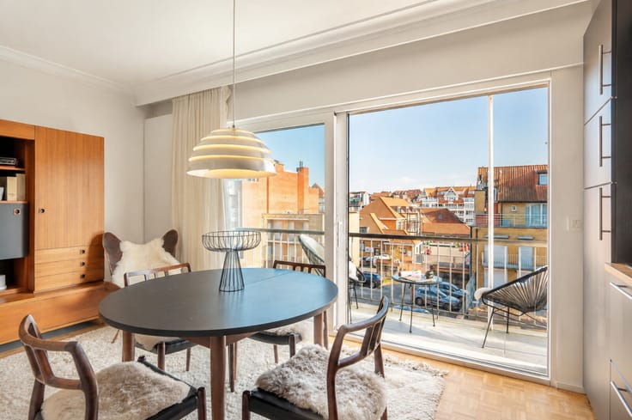
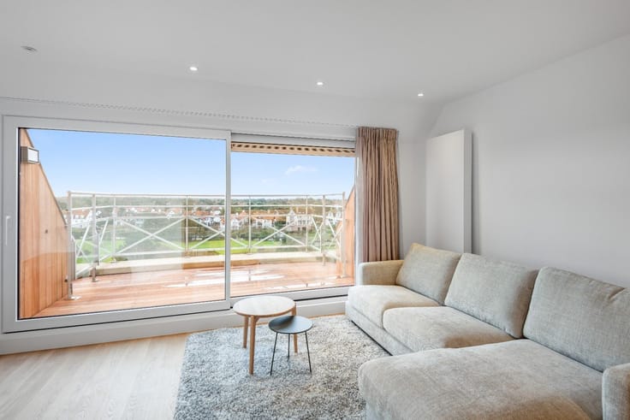
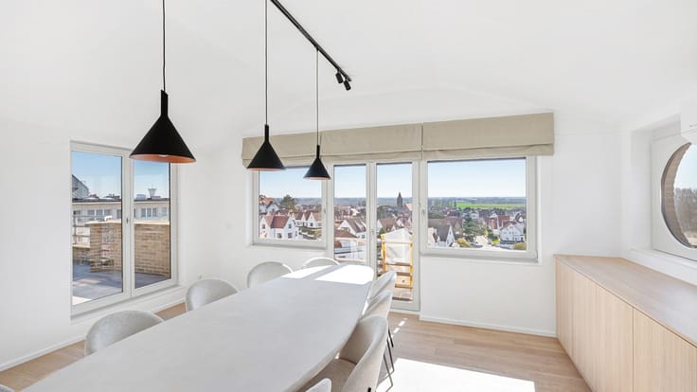
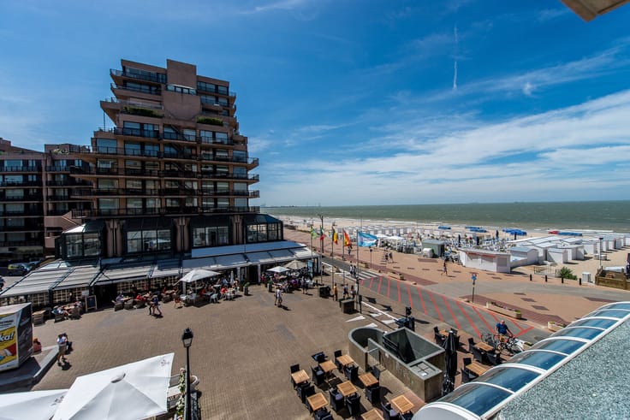
Spacious apartment with a facade width of approximately 7 meters, offering partial sea views and views over the villas of Albertstrand, located between Rubensplein and the Casino. Indoor tandem garage for sale.
LAYOUT:
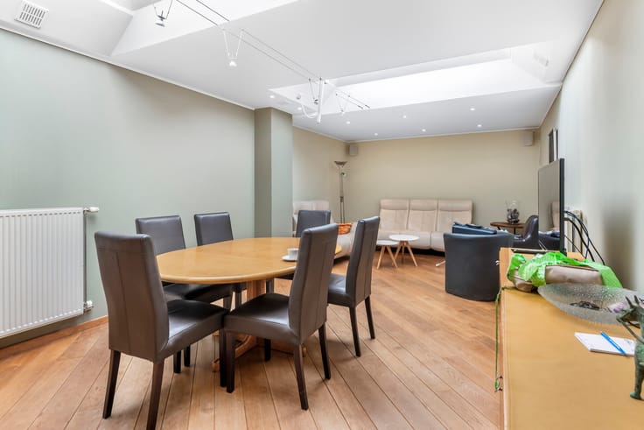
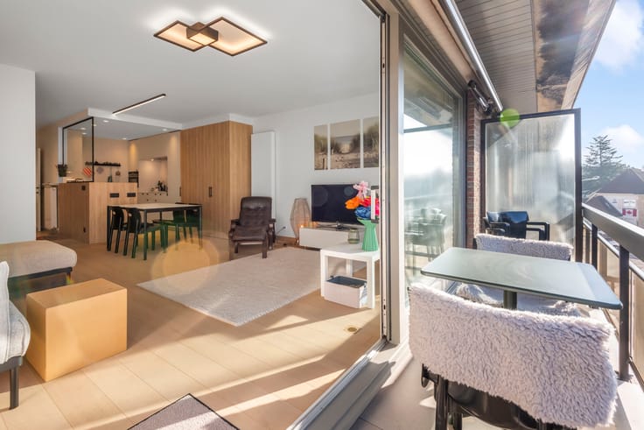
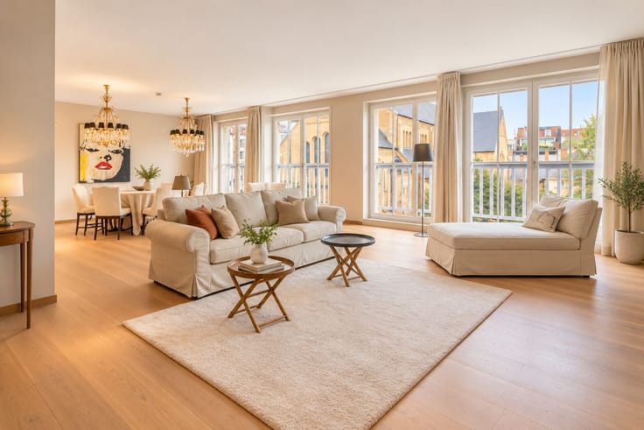
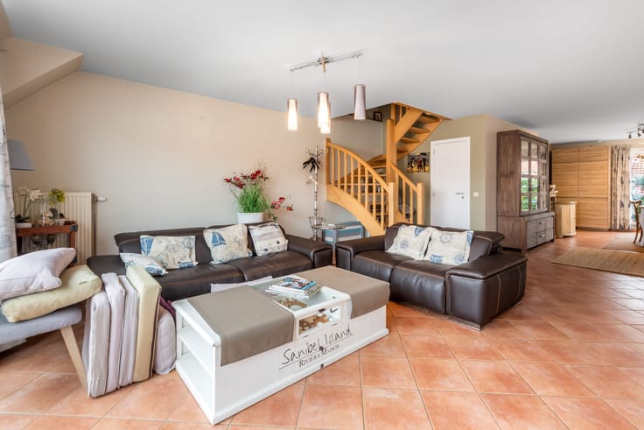
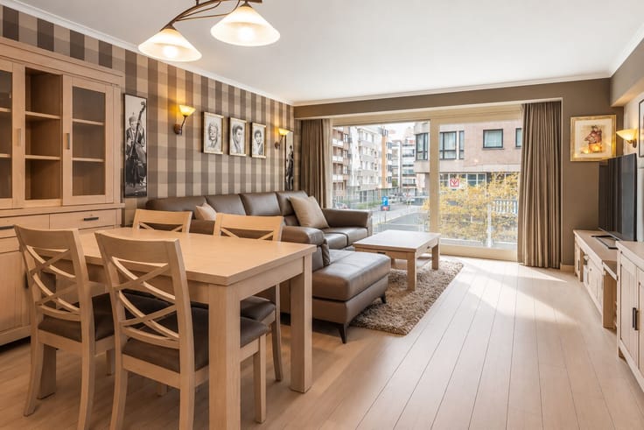
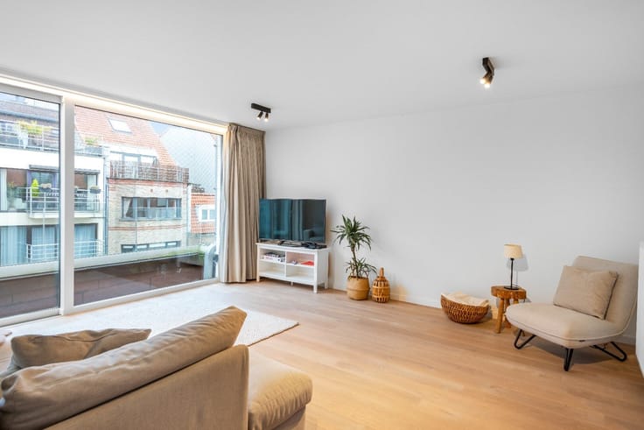
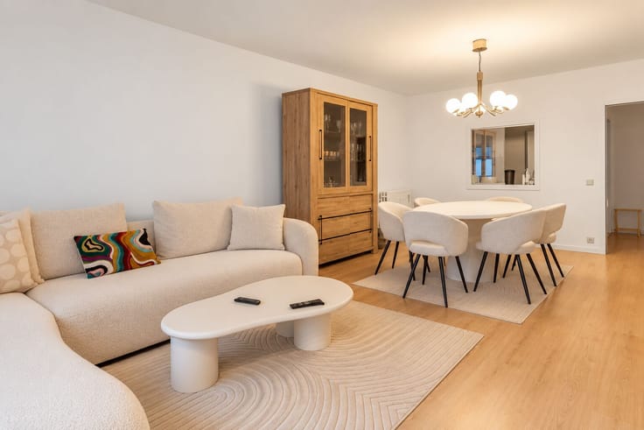
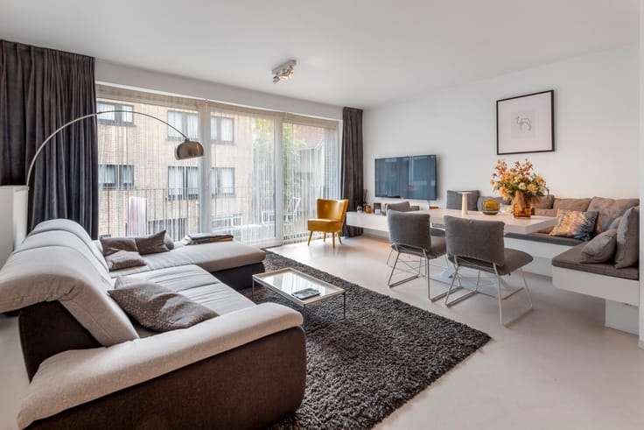
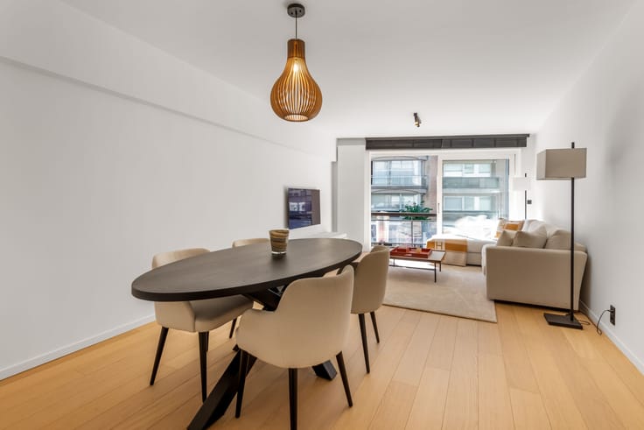
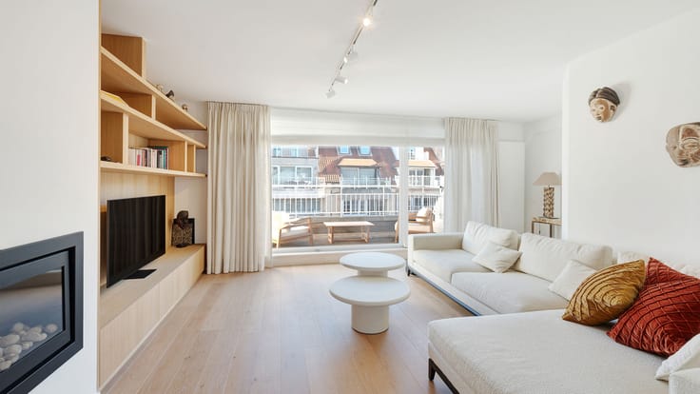
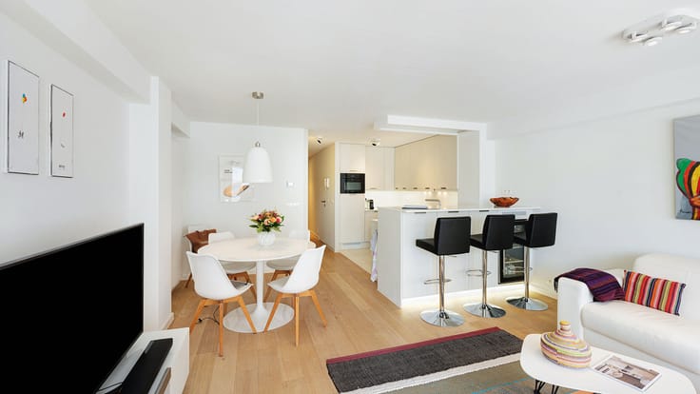
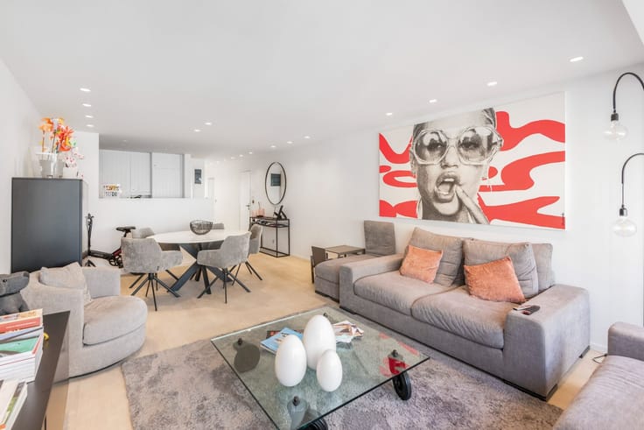
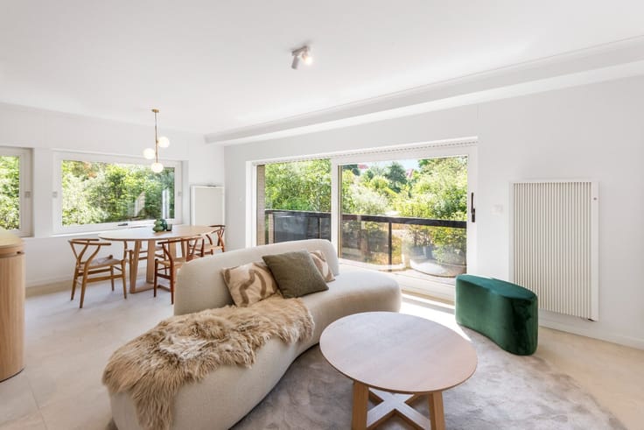
Entrance hall with guest toilet. Large living area with big windows, custom-built cabinets, and a gas fireplace that opens onto the terrace facing the sea. The dining area connects to the fully equipped open kitchen, which is adjacent to a practical storage and laundry room. Night hall with built-in closets.
The master bedroom features built-in wardrobes, a private bathroom, and direct access to the terrace at the rear. The second bedroom is furnished with two custom bunk beds accommodating four people, including built-in closets. The third bedroom also has built-in closets and access to the terrace. A separate shower room completes the layout.
Both terraces are equipped with automatic shutters. The apartment includes a spacious private storage room within the residence. A tandem garage for two cars (approximately 10.5 meters deep) and the option to take over the furniture are also available.
| Construction year | 2005 |
|---|---|
| Floor | 6 |
| Immovable heritage | No |
| Surroundings type | Living area (residential, urban or rural) |
| Asbestos certificate is available | Not specified |
| Usable floor area | 124 square meters |
|---|---|
| Bedrooms | 3 |
| Dressing room | No |
| Shower rooms | 2 |
| Toilets | 2 |
| Laundry room | Yes |
| Office | No |
| Professional space | No |
| Basement | Yes |
| Furnished | No |
| Terrace surface | 6 square meters |
|---|---|
| Terrace orientation | South East |
| Primary energy consumption | 125 kilowatt hour per square meters |
|---|---|
| EPC/EPC label | B |
| Renovation works mandatory | No |
| Unique code EPB certificate | 20250915-0003686166-RES-1 |
| CO₂ emission | Not specified |
| Yearly theoretical total energy consumption | Not specified |
| Valid electricity inspection certificate | Not specified |
| Summons: No judicial remedy or administrative measure imposed | Not specified |
|
Flemish register of measures consulted
|
Not specified |
| Valid flood certificate | Not specified |
| Double glazing | Yes |
| Building permit | Not specified |
|---|---|
| Type of building | All kind |
| Cadastral Plan | Not specified |
| Right of first refusal for the tenant | Not specified |
| Allotment permit | No |
| Preemption right | No |
| Most recent urban development zoning | Not specified |
|
P-score
|
A |
|
G-score
|
A |
Asked price excluding notary fees (excluding eventual registration fees)
| Price | 1395000 € |
|---|---|
| Tenement building | No |
|
|
|


| Address |
Driehoeksplein 1
8300 - Knokke |
|---|---|
| Website |
|
| External reference | 6851/DEVA |