

(excl. taxes) 687000€
2 bedrooms 82 square meters

Stylish, south-facing new-build apartment located in a quiet
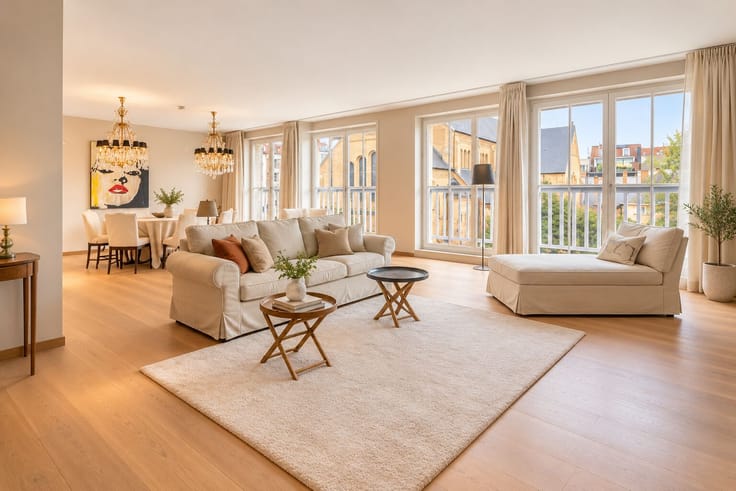
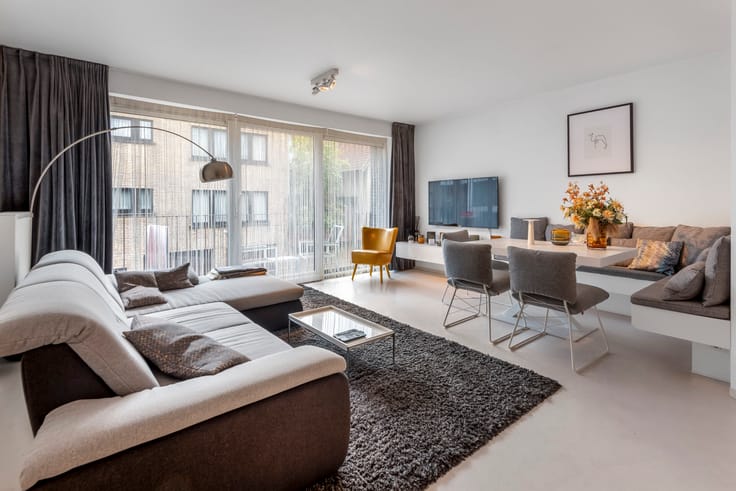
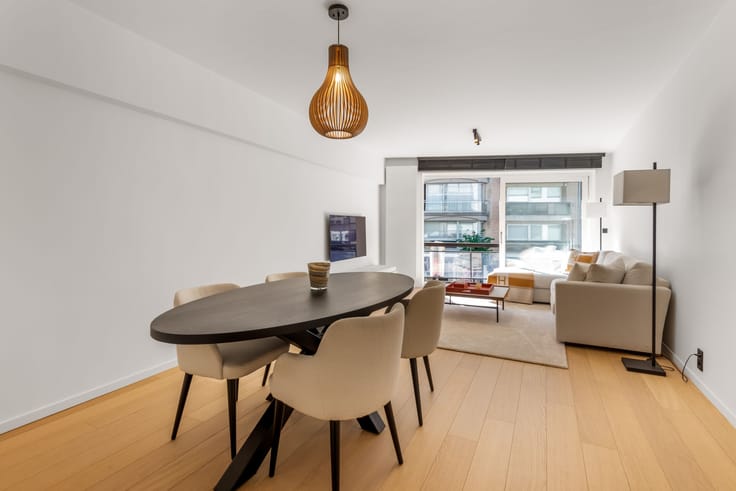
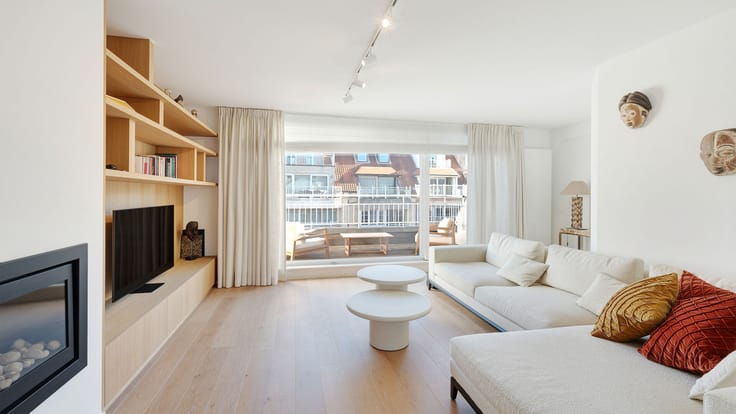
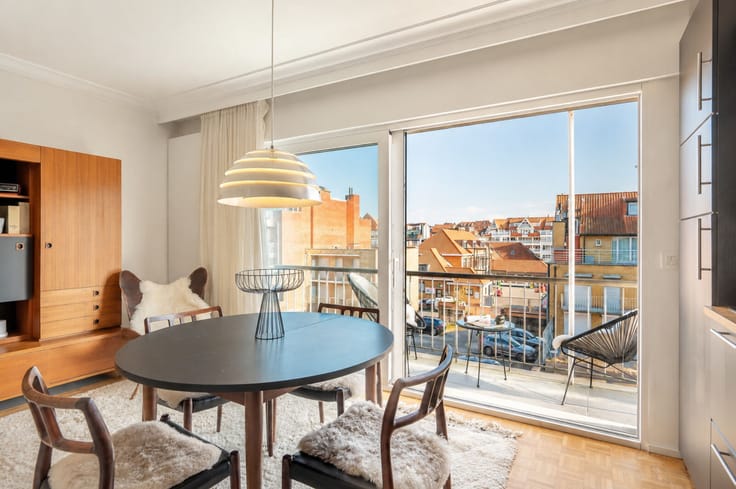
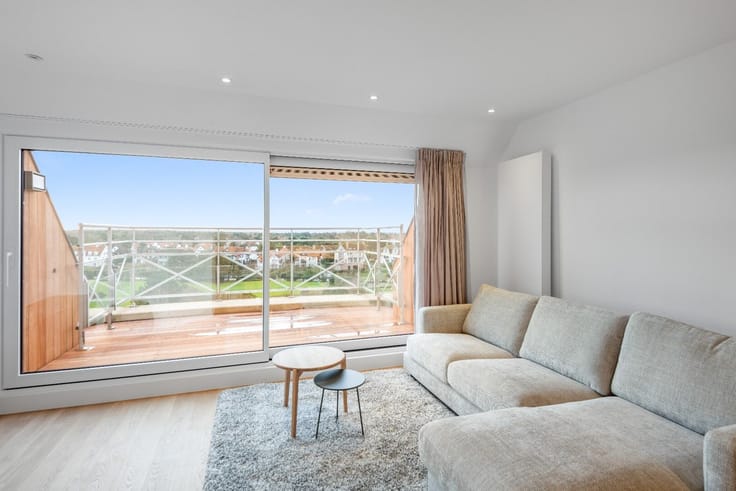
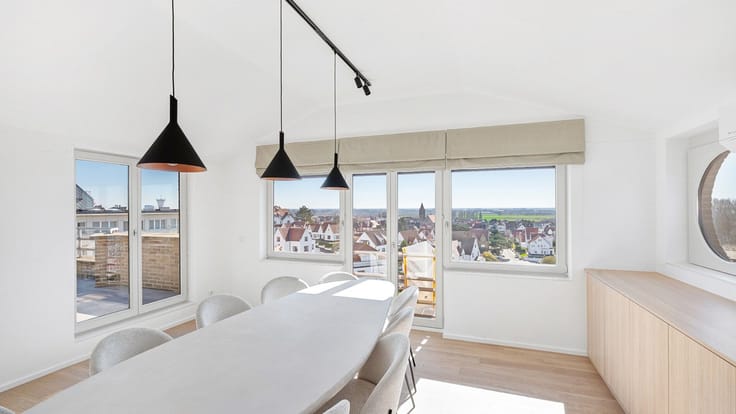
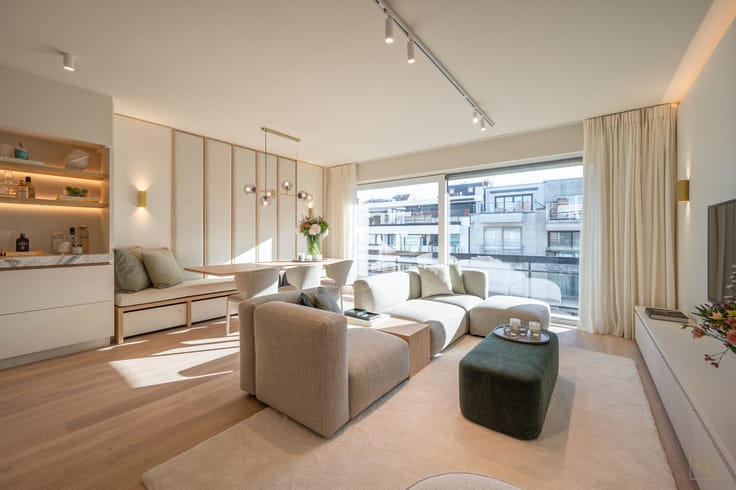
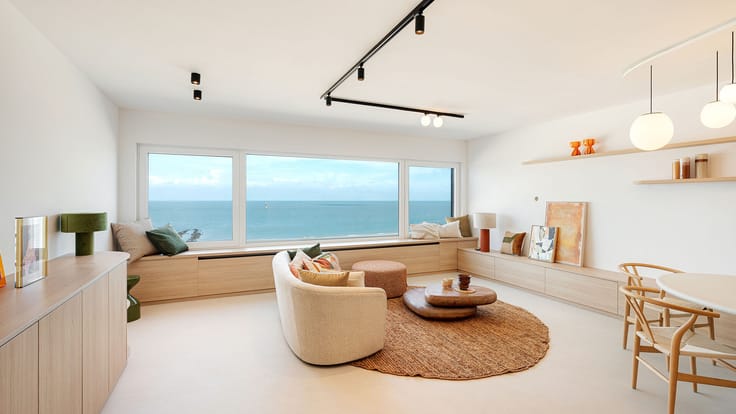
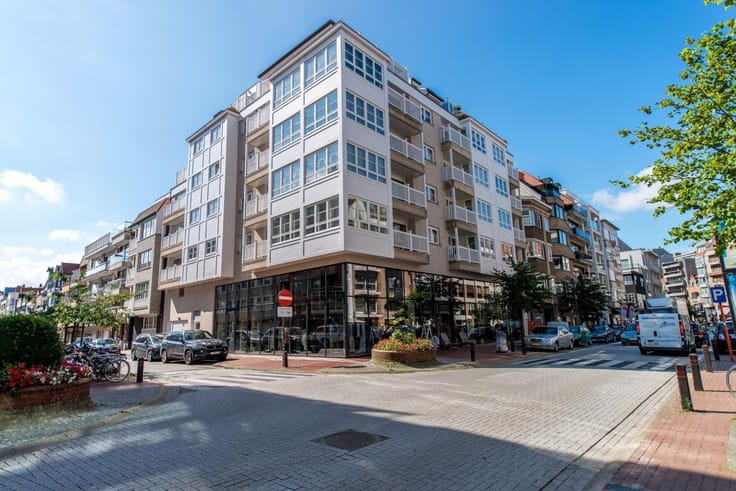
Stylish new-build apartment in a modern residence, located on the south side of a quiet one-way street near Lippenslaan.
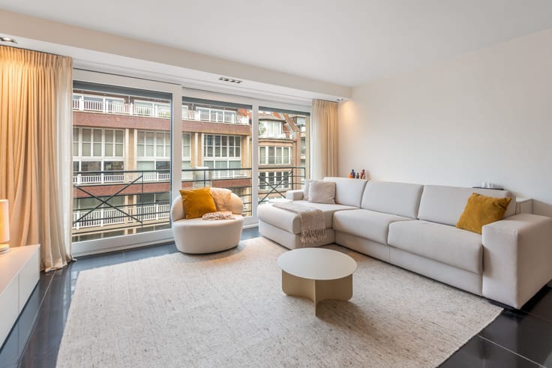
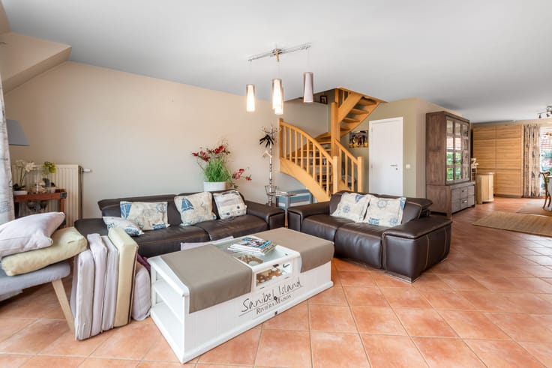
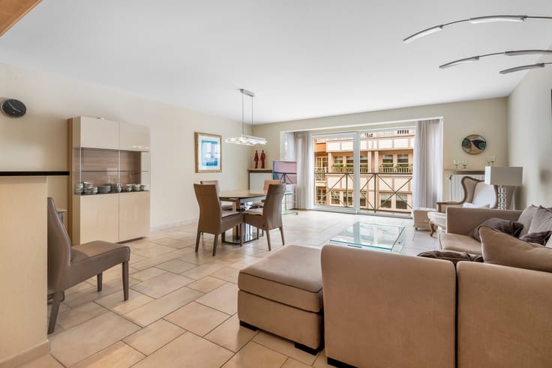
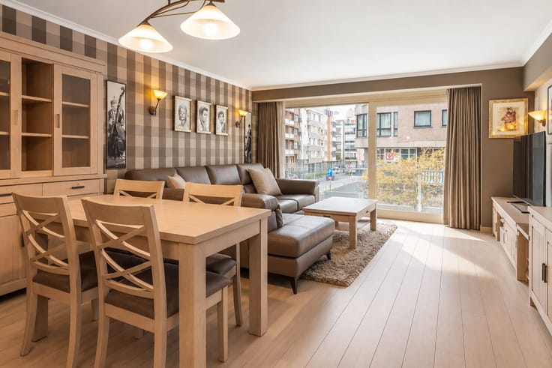
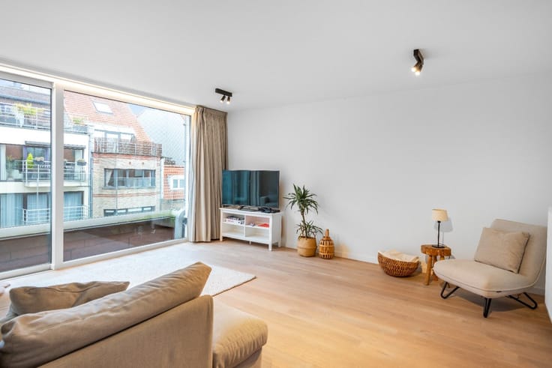
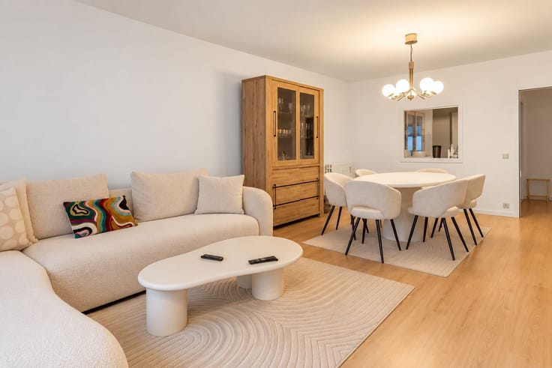
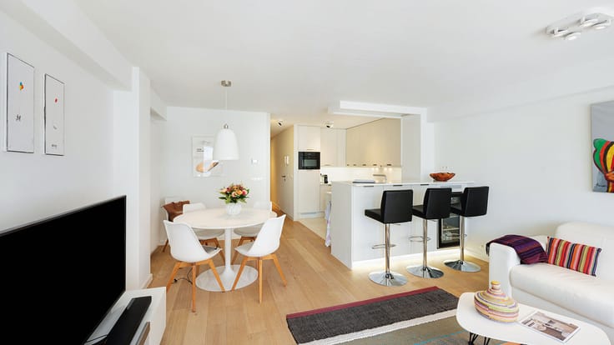
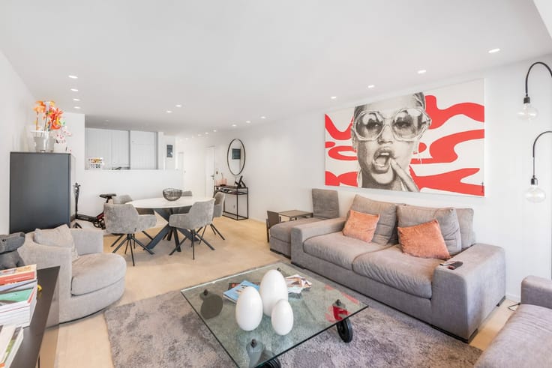
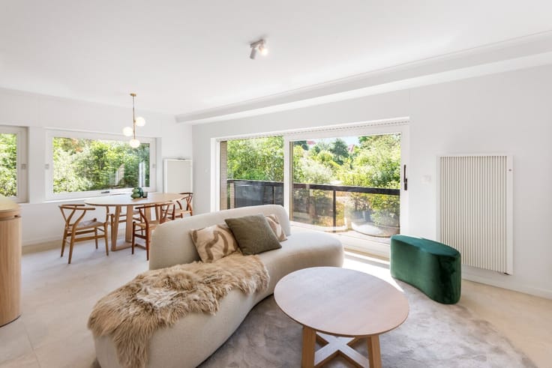
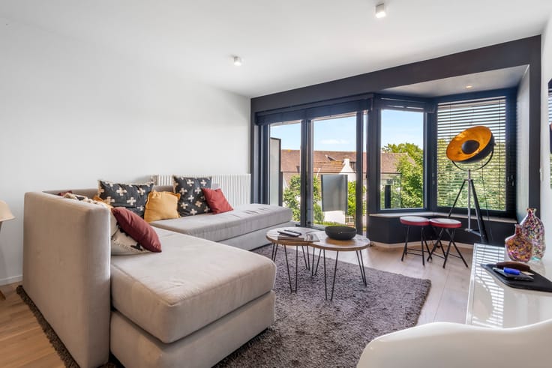
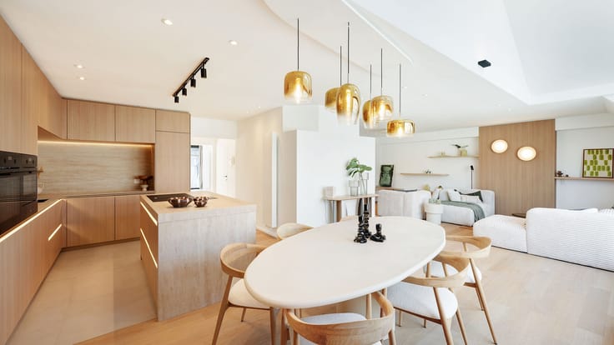
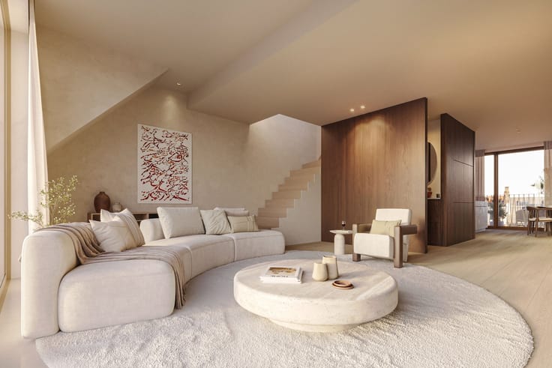
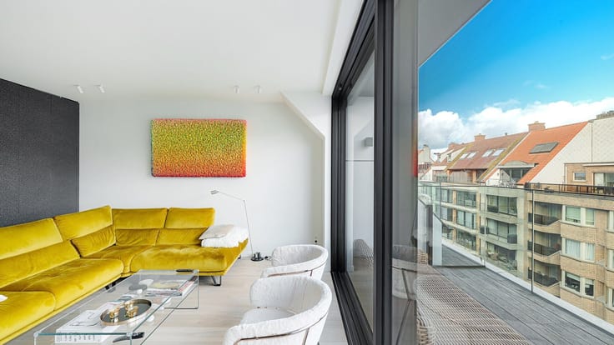
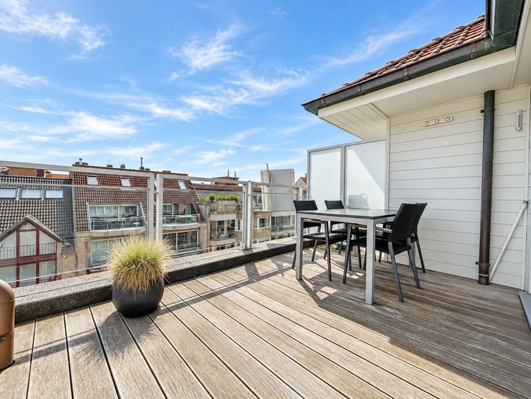
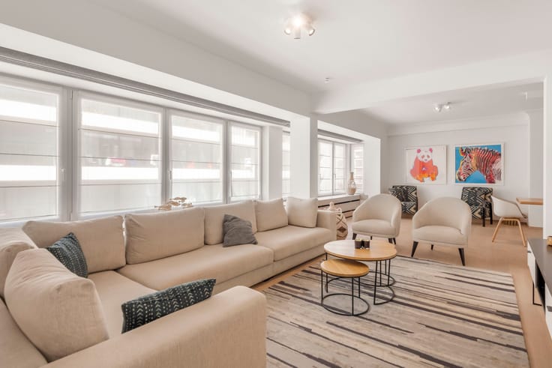
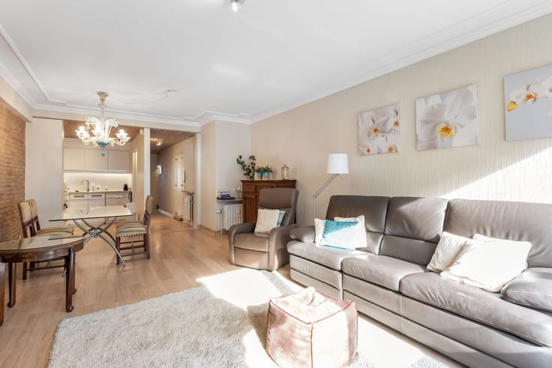
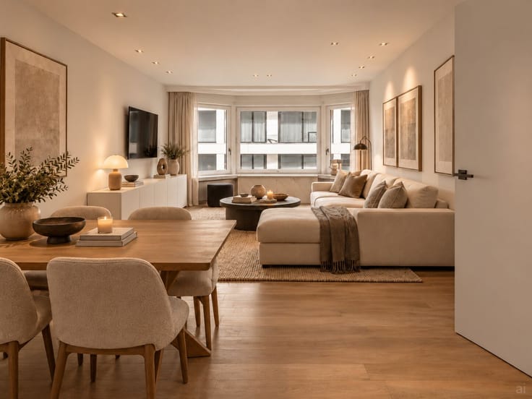
LAYOUT: entrance hall with cloakroom and separate guest toilet. Spacious living area with sitting and dining sections, opening onto the south-facing terrace at the front. The open kitchen with island seamlessly integrates with the living space. Practical storage room with connections for washing machine and dryer.
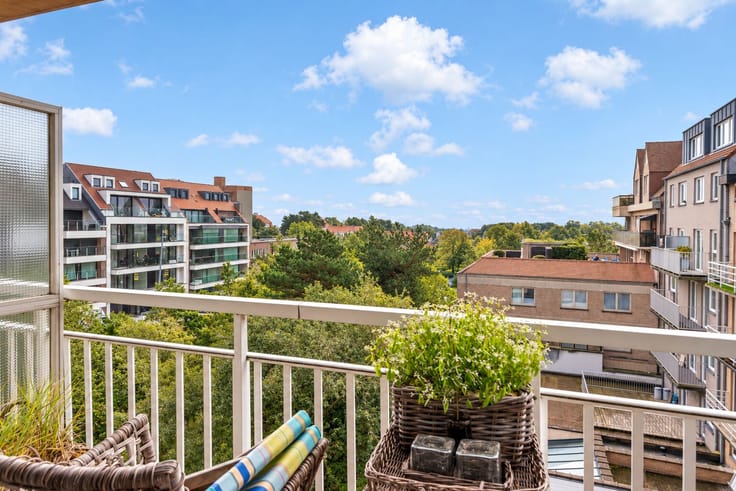
The sleeping area includes two full bedrooms, two bathrooms, and a central night hall. Both bedrooms open onto the terrace at the rear. High-quality finishes tailored to the buyer’s preferences. Ceiling height of approximately 2.63 meters. An ideal combination of central living, privacy, and pleasant outdoor space. Individual cellar and shared bicycle storage with 4 reserved bike spaces.
| Building price excluding VAT | €687,000 |
|---|
| Property name | Calonne |
|---|---|
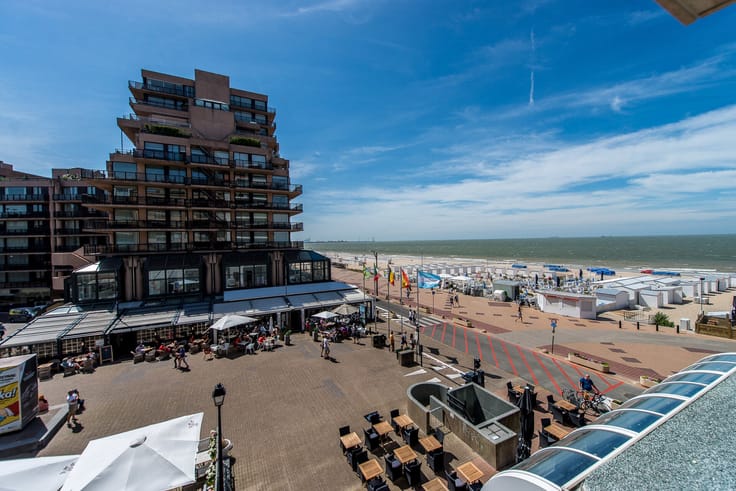
| Neighbourhood or locality | Centrum Knokke |
| Construction year | 2026 |
| Floor | 1 |
| Number of floors | 3 |
| Building condition | As new |
| Immovable heritage | Not specified |
| Number of frontages | 2 |
| Surroundings type | Mall |
| Asbestos certificate is available | Not specified |
| Usable floor area | 82 square meters |
|---|---|
| Living room surface | 29 square meters |
| Kitchen type | USA hyper equipped |
| Kitchen surface | 6 square meters |
| Bedrooms | 2 |
| Bedroom 1 surface | 11 square meters |
| Bedroom 2 surface | 8 square meters |
| Dressing room | No |
| Bathrooms | 2 |
| Toilets | 1 |
| Office | No |
| Professional space | No |
| Basement surface | 3 square meters |
| Furnished | No |
| Terrace surface | 11 square meters |
|---|---|
| Terrace orientation | South |
| Caretaker | No |
|---|---|
| Elevator | Yes |
| Accessible for disabled people | Yes |
| Intercom | No |
| Secure access / alarm | No |
| Air conditioning | No |
| TV cable | Yes |
| Visio phone | Yes |
| Jacuzzi | No |
| Sauna | No |
| Swimming pool | No |
| Internet | Yes |
| Primary energy consumption | Not specified |
|---|---|
| EPC/EPC label | Not specified |
| Renovation works mandatory | Not specified |
| Unique code EPB certificate | Not specified |
| CO₂ emission | Not specified |
| Yearly theoretical total energy consumption | Not specified |
| Valid electricity inspection certificate | Not specified |
| Summons: No judicial remedy or administrative measure imposed | No |
|
Flemish register of measures consulted
|
Not specified |
| Valid flood certificate | Not specified |
| Double glazing | Yes |
| Building permit | Yes |
|---|---|
| Type of building | All kind |
| Cadastral Plan | Not specified |
| Right of first refusal for the tenant | Not specified |
| Obligation to build | Yes |
| Allotment permit | No |
| Preemption right | No |
| Proceedings for breach of planning regulations | No |
| Most recent urban development zoning | Not specified |
| Flood zone type | Non flood zone |
|
P-score
|
A |
|
G-score
|
A |
Asked price excluding VAT and excl. notary fees (excluding eventual registration fees)
| Price | 687000 € |
|---|---|
| Tenement building | No |
|
|
|


| Address |
Driehoeksplein 1
8300 - Knokke |
|---|---|
| Website |
|
| External reference | 6724/DEVA |
Get in touch