


299000€
2 bedrooms 76 square meters

Apartment Ready to Move In
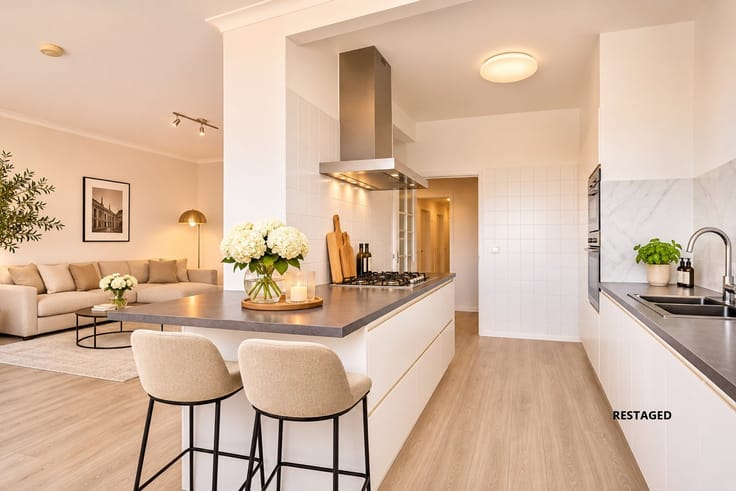
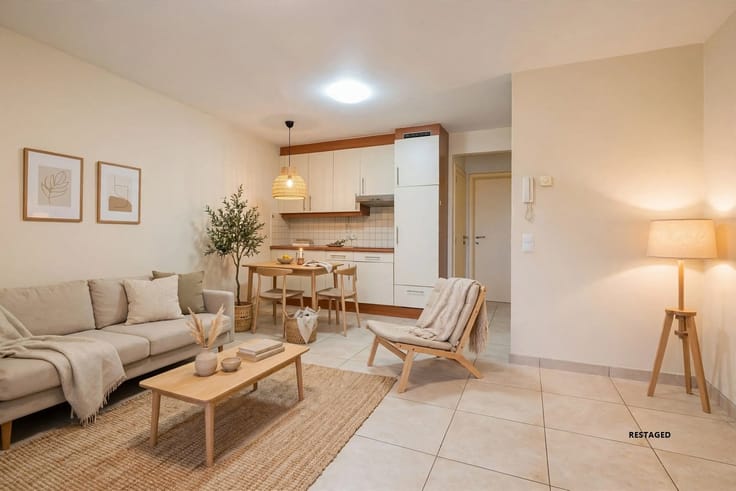
Stunning, bright apartment, ready to move into.
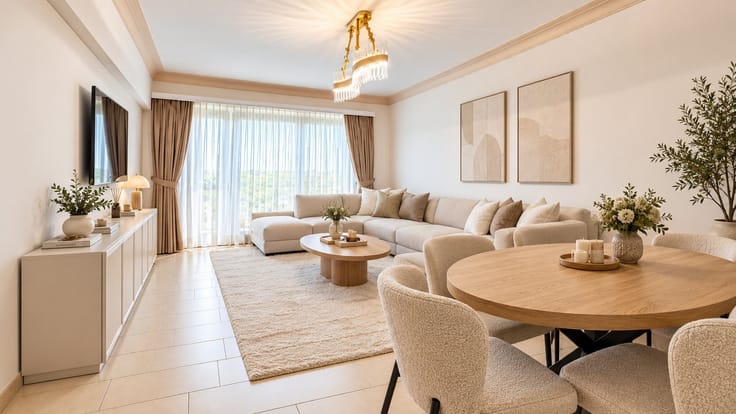
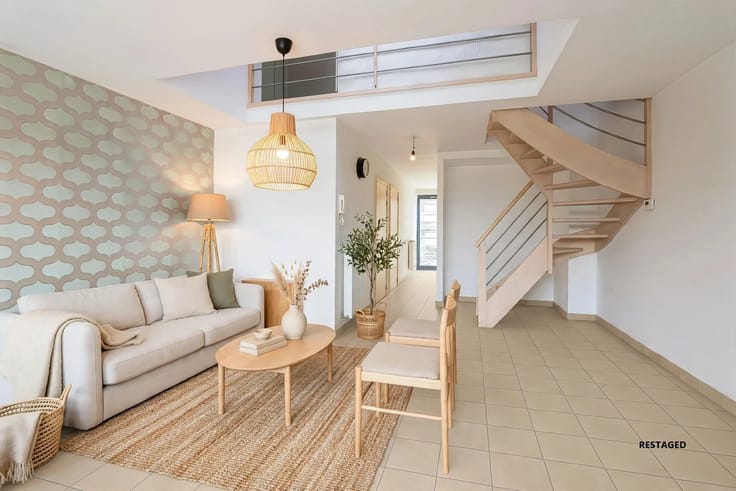
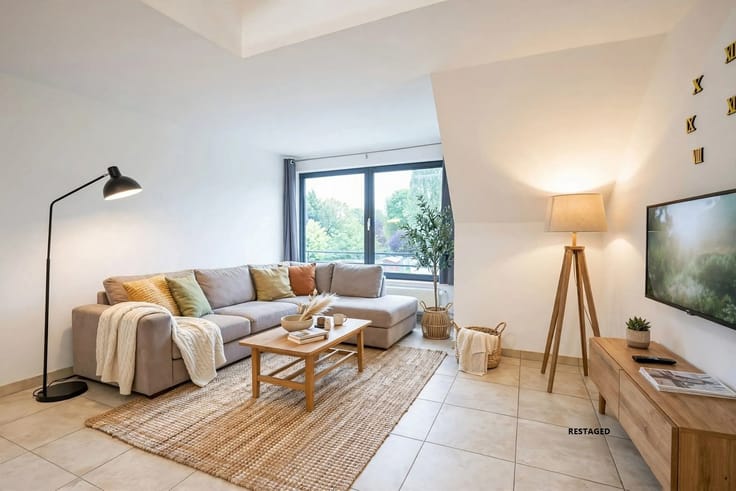
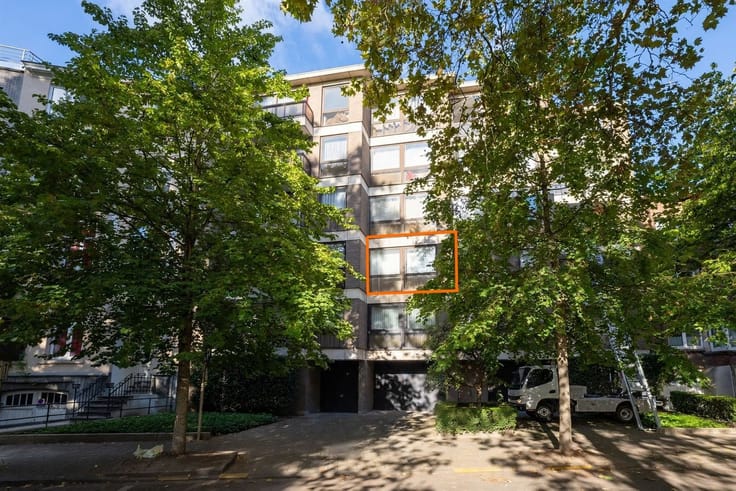
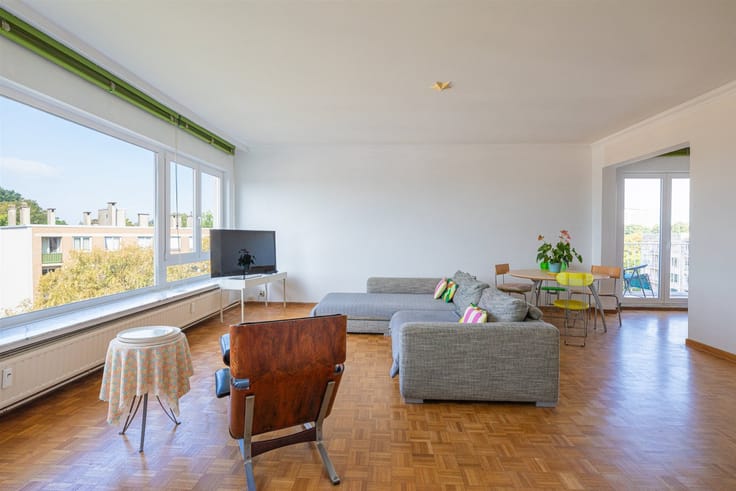
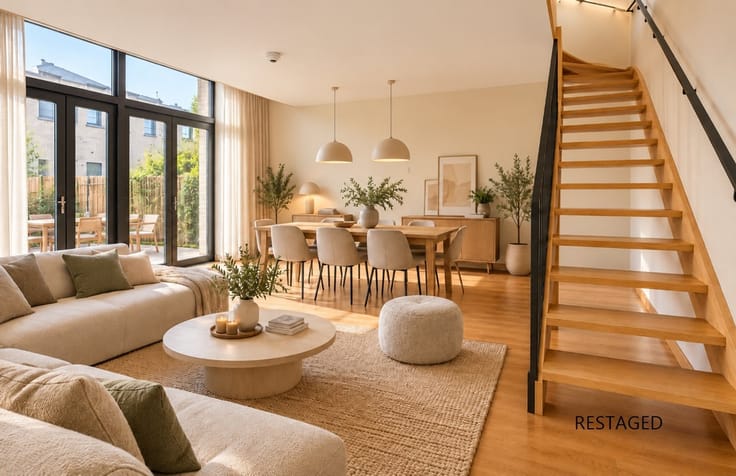
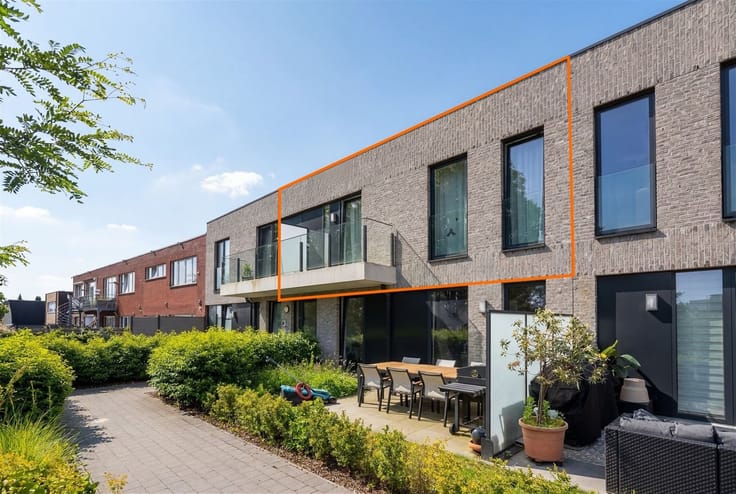
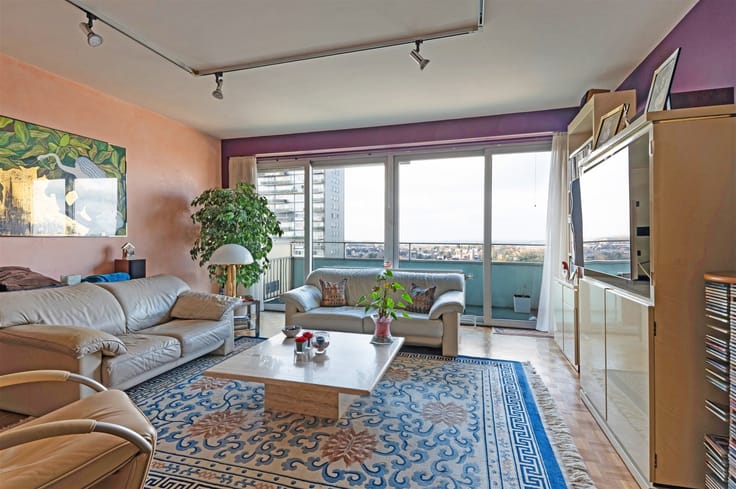
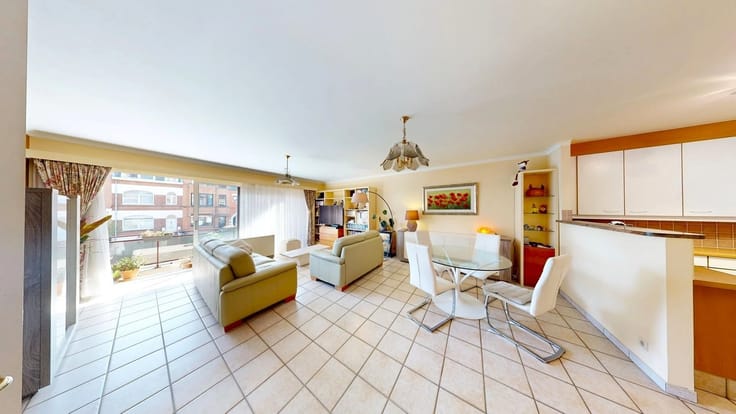
This three-sided apartment (built in 2008) features spacious living areas and plenty of natural light thanks to its three sides and French doors.
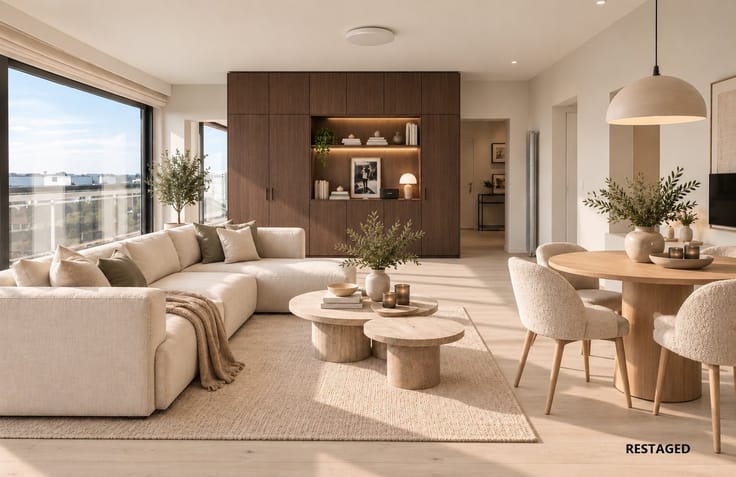
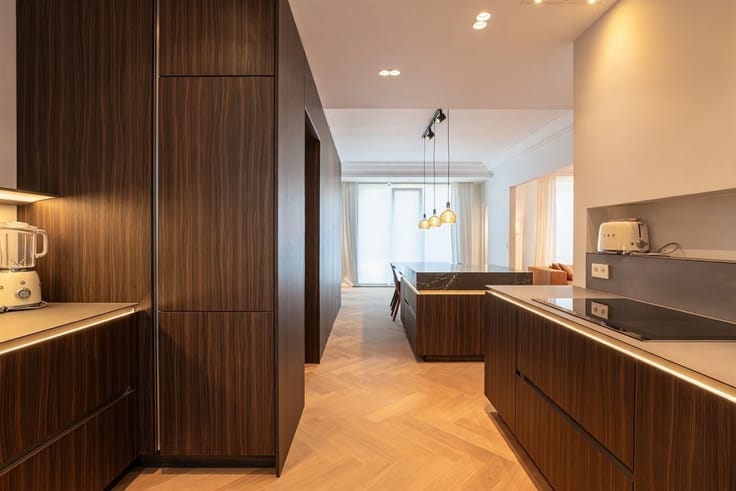
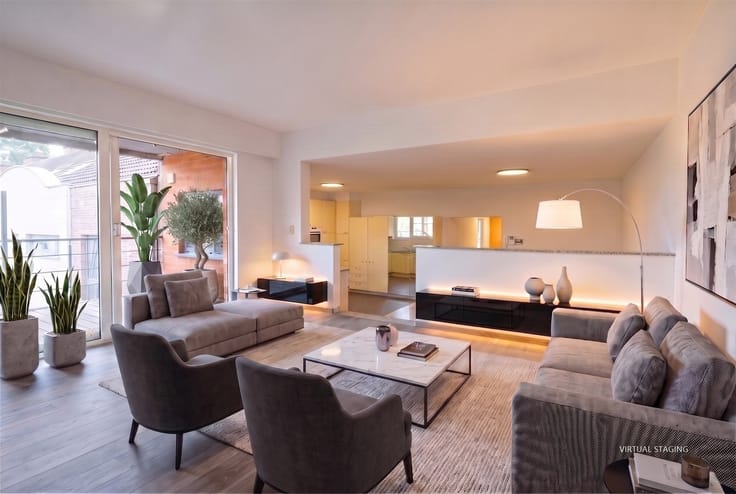
In impeccable condition, it will charm you with its warm and inviting atmosphere. A beautiful living area (30 m² with solid hardwood floors) opens onto a 22 m² south-facing terrace and a 6 m² southwest-facing balcony. You’ll find a fully equipped kitchen with high-quality appliances; through the hallway—which includes a separate toilet, laundry room, and bathroom (with a tub, shower, and two sinks)—you’ll reach the two “real” bedrooms (14 m² and 10 m²).
A reinforced security door ensures complete safety. The elevator (up to code) takes you to the basement, where you’ll find a parking space (optional, €20,000) and a storage room.
The electrical system is 100% up to code. The energy performance rating (PEB) achieved a very good score of C-. You also benefit from an INDIVIDUAL gas-fired central heating system.
The apartment is located in the "La Brasserie De Boeck" complex and offers you an oasis of peace and a pleasant place for walks.
| Construction year | 2008 |
|---|---|
| Floor | 2 |
| Number of floors | 4 |
| Building condition | Good |
| Immovable heritage | No |
| Street frontage width | 7 m |
| Number of frontages | 3 |
| Covered parking spaces | 1 |
| Asbestos certificate is available | Not specified |
| Usable floor area | 76 square meters |
|---|---|
| Living room surface | 30 square meters |
| Kitchen type | Hyper equipped |
| Bedrooms | 2 |
| Bedroom 1 surface | 14 square meters |
| Bedroom 2 surface | 10 square meters |
| Dressing room | No |
| Bathrooms | 1 |
| Toilets | 1 |
| Professional space | No |
| Basement | Yes |
| Furnished | No |
| Armored door | No |
| Terrace surface | 22 square meters |
|---|---|
| Terrace orientation | South |
| Elevator | Yes |
|---|---|
| Secure access / alarm | No |
| Armored door | No |
| Air conditioning | No |
| TV cable | Yes |
| Jacuzzi | No |
| Sauna | No |
| Swimming pool | No |
| Internet | No |
| Primary energy consumption | 139 kilowatt hour per square meters |
|---|---|
| EPC/EPC label | C |
| Renovation works mandatory | Not specified |
| Unique code EPB certificate | 20211221-0000602104-01-5 |
| CO₂ emission | Not specified |
| Yearly theoretical total energy consumption | Not specified |
| Valid electricity inspection certificate | Yes |
| Conformity certification for fuel tanks | Not specified |
| Summons: No judicial remedy or administrative measure imposed | Not specified |
| Separate meter for electricity | Yes |
| Separate meter for gas | Yes |
| Separate meter for water | Yes |
| Valid flood certificate | Not specified |
| Heating type | Gas |
| Heat pump | No |
| Double glazing | Yes |
| Building permit | Yes |
|---|---|
| Cadastral Plan | Not specified |
| Right of first refusal for the tenant | Not specified |
| Allotment permit | Not specified |
| Preemption right | No |
| Most recent urban development zoning | Not specified |
| Flood zone type | Non flood zone |
|
P-score
|
Not specified |
|
G-score
|
Not specified |
Asked price excluding notary fees (excluding eventual registration fees)
| Price | 299000 € |
|---|---|
| Cadastral income | 1363 € |
| Tenement building | No |
|
|
|






| Address |
85 Ninoofsesteenweg
1700 - Dilbeek |
|---|---|
| Website |
|
| External reference | 15169 - 998879151 |