

(excl. taxes) 387500€
1 bedroom 84 square meters

Unfortunately we did not receive an English translation for this text.
Fr :
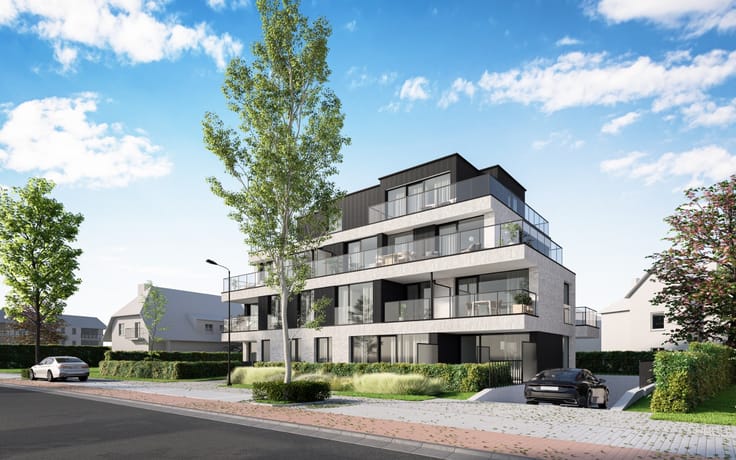
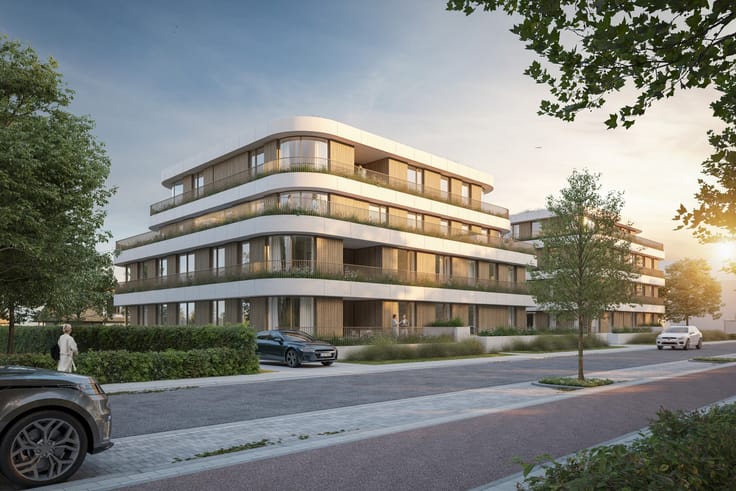
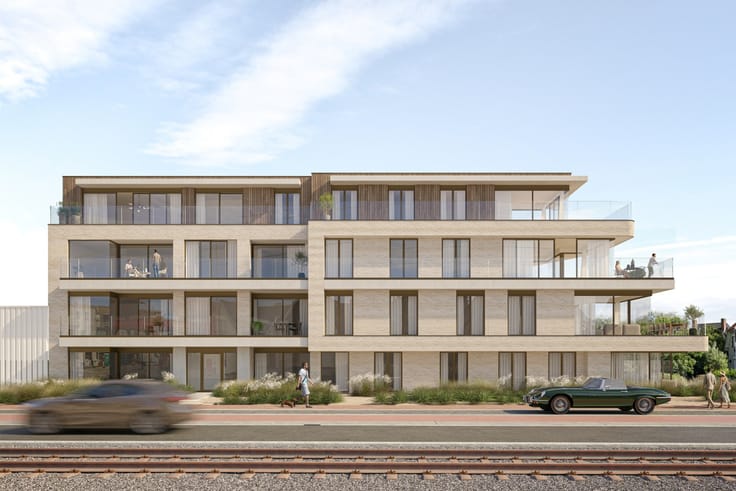
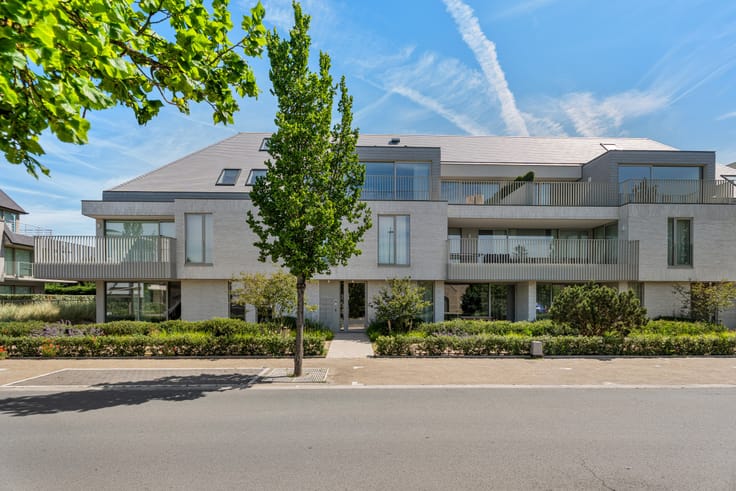
Cet appartement fait partie du bâtiment A du nouveau projet de construction La Verderie dans la belle ville de Coxyde.
Tous les appartements sont quasiment neutres en énergie (max. E-niveau 30) et équipés, entre autres, d'une station d'accueil individuelle reliée à une pompe à chaleur centrale, d'un chauffage au sol, d'une ventilation de type D et d'un double vitrage super isolant.
Des finitions telles que du parquet plaqué dans les chambres, des panneaux solaires, des puits d'eau de pluie pour les toilettes privées et des budgets attractifs pour la cuisine et la salle de bain contribuent au caractère luxueux de ce magnifique projet.
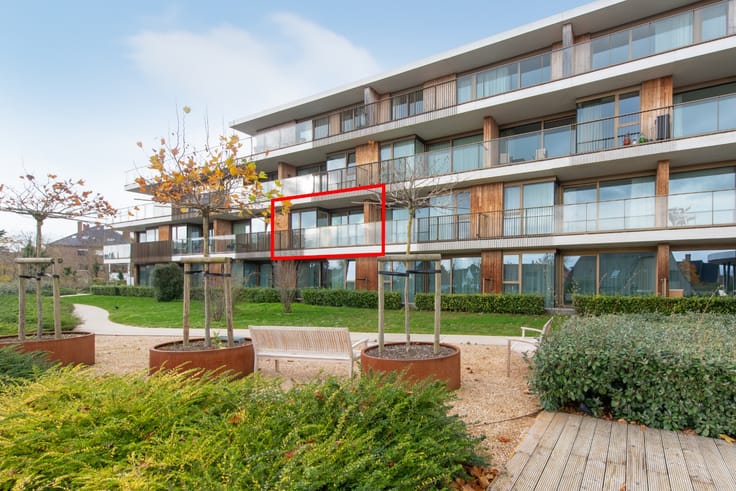
L'appartement est situé au rez-de-chaussée et se compose comme suit:
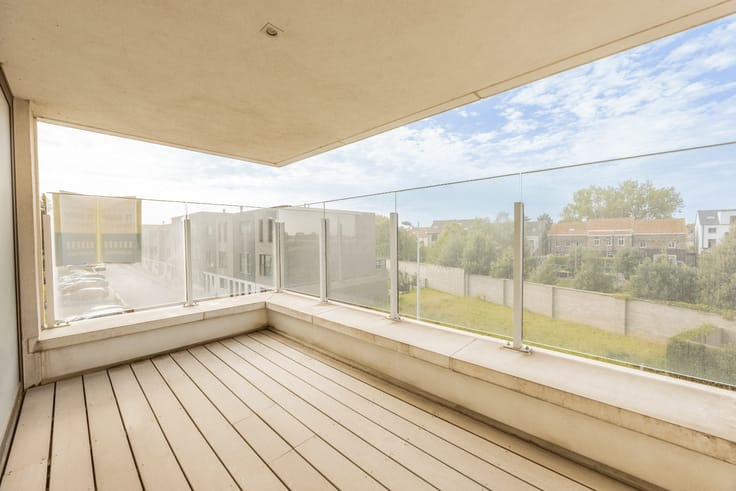
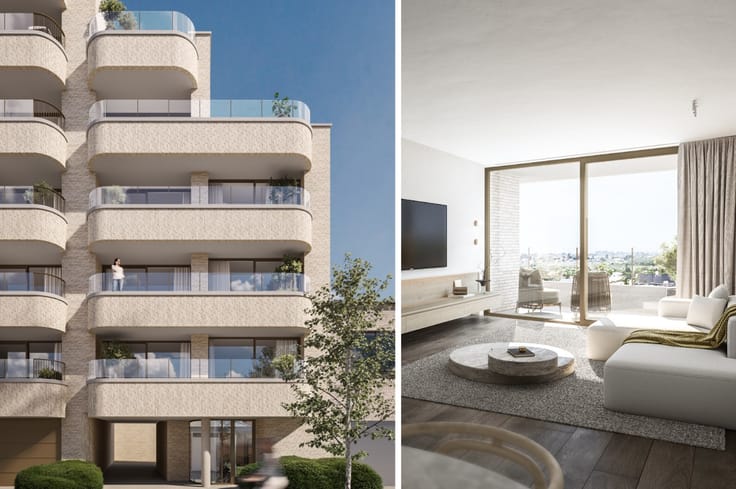
Entrée avec WC séparé et débarras, cuisine ouverte avec débarras, espace de vie lumineux avec terrasse attenante, chambre et salle de bain avec douche à l'italienne.
Dans le complexe souterrain se trouvent des garages fermés avec portes sectionnelles automatisées qui peuvent être achetées librement.
Surface appartement : 84,45 m²
Surface terrasse : 24,67 m²
Vous souhaitez plus d’informations ou un rendez-vous à notre cabinet ? Contactez-nous sans engagement au 058 62 27 51 ou [email protected].
Nl :
Dit appartement maakt deel uit van Gebouw A in het nieuwbouwproject La Verderie in het prachtige Koksijde.
Alle appartementen zijn bijna energie neutraal (max. E-peil 30) en voorzien van onder andere een individueel woningstation gekoppeld aan een centrale warmtepomp, vloerverwarming, ventilatietype D en super isolerende dubbele beglazing.
Afwerkingen zoals fineerparket in de slaapkamers, zonnepanelen, regenwaterputten voor privatieve toiletten en aantrekkelijke budgetten voor keuken en badkamer dragen bij aan het luxueus karakter van dit magnifiek project.
Het appartement bevindt zich op de gelijkvloerse verdieping en werd op plan ingedeeld als volgt:
Inkom met apart toilet en berging, open keuken met berging, lichtrijke leefruimte met aanpalend terras, slaapkamer en badkamer met inloopdouche.
In het ondergronds complex zijn afgesloten garageboxen met geautomatiseerde sectionaalpoort die vrij kunnen aangekocht worden.
Oppervlakte appartement: 84,45 m²
Oppervlakte terras: 24,67 m²
Wenst u meer informatie of een afspraak op ons kantoor? Contacteer ons vrijblijvend via 058 62 27 51 of [email protected].
| Building price excluding VAT | €387,500 |
|---|
| Property name | La Verderie |
|---|---|
| Construction year | 2025 |
| Number of floors | 3 |
| Building condition | First occupation |
| Immovable heritage | Not specified |
| Surroundings type | Fitted out |
| Sea view | Yes |
| Asbestos certificate is available | Not specified |
| Usable floor area | 84 square meters |
|---|---|
| Living room | Yes |
| Bedrooms | 1 |
| Dressing room | No |
| Bathrooms | 1 |
| Toilets | 1 |
| Armored door | No |
| Terrace | Yes |
|---|
| Caretaker | No |
|---|---|
| Elevator | Yes |
| Accessible for disabled people | No |
| Intercom | No |
| Secure access / alarm | No |
| Armored door | No |
| Air conditioning | No |
| TV cable | Yes |
| Visio phone | Yes |
| Internet | Yes |
| Primary energy consumption | Not specified |
|---|---|
| EPC/EPC label | Not specified |
| Renovation works mandatory | Not specified |
| Unique code EPB certificate | Not specified |
| CO₂ emission | Not specified |
| Yearly theoretical total energy consumption | Not specified |
| Valid electricity inspection certificate | Not specified |
| Summons: No judicial remedy or administrative measure imposed | Not specified |
|
Flemish register of measures consulted
|
Not specified |
| Valid flood certificate | Not specified |
| Heat pump | Yes |
| Photovoltaic solar panels | Yes |
| Thermic solar panels | No |
| Common water heater | No |
| Double glazing | Yes |
| Building permit | Yes |
|---|---|
| Type of building | All kind |
| Cadastral Plan | Not specified |
| Right of first refusal for the tenant | Not specified |
| Obligation to build | No |
| Allotment permit | No |
| Preemption right | No |
| Proceedings for breach of planning regulations | No |
| Most recent urban development zoning | Not specified |
| Flood zone type | Non flood zone |
|
P-score
|
D
|
|
G-score
|
D
|
Asked price excluding VAT and excl. notary fees (excluding eventual registration fees)
| Price | 387500 € |
|---|---|
| Tenement building | No |
|
|
|
| Address |
Strandlaan 316
8670 - Sint-Idesbald |
|---|---|
| Website |
|
| External reference | La Verderie - App. A 00.01 |
Get in touch