


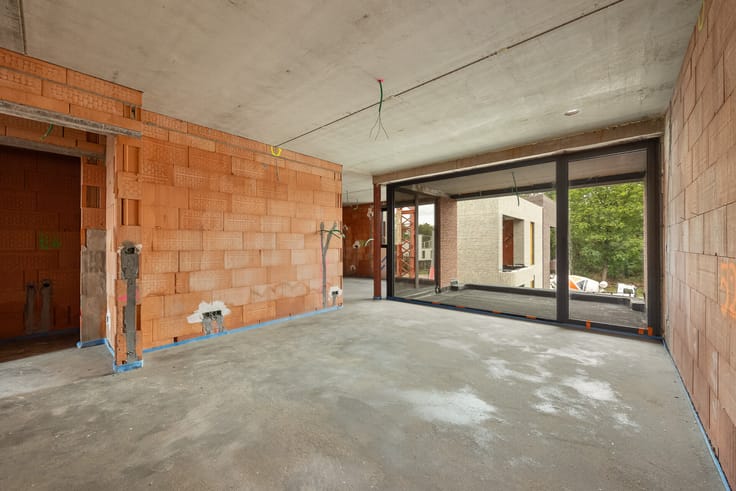
Apartment for sale
(excl. taxes) 549000€
2 bedrooms 158 square meters
Immoweb code : 21692686
Immoweb code : 21692686
Overview
2 bedrooms
1 bathroom
158
square meters
livable space
Floor :
3
Description
Unfortunately we did not receive an English translation for this text.
Nl :
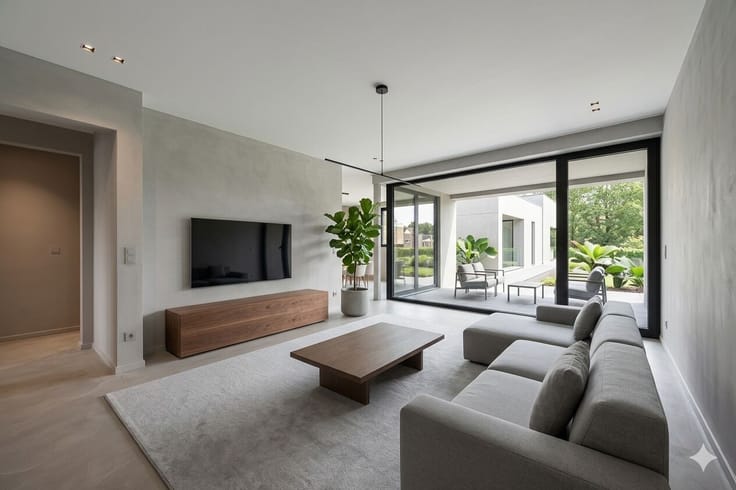
Ontdek deze uitzonderlijke penthouse waar luxe, ruimte en comfort perfect samenkomen.
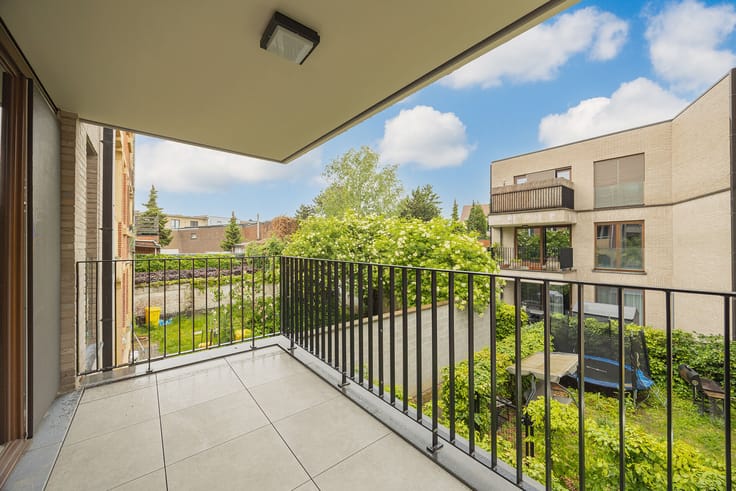
De royale, doorlopende dakterrassen vormen een naadloos verlengstuk van de leefruimte en creëren een unieke verbinding tussen binnen en buiten.
Dankzij de grote raampartijen en de optimale oriëntatie geniet u de hele dag door van een overvloed aan natuurlijk licht en een aangename zoninval.
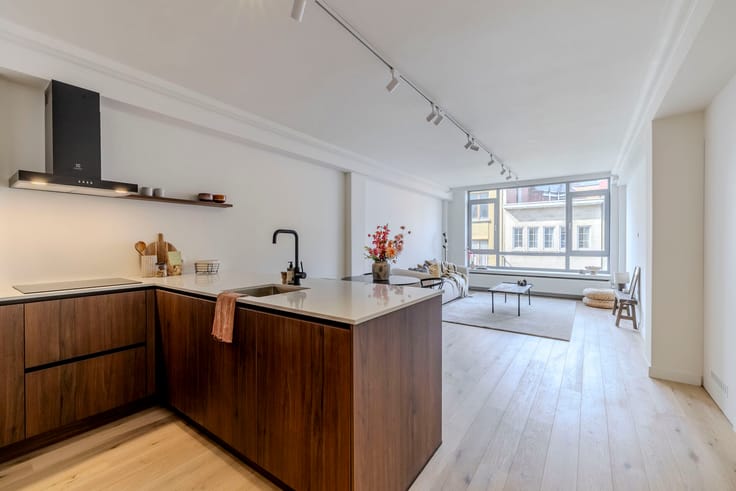
De hoogwaardige afwerking met een stijlvolle parketvloer straalt tijdloze elegantie uit, terwijl de privé-sauna zorgt voor pure ontspanning in alle comfort.
Verkoop onder het btw-stelsel, met mogelijkheid tot 6% btw (onder de geldende voorwaarden)
Een unieke woonkans voor wie op zoek is naar exclusief wonen met alle comfort, ruimte en luxe binnen handbereik.
| Building price excluding VAT | €549,000 |
|---|
| Property name | Hooikt1822 |
|---|---|
| Construction year | 2020 |
| Floor | 3 |
| Number of floors | 3 |
| Building condition | First occupation |
| Immovable heritage | Not specified |
| Number of frontages | 4 |
| Covered parking spaces | 2 |
| Surroundings type | Living area (residential, urban or rural) |
| Asbestos certificate is available | Not specified |
| Usable floor area | 158 square meters |
|---|---|
| Living room surface | 60 square meters |
| Kitchen type | Hyper equipped |
| Bedrooms | 2 |
| Bedroom 1 surface | 12 square meters |
| Bedroom 2 surface | 11 square meters |
| Dressing room | No |
| Bathrooms | 1 |
| Shower rooms | 1 |
| Toilets | 2 |
| Office | No |
| Professional space | No |
| Furnished | No |
| Terrace surface | 114 square meters |
|---|
| Elevator | Yes |
|---|---|
| Accessible for disabled people | No |
| Intercom | No |
| Secure access / alarm | No |
| Air conditioning | No |
| TV cable | Yes |
| Visio phone | Yes |
| Jacuzzi | No |
| Sauna | Yes |
| Swimming pool | No |
| Internet | Yes |
| Primary energy consumption | 52 kilowatt hour per square meters |
|---|---|
| EPC/EPC label | A |
| Renovation works mandatory | No |
| Unique code EPB certificate | 12021-G-OMV_201831468/EP02120/N007/D01/SD009 |
| CO₂ emission | Not specified |
| Yearly theoretical total energy consumption | Not specified |
| Valid electricity inspection certificate | Not specified |
| E-level (overall energy performance) | 29 |
| Summons: No judicial remedy or administrative measure imposed | Not specified |
|
Flemish register of measures consulted
|
Not specified |
| Separate meter for electricity | Yes |
| Separate meter for gas | Yes |
| Separate meter for water | Yes |
| Valid flood certificate | Not specified |
| Double glazing | No |
| Building permit | Yes |
|---|---|
| Type of building | All kind |
| Cadastral Plan | Not specified |
| Right of first refusal for the tenant | Not specified |
| Allotment permit | Not specified |
| Preemption right | No |
| Most recent urban development zoning | Not specified |
| Flood zone type | Non flood zone |
|
P-score
|
A |
|
G-score
|
A |
Asked price excluding VAT and excl. notary fees (excluding eventual registration fees)
| Price | 549000 € |
|---|---|
| Tenement building | No |
|
|
|


BE Vastgoed (IPI 511780)
| Address |
Herentalsesteenweg 41B
2280 - Grobbendonk |
|---|
Get in touch