


200000€
3 bedrooms 88 square meters

Apartment
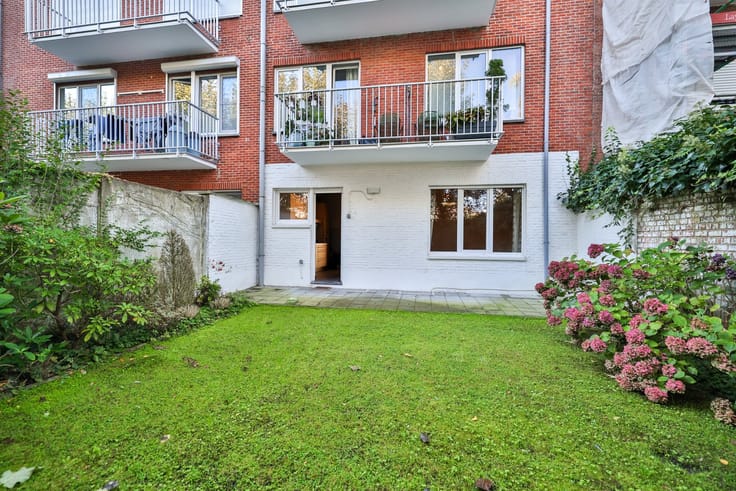
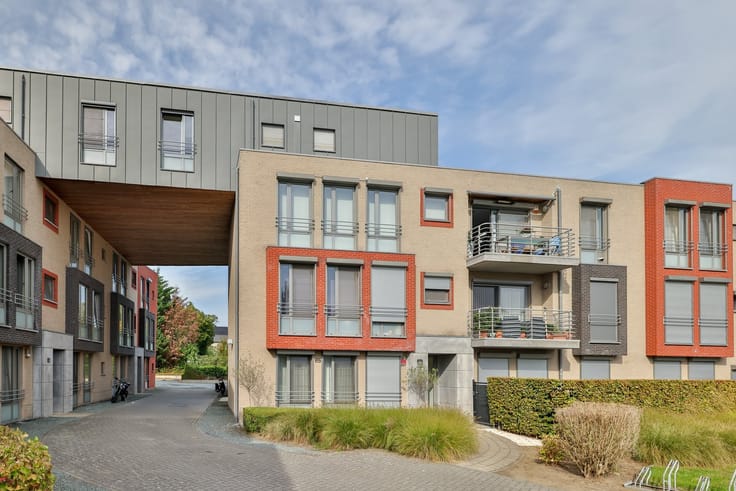
Located in a cul-de-sac, just a stones throw from the centre of Kontich, public transport and local shops, this apartment in need of modernisation is situated on the second floor (no lift) of a well-maintained building. The monthly service charges amount to 90.
The apartments interior would benefit from modernisation, and the electrical installation does not comply with the Belgian General Regulations on Electrical Installations. On the other hand, the front and side windows are already fitted with high-performance glazing, aluminium frames and roller shutters dating from 2019. The rear windows feature double glazing. The roof is insulated in line with the requirements set for 2050, and heating is provided by an energy-efficient condensing boiler. In addition, the front terraces and railings have recently been renovated.
Layout:
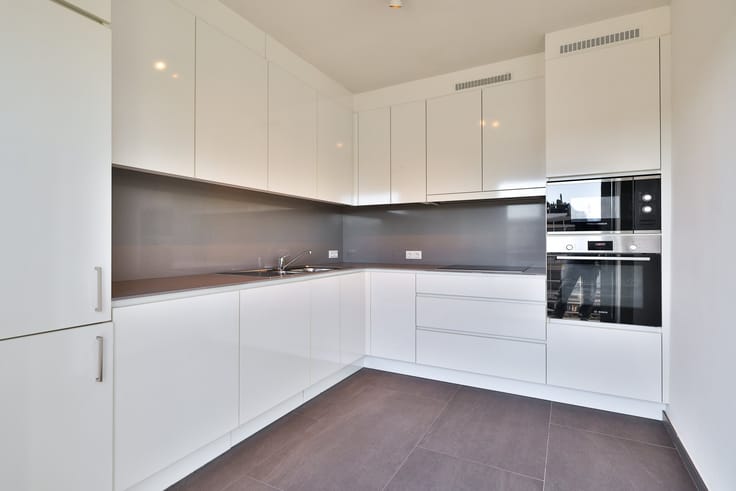
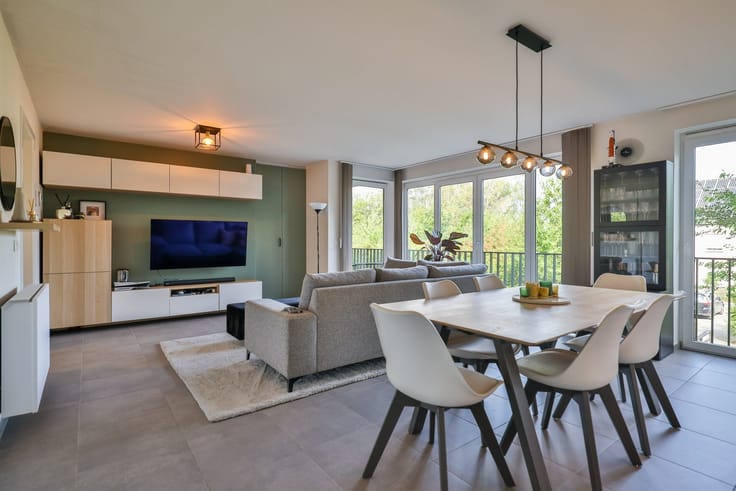
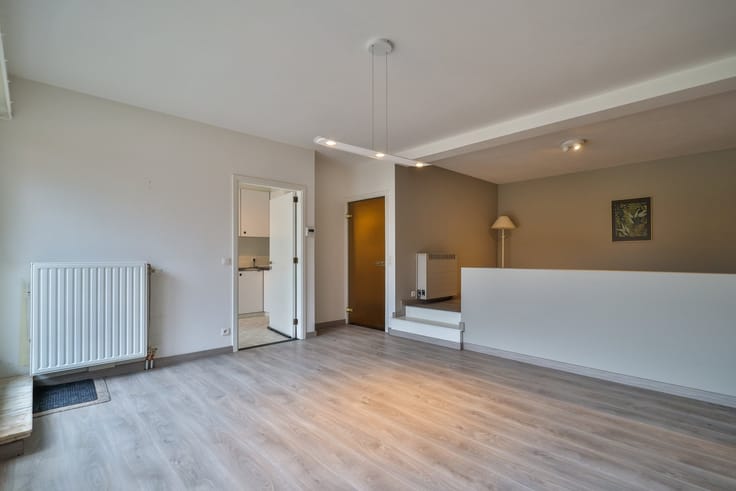
You enter the apartment directly into the living room with tiled flooring and an authentic 1970s bar. Adjacent to the living room is a perfectly maintained Bulthaup kitchen from the 1970s, featuring ample cupboard space, a double sink, oven, electric hob, extractor hood and fridge-freezer.
At the front of the apartment, there is a sunny terrace accessible from both the kitchen and the living room. The large sliding windows allow an exceptional amount of natural light to flood the space.
Centrally located is the hallway leading to the bedrooms, with a separate toilet and space for a coat rack or wardrobe. The bathroom is fitted with a vanity unit, a bathtub, and connections for a washing machine and tumble dryer.
The apartment offers two spacious bedrooms and one smaller room.
A private cellar storage room in the basement is also included.
A garage box located at the rear of the building is available for optional purchase at €25,000.
Key features:
· Well-maintained building with low monthly service charges
· Within easy reach of schools, shops, public transport, major roads and other amenities
· Three bedrooms
· Individual gas central heating, insulated roof, and newer windows at the front and side
· Private cellar storage room included, with the option to purchase a garage box for an additional €25,000
EPC: 219 kWh/m²/year rating C
Flood risk information: P-score: B G-score: A
For further information or to arrange a viewing, please call 03/449.42.41 or visit www.habicom.be
Curious about the value of your property? Get a free valuation at www.watismijnhuiswaard.be
| Construction year | 1975 |
|---|---|
| Floor | 2 |
| Number of floors | 2 |
| Building condition | To be done up |
| Immovable heritage | Not specified |
| Street frontage width | 7 m |
| Number of frontages | 3 |
| Covered parking spaces | 1 |
| Asbestos certificate is available | Not specified |
| Usable floor area | 88 square meters |
|---|---|
| Living room surface | 27 square meters |
| Kitchen type | Semi equipped |
| Bedrooms | 3 |
| Dressing room | No |
| Bathrooms | 1 |
| Toilets | 1 |
| Professional space | No |
| Basement | Yes |
| Furnished | No |
| Armored door | No |
| Terrace surface | 4 square meters |
|---|---|
| Terrace orientation | South East |
| Primary energy consumption | 219 kilowatt hour per square meters |
|---|---|
| EPC/EPC label | C |
| Renovation works mandatory | No |
| Unique code EPB certificate | 20261009-0003972186-RES-1 |
| CO₂ emission | Not specified |
| Yearly theoretical total energy consumption | Not specified |
| Valid electricity inspection certificate | No |
| Conformity certification for fuel tanks | Not specified |
| Summons: No judicial remedy or administrative measure imposed | Not specified |
|
Flemish register of measures consulted
|
Not specified |
| Valid flood certificate | Not specified |
| Heat pump | No |
| Double glazing | Yes |
| Building permit | Yes |
|---|---|
| Cadastral Plan | Not specified |
| Right of first refusal for the tenant | Not specified |
| Allotment permit | Not specified |
| Preemption right | No |
| Proceedings for breach of planning regulations | No |
| Most recent urban development zoning | |
| Flood zone type | Non flood zone |
|
P-score
|
B |
|
G-score
|
A |
Asked price excluding notary fees (excluding eventual registration fees)
| Price | 200000 € |
|---|---|
| Monthly charges | 90 € |
| Cadastral income | 726 € |
| Tenement building | No |
|
|
|


| Address |
Koningin Astridlaan 113 - 115
2550 - Kontich |
|---|---|
| Website |
|
| External reference | 22333 - 15004 |
Get in touch