

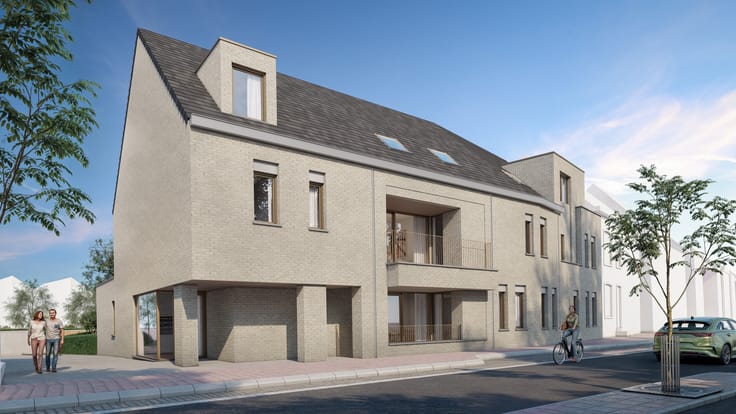
Apartment for sale
(excl. taxes) 310000€
2 bedrooms 123 square meters
Immoweb code : 21358747

Immoweb code : 21358747
Overview
2 bedrooms
1 bathroom
123
square meters
livable space
Floor :
1
Description
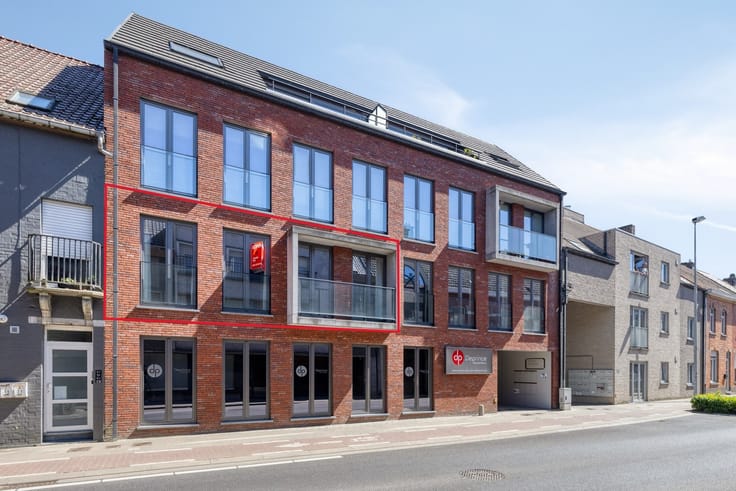
2-slaapkamer appartement op 1ste verdieping met ruim terr...
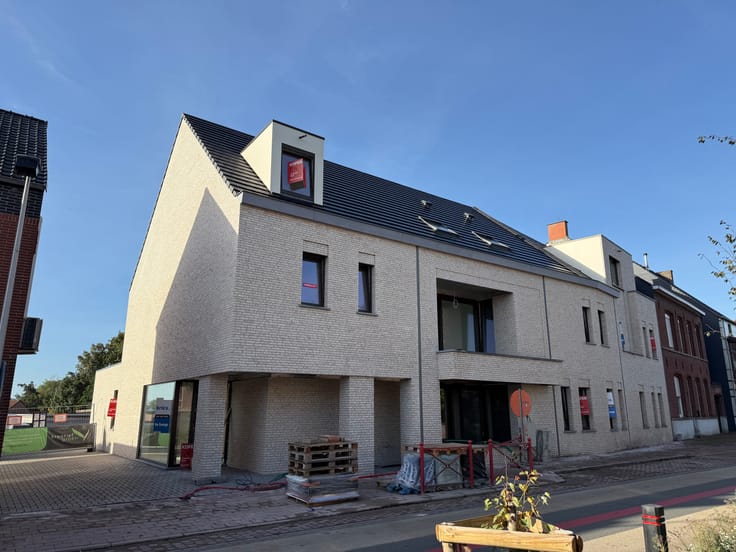
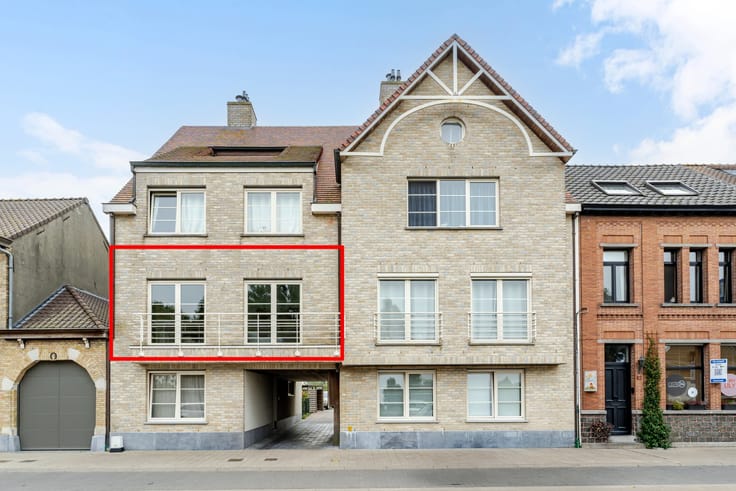
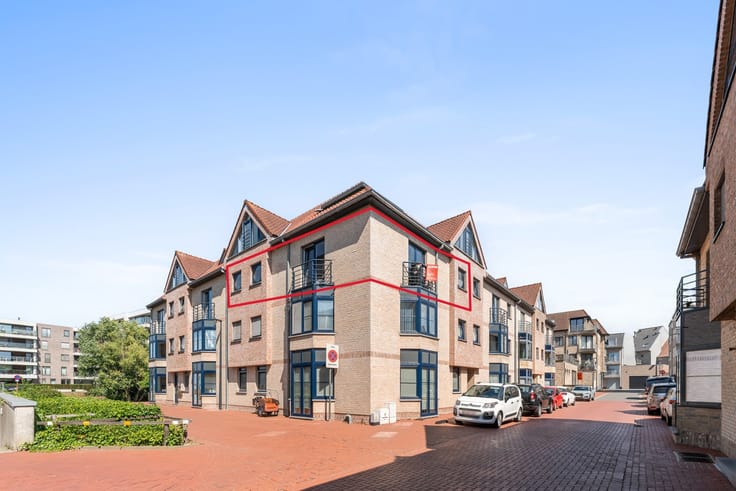
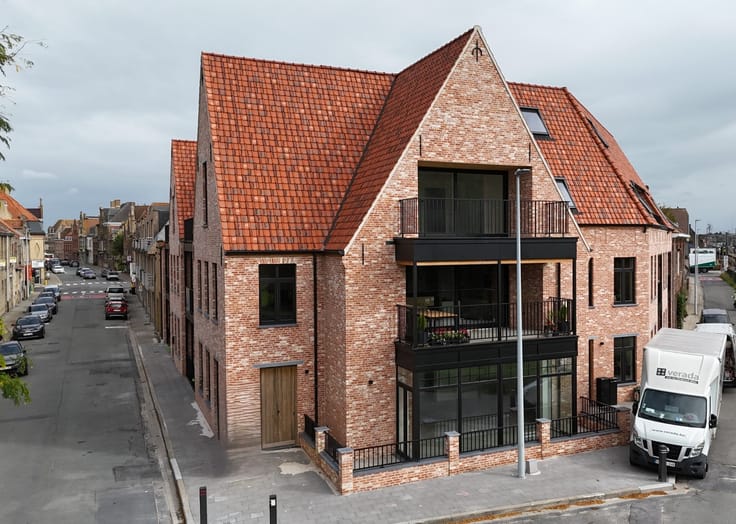
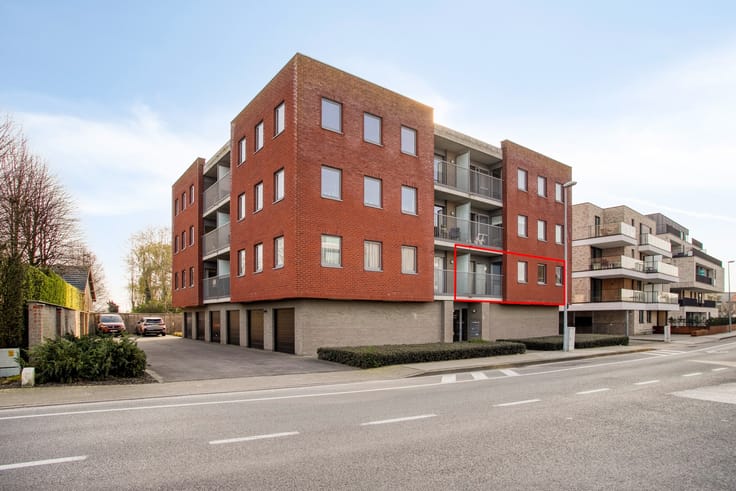
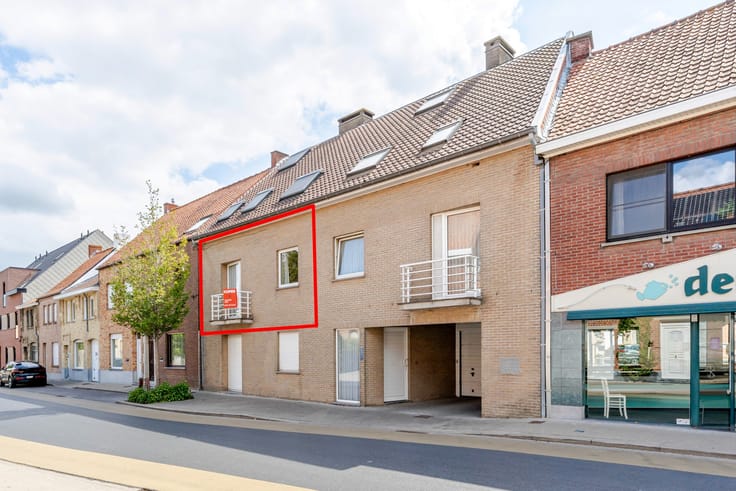
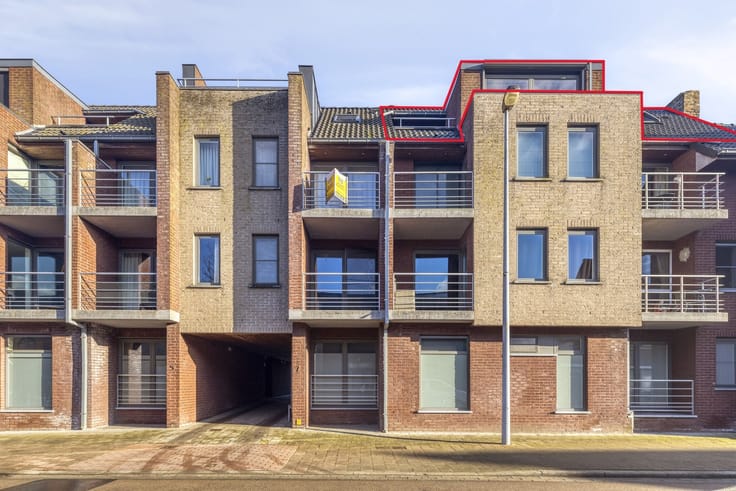
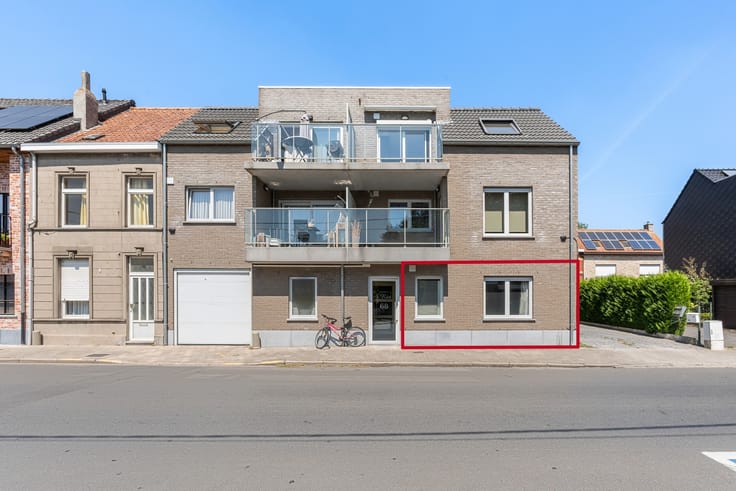
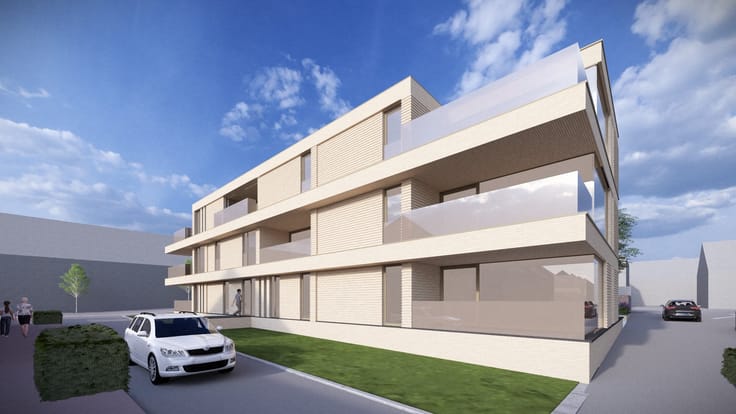
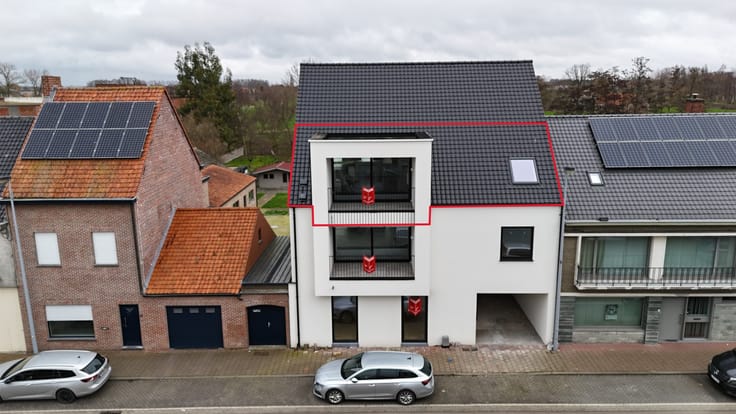
Dit appartement op de eerste verdieping heeft een bewoonbare oppervlakte van 123,23 m² en 2 (!!) terrassen met aan de voorkant 9,18 m² en aan de achterkant 38,19 m².
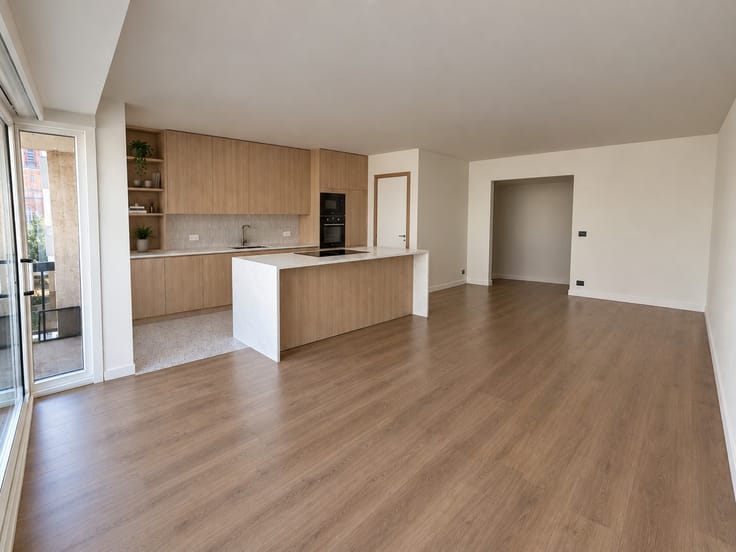
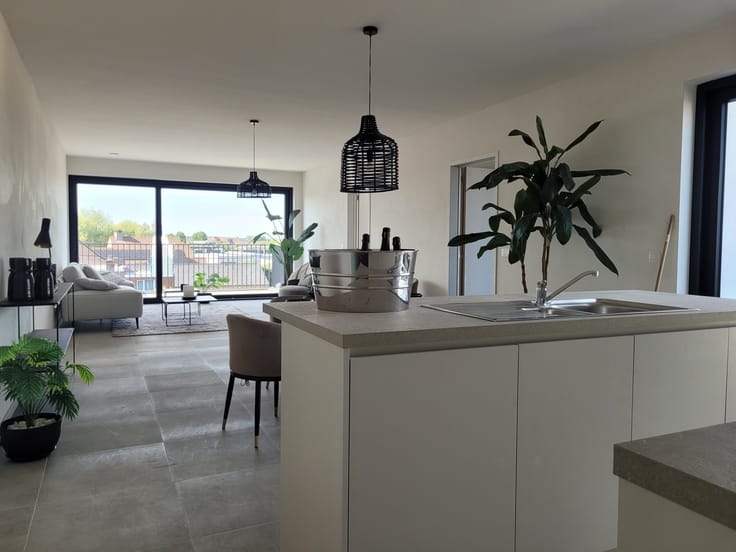
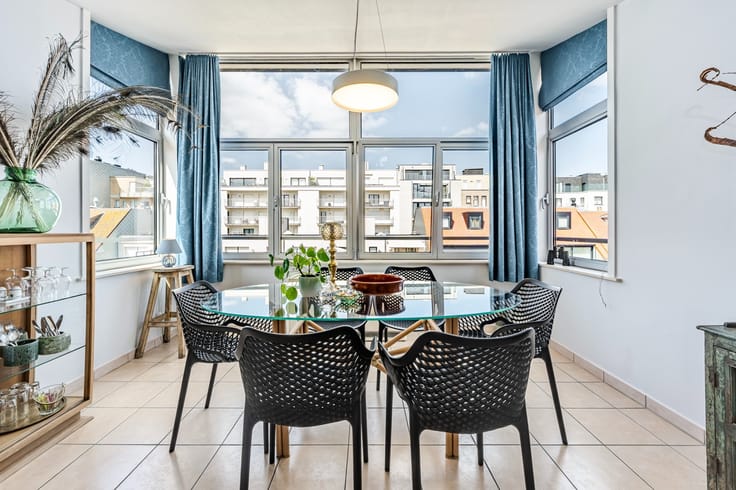
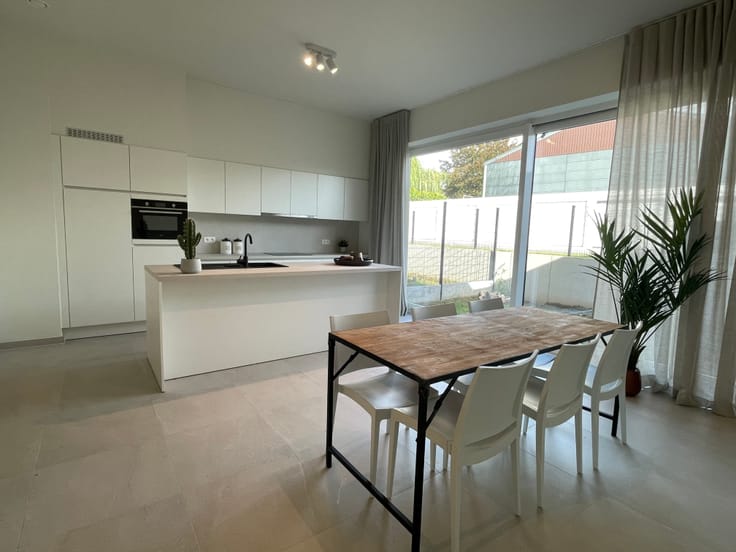
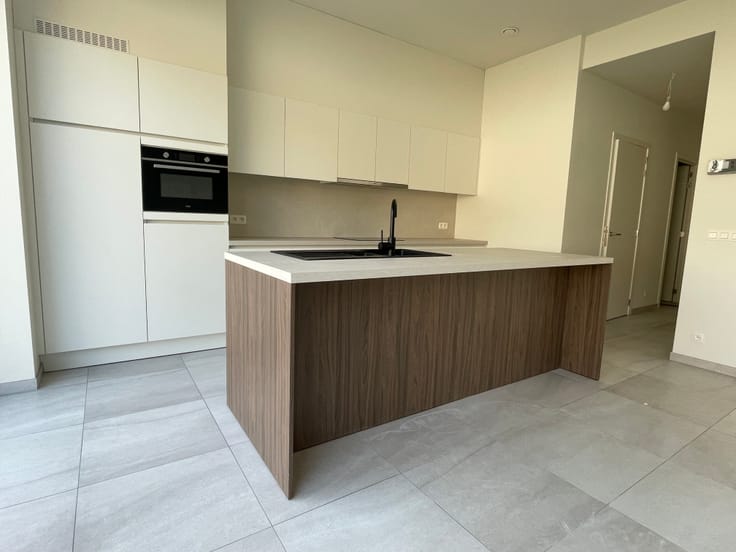
Het appartement omvat; ruime, lichtrijke woonkamer met open keuken (eiland), grote berging, badkamer met inloopdouche en dubbele lavabo, apart toilet & 2 slaapkamers. Tevens horen er bij het appartement 2 terrassen (voor- en achterkant appartement).
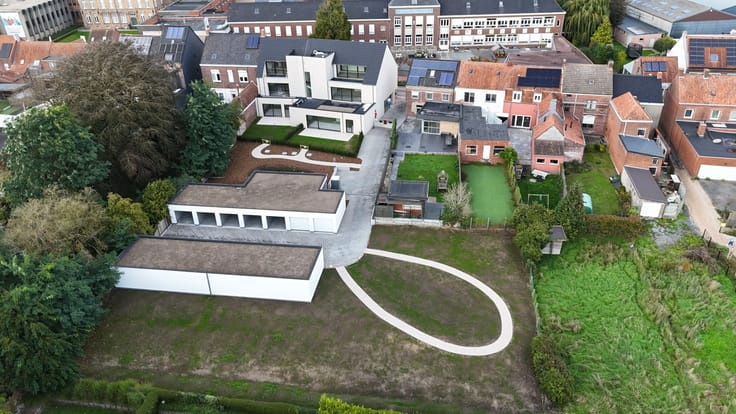
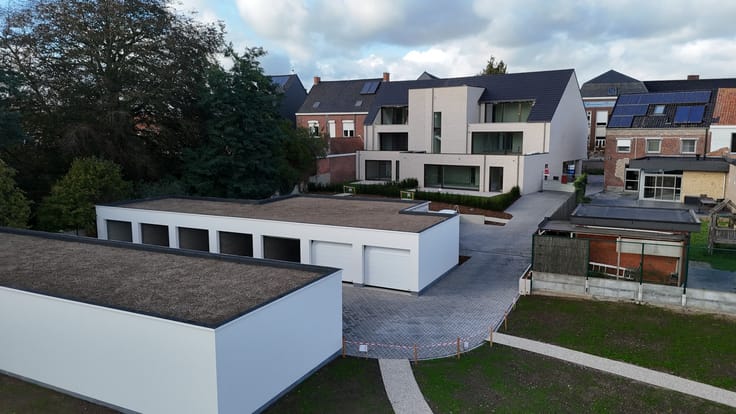
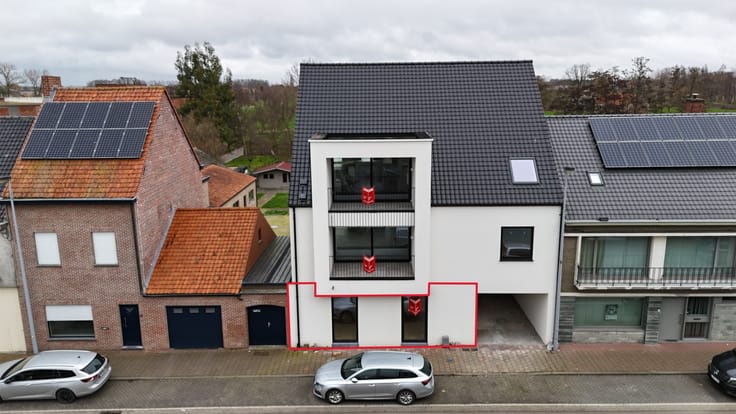
Mogelijkheid tot aankopen van een garage of carport!
Alle appartementen zijn voorzien van een warmtepomp, vloerverwarming, zonnepanelen en ventilatiesysteem D.
Bij interesse, contacteer Mieke op 0471/57 94 06
Link naar filmpje: https://youtu.be/HHGhUhRU9XY
| Building price excluding VAT | €310,000 |
|---|
| Construction year | 2024 |
|---|---|
| Floor | 1 |
| Building condition | As new |
| Immovable heritage | No |
| Asbestos certificate is available | Not specified |
| Usable floor area | 123 square meters |
|---|---|
| Living room | Yes |
| Bedrooms | 2 |
| Bathrooms | 1 |
| Toilets | 1 |
| Terrace | Yes |
|---|
| Elevator | Yes |
|---|---|
| TV cable | Yes |
| Internet | Yes |
| Primary energy consumption | Not specified |
|---|---|
| EPC/EPC label | Not specified |
| Renovation works mandatory | Not specified |
| Unique code EPB certificate | Not specified |
| CO₂ emission | 346 kg CO₂/m² |
| Yearly theoretical total energy consumption | Not specified |
| Valid electricity inspection certificate | Yes |
| E-level (overall energy performance) | 11 |
| Summons: No judicial remedy or administrative measure imposed | Not specified |
|
Flemish register of measures consulted
|
Not specified |
| Valid flood certificate | Not specified |
| Heat pump | Yes |
| Photovoltaic solar panels | Yes |
| Double glazing | Yes |
| Building permit | Not specified |
|---|---|
| Cadastral Plan | Not specified |
| Right of first refusal for the tenant | Not specified |
| Obligation to build | No |
| Allotment permit | Not specified |
| Preemption right | No |
| Proceedings for breach of planning regulations | No |
| Most recent urban development zoning | Not specified |
| Flood zone type | Non flood zone |
|
P-score
|
D
|
|
G-score
|
D
|
Asked price excluding VAT and excl. notary fees (excluding eventual registration fees)
| Price | 310000 € |
|---|---|
| Tenement building | No |
|
|
|





Crevits-Sys Vastgoed (IPI 516952)
| Address |
Markt 13/0001
8610 - Kortemark |
|---|---|
| Website |
|
| External reference | CA1137 |
Get in touch