


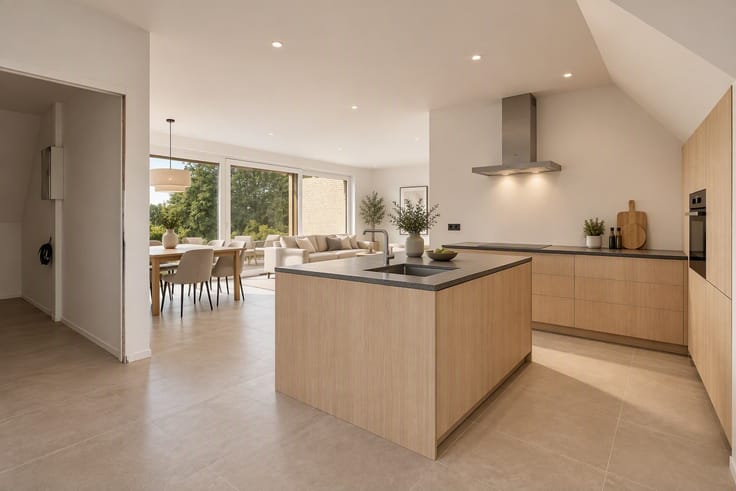
Apartment for sale
(excl. taxes) 235000€
1 bedroom 77 square meters
Immoweb code : 21909643

Immoweb code : 21909643
Overview
1 bedroom
1 bathroom
77
square meters
livable space
Floor :
0
Description
Unfortunately we did not receive an English translation for this text.
Nl :
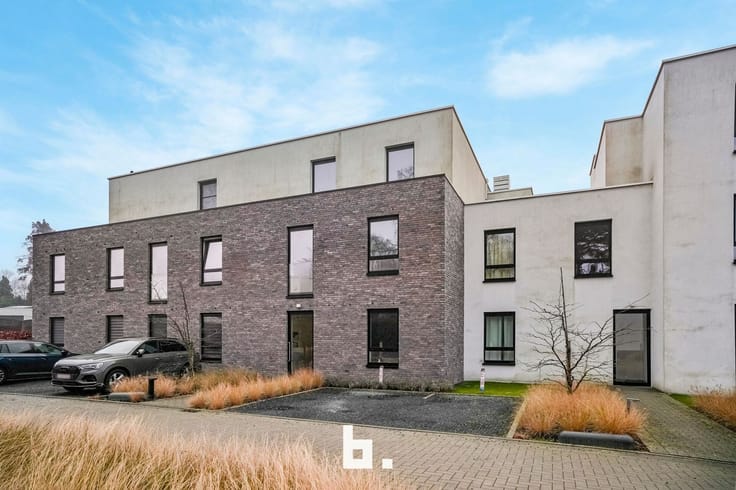
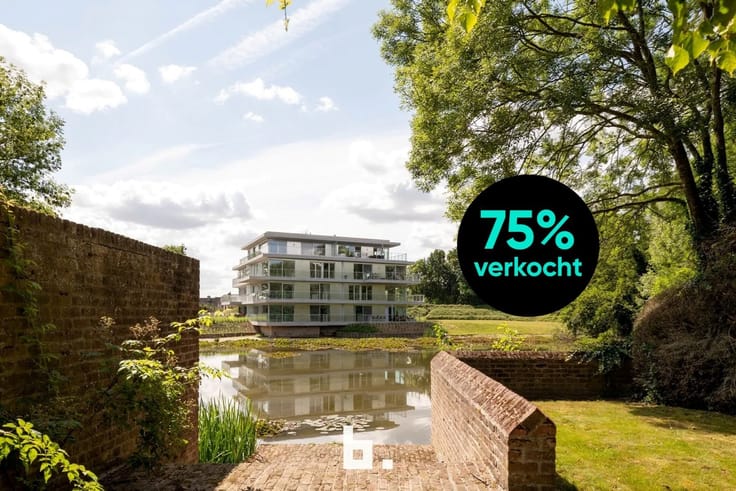
Droomt u van comfortabel en energiezuinig wonen op een toplocatie in Kortemark?
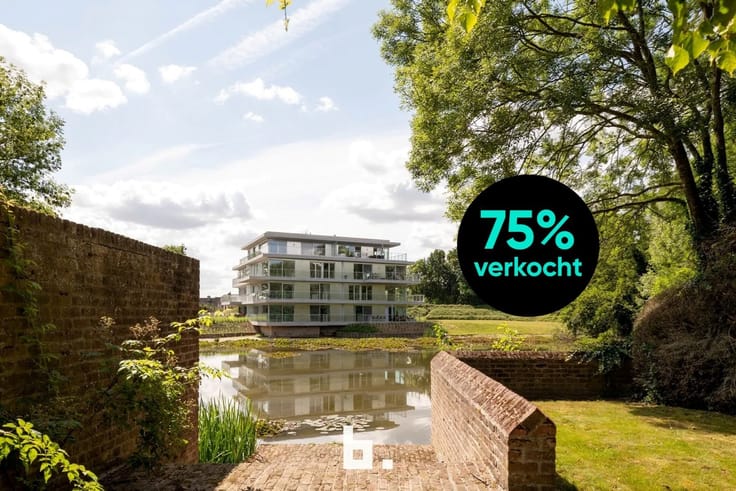
Dan is Residentie Motemeersch precies wat u zoekt.
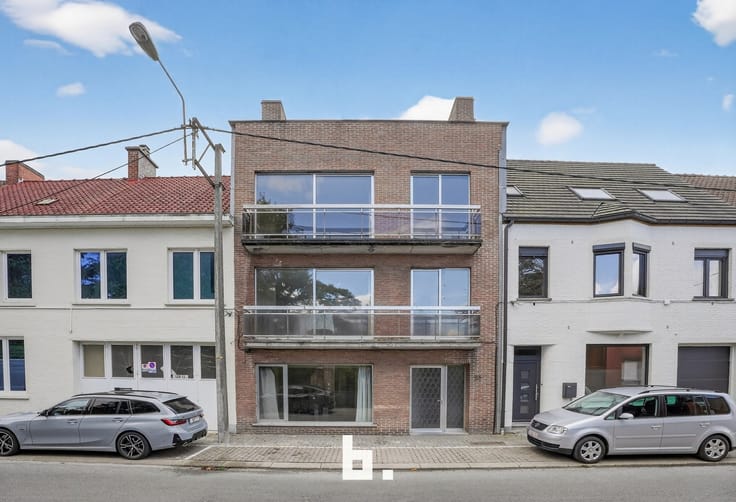
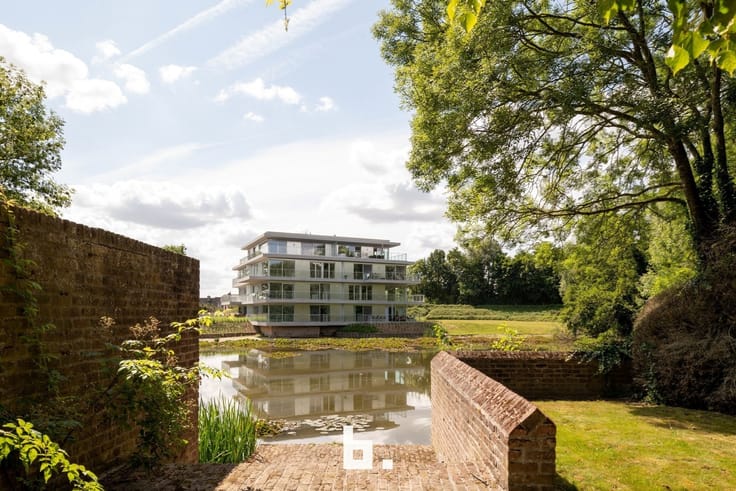
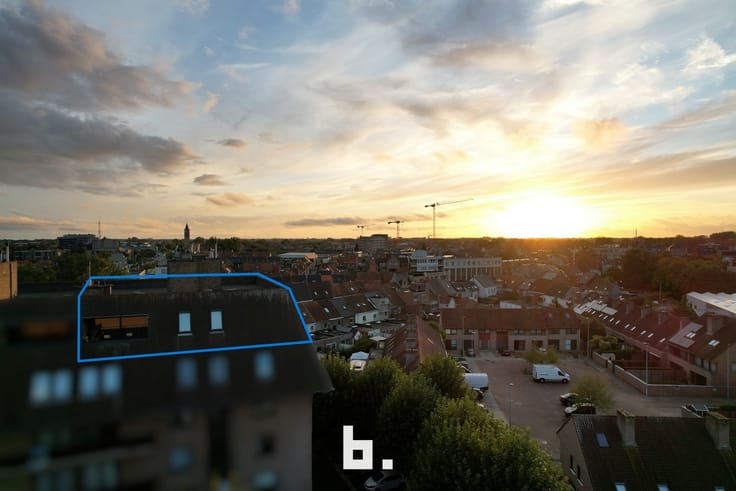
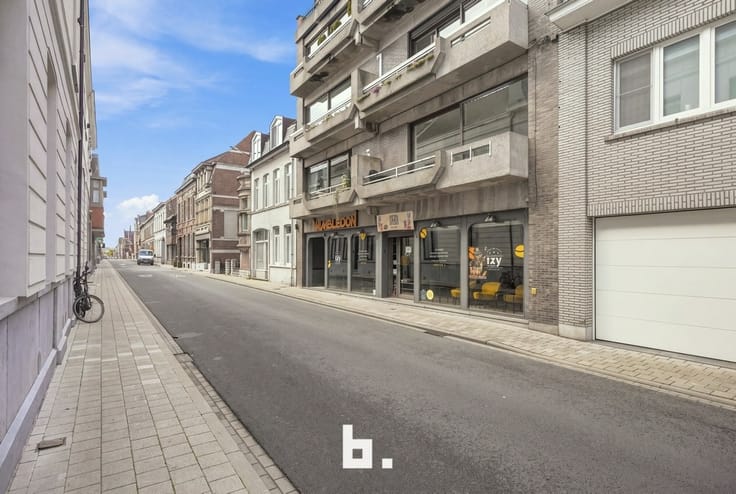
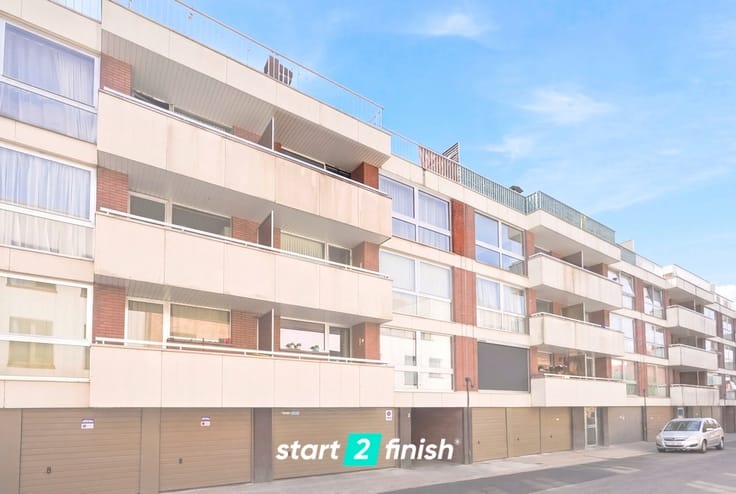
Dit kwalitatieve woonproject van de gerenommeerde bouwonderneming Despierre Bouw & Ontwikkeling bevindt zich op slechts 200 meter van de markt van Kortemark, met winkels, horeca en alle dagelijkse voorzieningen op wandelafstand.
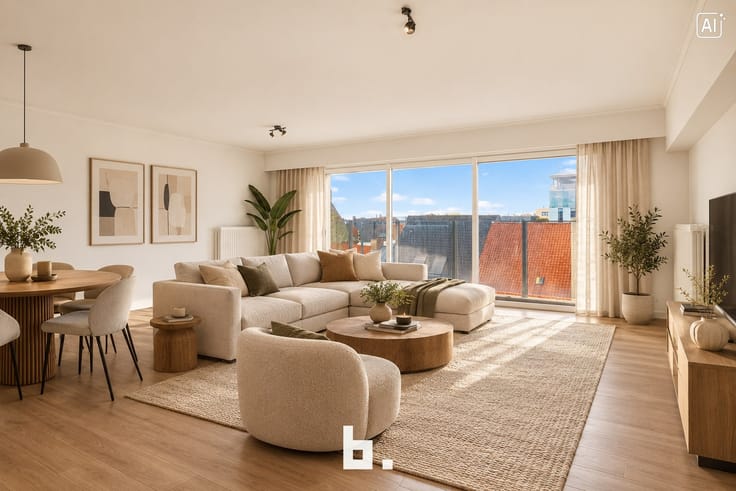
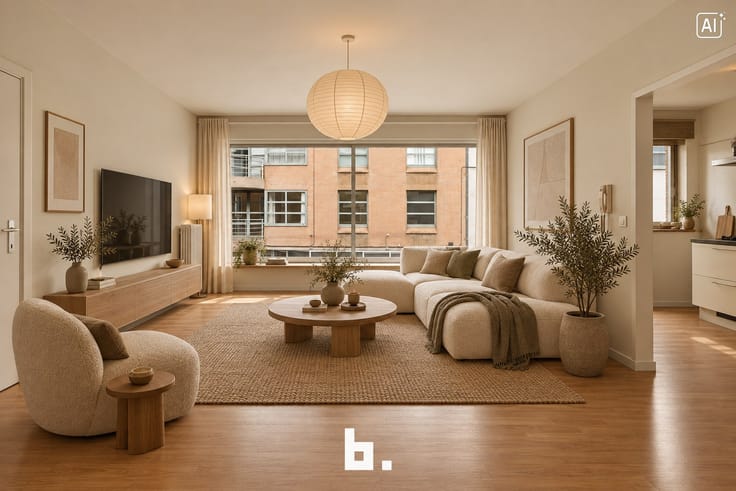
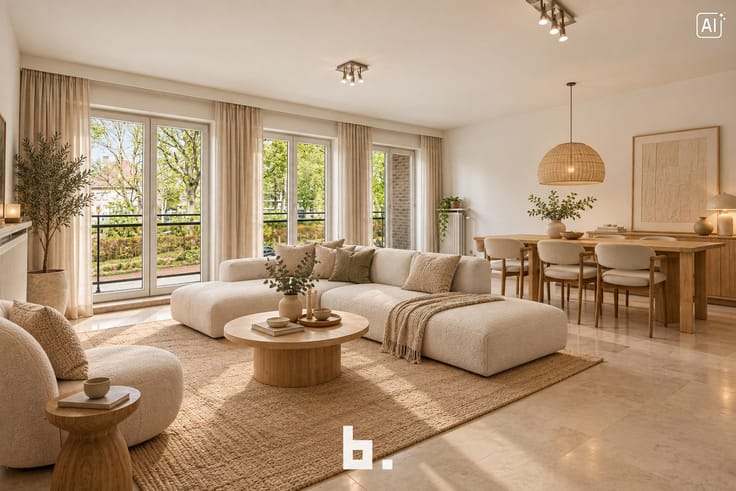
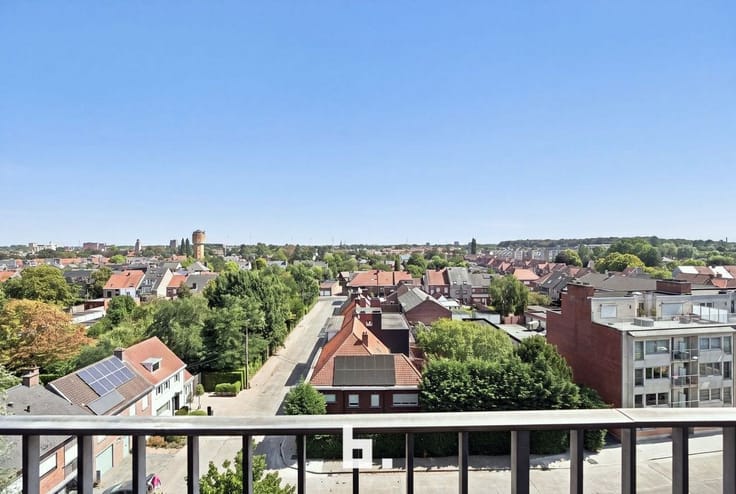
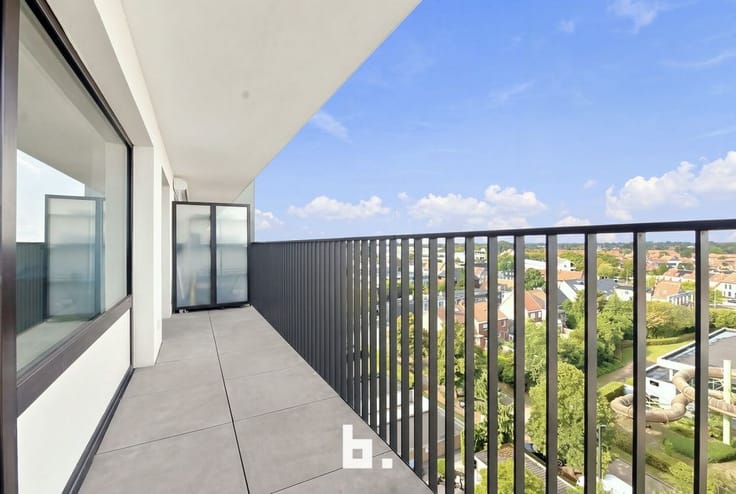
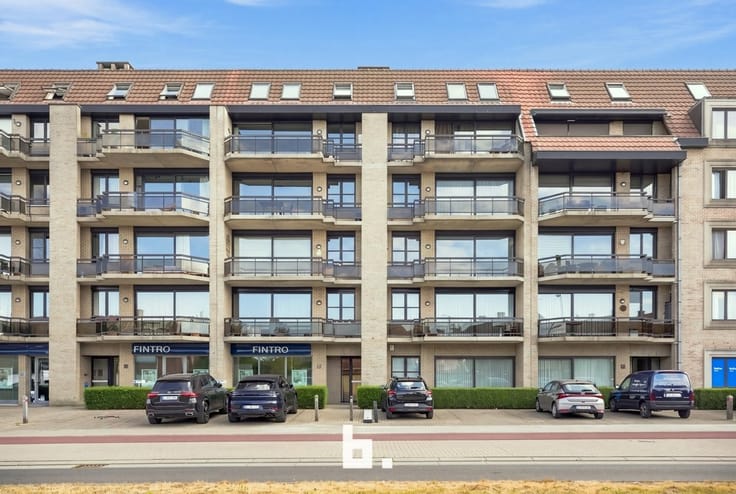
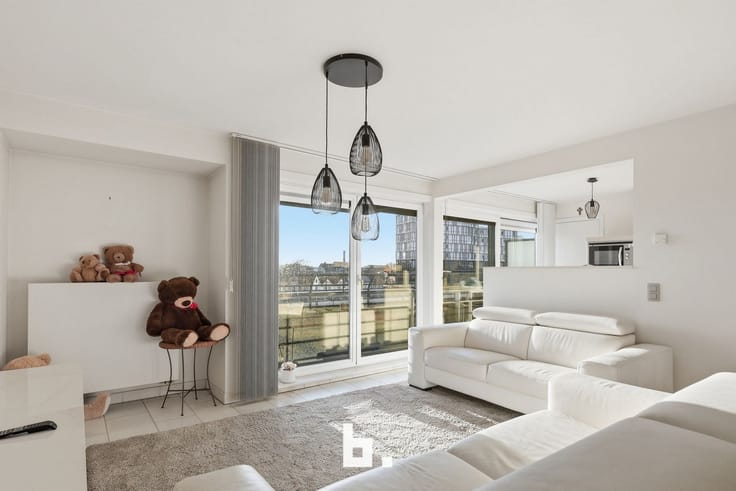
De residentie biedt ruime appartementen met 1, 2 of 3 slaapkamers, ontworpen met oog voor comfort, licht en leefkwaliteit. Elk appartement beschikt over een aangename buitenruimte waar u in alle rust kunt genieten van de groene omgeving. Bovendien zijn garages en een gemeenschappelijke fietsenberging voorzien.
Waarom kiezen voor Residentie Motemeersch?
Centrale ligging nabij de markt van Kortemark
Ruime appartementen met kwaliteitsvolle afwerking
Afwerking volledig naar eigen smaak en keuze
Energiezuinig wonen volgens de nieuwste technieken
Zongerichte terrassen en groene omgeving
Mogelijkheid tot aankoop van een garage
Realisatie door de befaamde bouwonderneming Despierre Bouw & Ontwikkeling
Wacht niet te lang! De laatste beschikbare appartementen zijn nu te koop.
Vraag vandaag nog meer informatie aan of ontvang vrijblijvend de uitgebreide brochure.
Ontdek zelf waarom Residentie Motemeersch de ideale plaats is om thuis te komen.
| Building price excluding VAT | €235,000 |
|---|
| Construction year | 2026 |
|---|---|
| Number of floors | 2 |
| Building condition | First occupation |
| Immovable heritage | No |
| Surroundings type | Fitted out |
| Asbestos certificate is available | No |
| Usable floor area | 77 square meters |
|---|---|
| Living room | Yes |
| Bedrooms | 1 |
| Dressing room | No |
| Bathrooms | 1 |
| Armored door | No |
| Terrace surface | 6 square meters |
|---|
| Primary energy consumption | Not specified |
|---|---|
| EPC/EPC label | A++ |
| Renovation works mandatory | Yes |
| Unique code EPB certificate | Not specified |
| CO₂ emission | Not specified |
| Yearly theoretical total energy consumption | Not specified |
| Valid electricity inspection certificate | Not specified |
| As built plan | No |
| Summons: No judicial remedy or administrative measure imposed | Not specified |
|
Flemish register of measures consulted
|
No |
| Valid flood certificate | Not specified |
| Double glazing | Yes |
| Building permit | Yes |
|---|---|
| Type of building | All kind |
| Cadastral Plan | No |
| Right of first refusal for the tenant | Not specified |
| Obligation to build | No |
| Allotment permit | No |
| Preemption right | No |
| Proceedings for breach of planning regulations | No |
| Most recent urban development zoning | Not specified |
| Flood zone type | Non flood zone |
|
P-score
|
Not specified |
|
G-score
|
Not specified |
Asked price excluding VAT and excl. notary fees (excluding eventual registration fees)
| Price | 235000 € |
|---|---|
| Tenement building | No |
|
|
|







Bricx (IPI 507433)
| Address |
Noordlaan 51
8800 - Roeselare |
|---|---|
| Website |
|
| External reference | BR/SB/TK/3535 |
Get in touch