

(excl. taxes) 975000€
3 bedrooms 164 square meters

Unfortunately we did not receive an English translation for this text.
Nl :
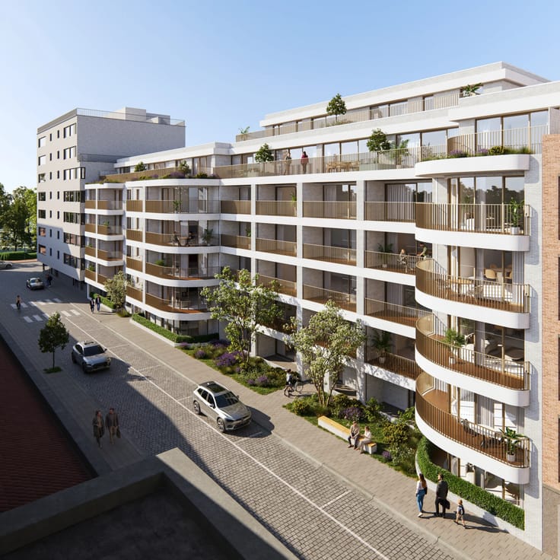

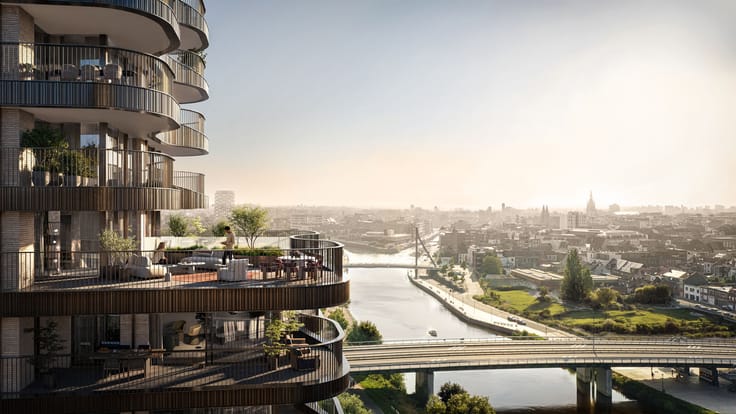
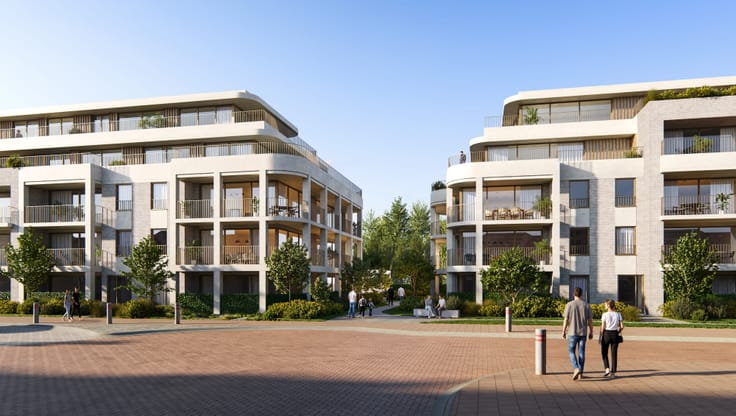
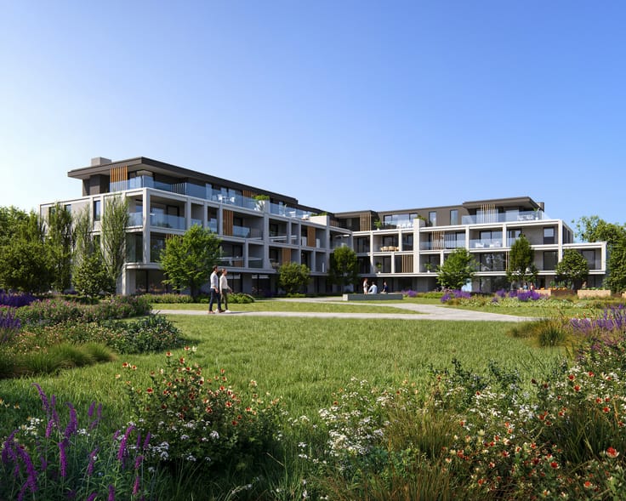
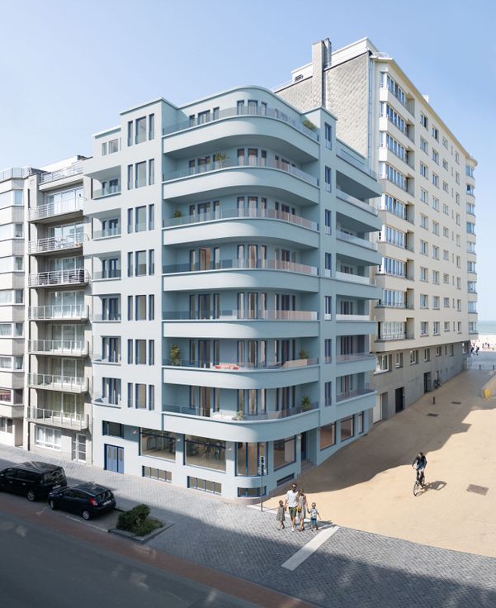
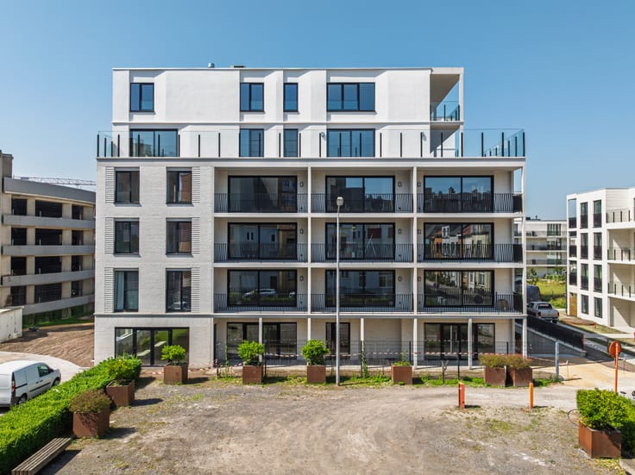
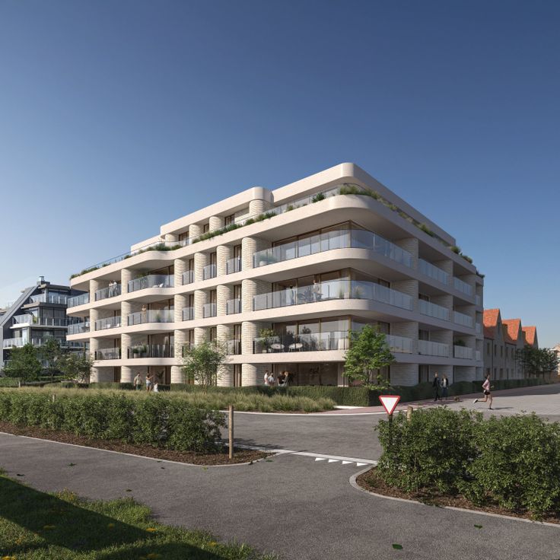
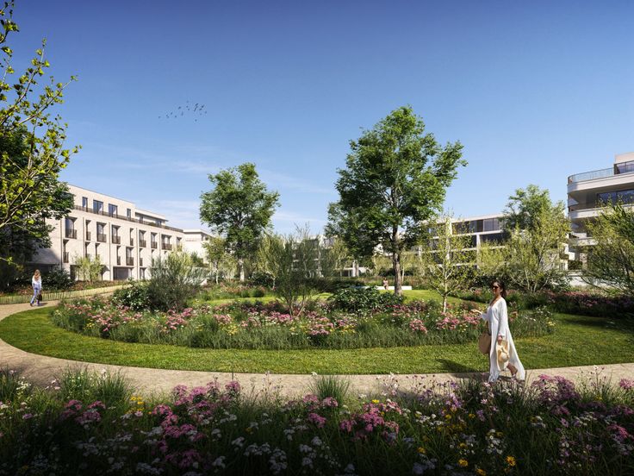



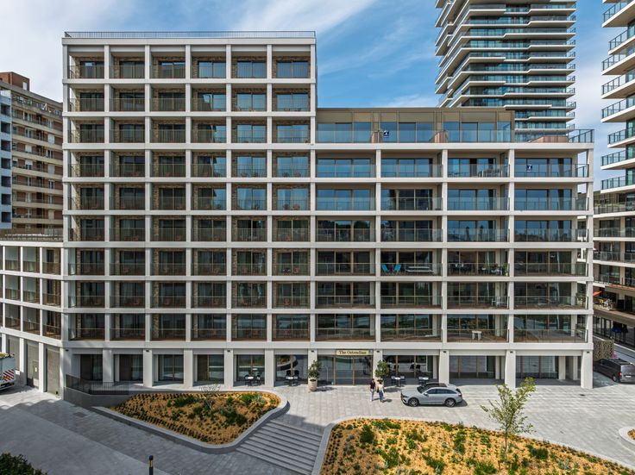
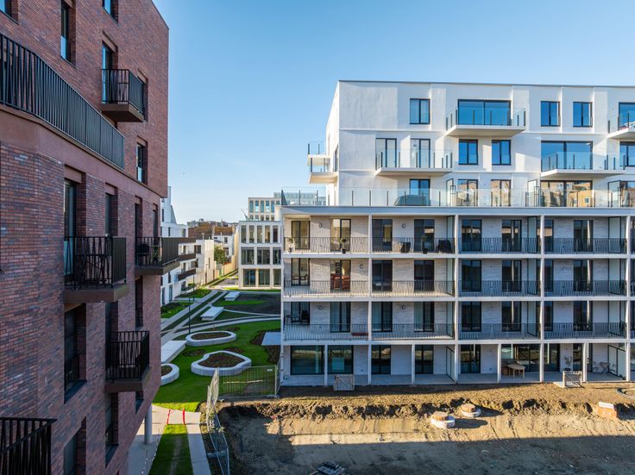
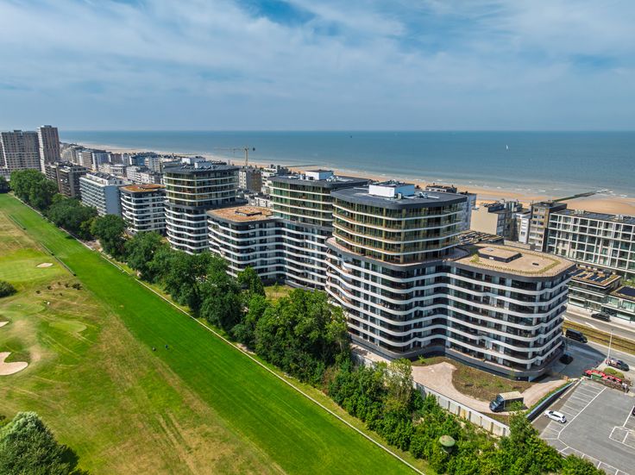
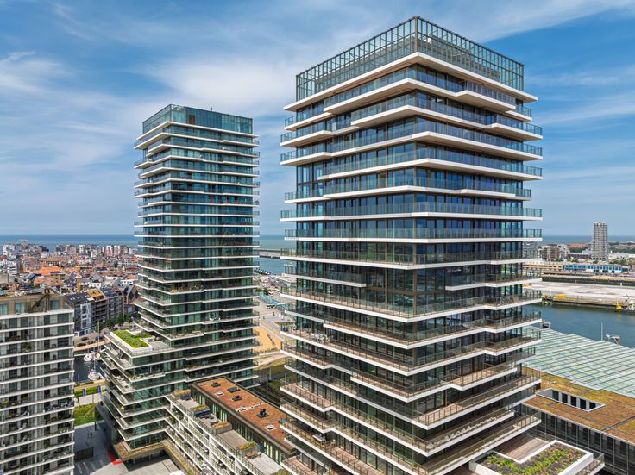
De eerste fase van dit groene nieuwbouwproject omvat de bouw van EVER Tower One. Deze residentie telt 15 bouwlagen. Er zijn in totaal 47 ruime woonappartementen met een uitgebreide keuze aan twee of drie slaapkamers. De EVER Towers betreden, is opnieuw wat meer één worden met Kortrijk. In ieder appartement staat wooncomfort voorop en wordt het stadsleven binnengebracht.
Elke woontoren bestaat uit een gelaagd spel van terrassen, variërend in grootte. Samen groeien ze uit tot hoogstaande bakens in de skyline van de stad Kortrijk. EVER Tower One is bovendien letterlijk verbonden met het water, door de plaatsing in de Oude Leiearm. Op ieder moment van de dag biedt de Leie een nieuwe beleving, en schenken de vergezichten verrassende perspectieven op uw city life.
EVER, het Kortrijk van morgen
| Building price excluding VAT | €975,000 |
|---|
| Available as of | At delivery |
|---|---|
| Floor | 11 |
| Number of floors | 14 |
| Building condition | As new |
| Immovable heritage | Not specified |
| Number of frontages | 4 |
| Surroundings type | Living area (residential, urban or rural) |
| Asbestos certificate is available | Not specified |
| Usable floor area | 164 square meters |
|---|---|
| Kitchen type | Hyper equipped |
| Bedrooms | 3 |
| Dressing room | No |
| Office | No |
| Professional space | No |
| Armored door | No |
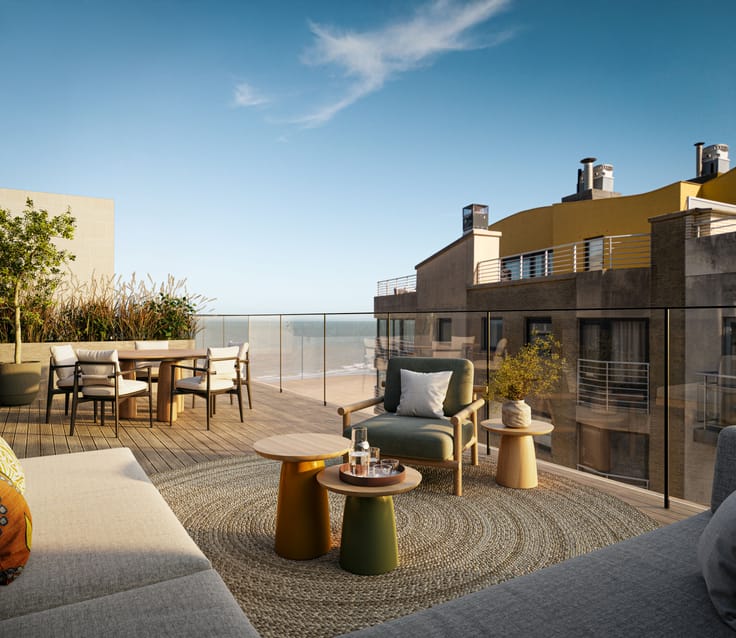

| Terrace surface | 32 square meters |
|---|
| Caretaker | No |
|---|---|
| Elevator | Yes |
| Accessible for disabled people | No |
| Intercom | Yes |
| Secure access / alarm | No |
| Armored door | No |
| Air conditioning | No |
| TV cable | Yes |
| Visio phone | No |
| Jacuzzi | No |
| Sauna | No |
| Swimming pool | No |
| Internet | Yes |
| Primary energy consumption | Not specified |
|---|---|
| EPC/EPC label | Not specified |
| Renovation works mandatory | Not specified |
| Unique code EPB certificate | Not specified |
| CO₂ emission | Not specified |
| Yearly theoretical total energy consumption | Not specified |
| Valid electricity inspection certificate | Not specified |
| Conformity certification for fuel tanks | Not specified |
| Summons: No judicial remedy or administrative measure imposed | Not specified |
|
Flemish register of measures consulted
|
Not specified |
| Valid flood certificate | Not specified |
| Heat pump | Yes |
| Photovoltaic solar panels | No |
| Thermic solar panels | No |
| Common water heater | No |
| Double glazing | Yes |
| Building permit | Not specified |
|---|---|
| Type of building | All kind |
| Cadastral Plan | Not specified |
| Right of first refusal for the tenant | Not specified |
| Allotment permit | Not specified |
| Preemption right | Not specified |
| Most recent urban development zoning | Not specified |
|
P-score
|
Not specified |
|
G-score
|
Not specified |
Asked price excluding VAT and excl. notary fees (excluding eventual registration fees)
| Price | 975000 € |
|---|---|
| Tenement building | No |
|
|
|
| Address |
Leopold III-laan 1
8400 - Oostende |
|---|---|
| Website |
|
| External reference | T1/11.02 |
Get in touch