

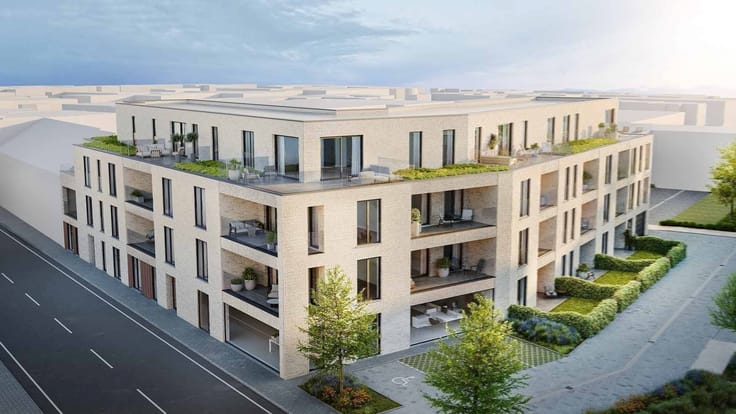
Apartment for sale
(excl. taxes) 900000€
3 bedrooms 159 square meters
Immoweb code : 21684622

Immoweb code : 21684622
Overview
3 bedrooms
1 bathroom
159
square meters
livable space
Floor :
3
Description
Unfortunately we did not receive an English translation for this text.
Nl :
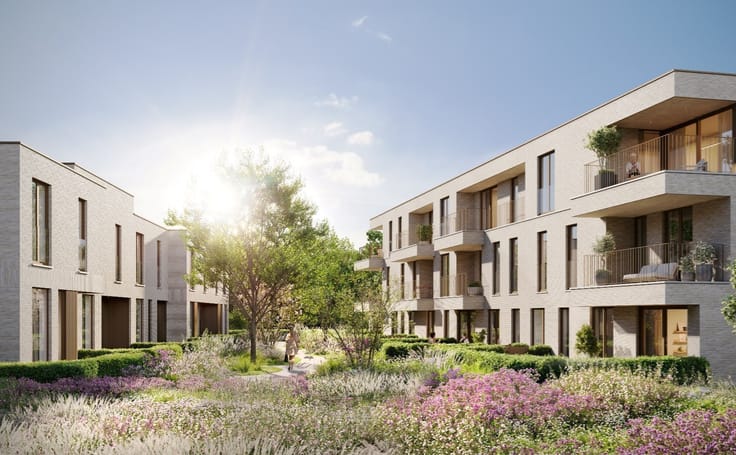
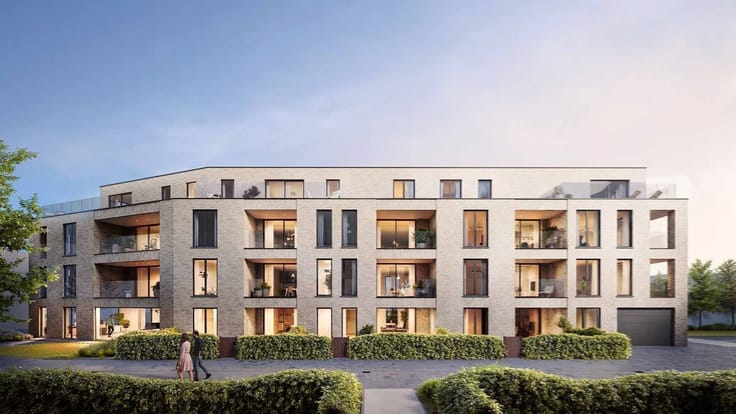
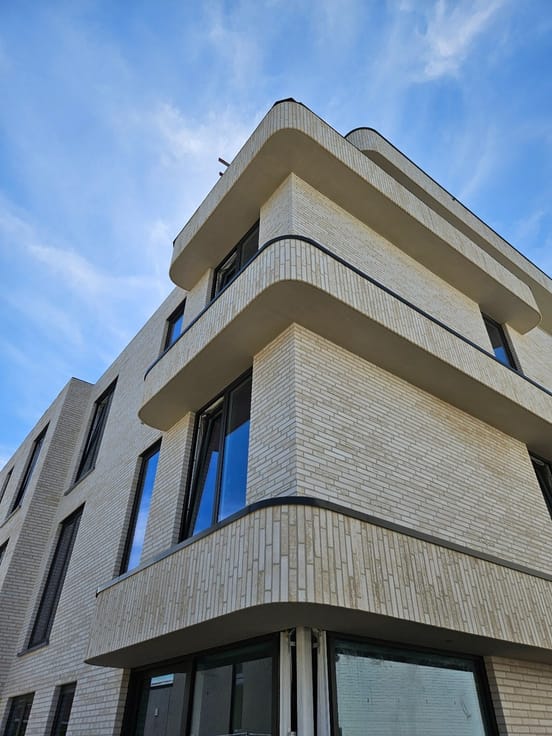
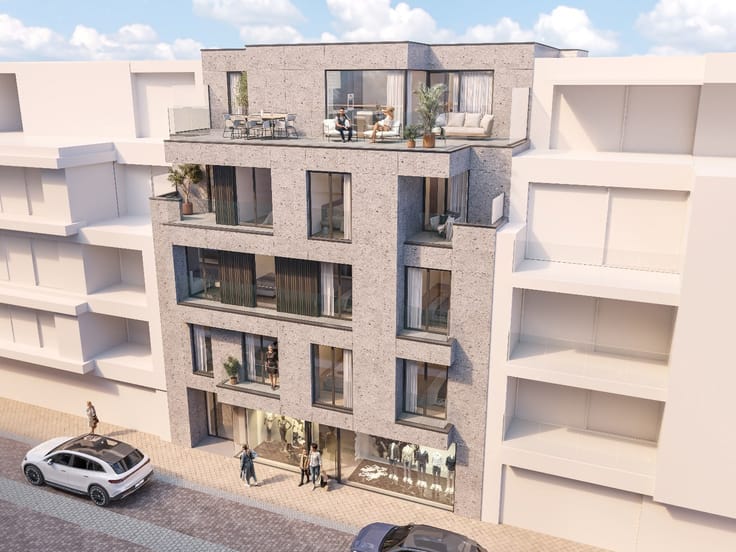
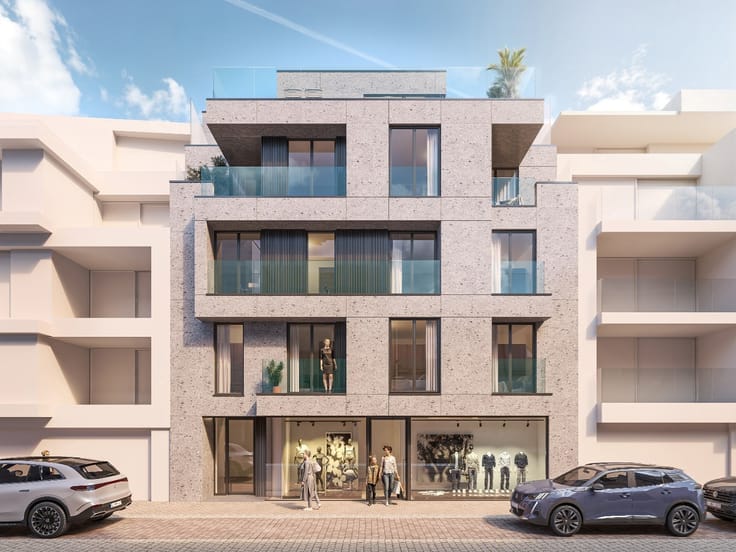
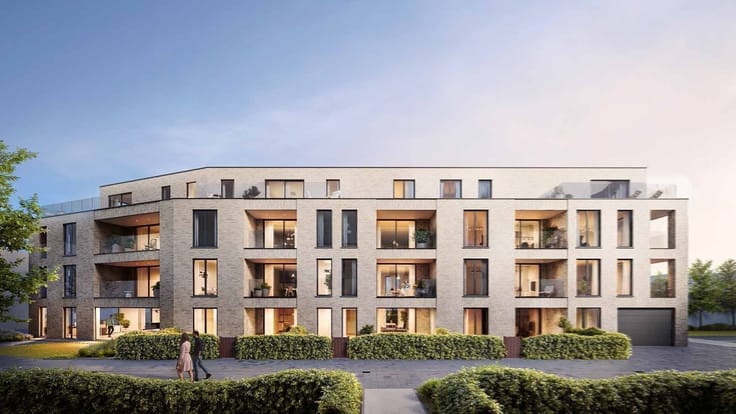
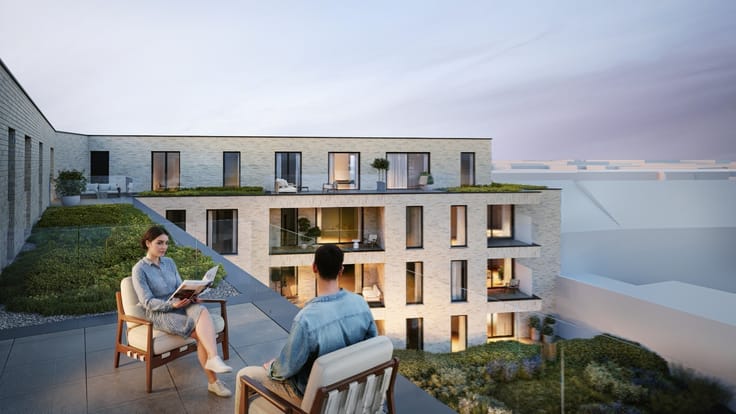
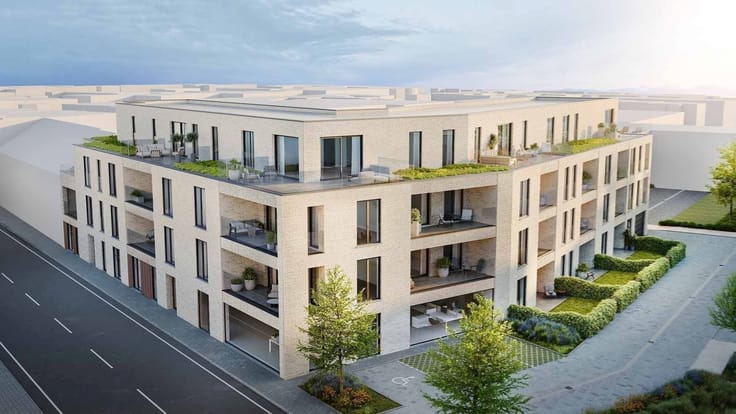
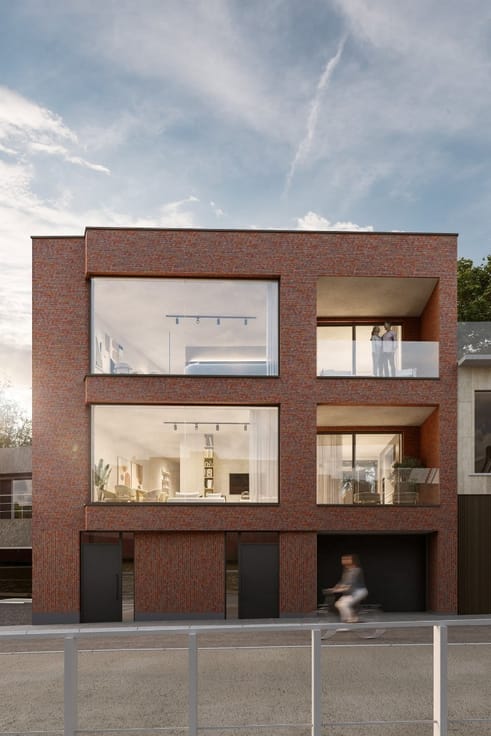
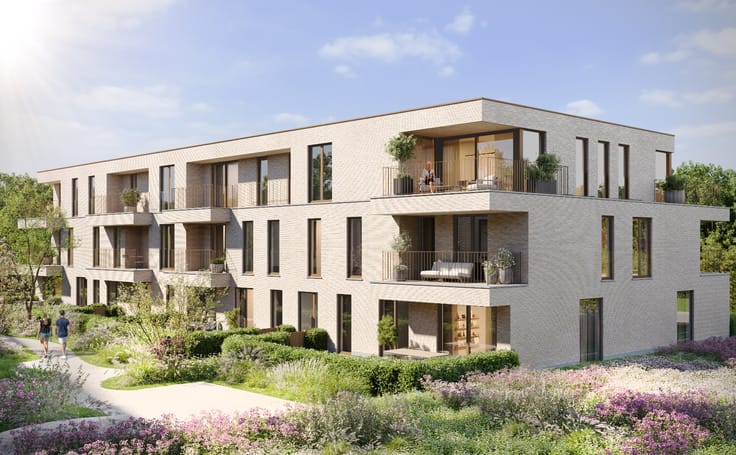
Welkom in Villa Overleie, een uniek en kleinschalig nieuwbouwproject op een toplocatie in Kortrijk. Aan de Leieboorden, vlak bij het bruisende stadscentrum, verrijzen slechts vier exclusieve luxe-appartementen en één handelsruimte. Een zeldzame kans voor wie op zoek is naar ruimte, rust en verfijnd wonen.
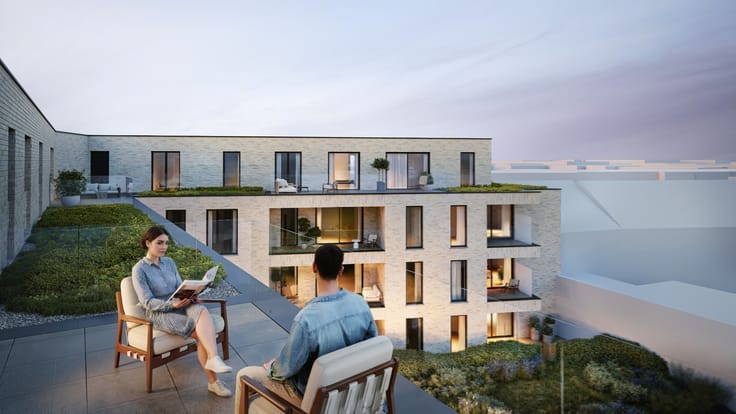
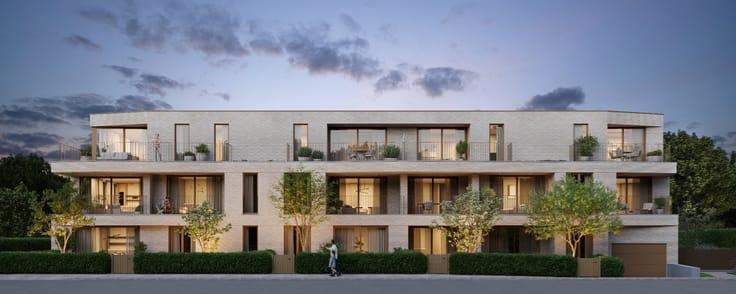
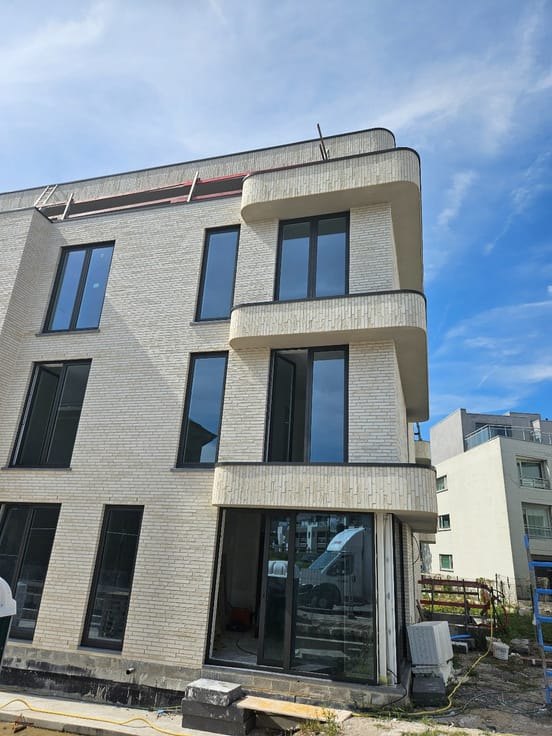
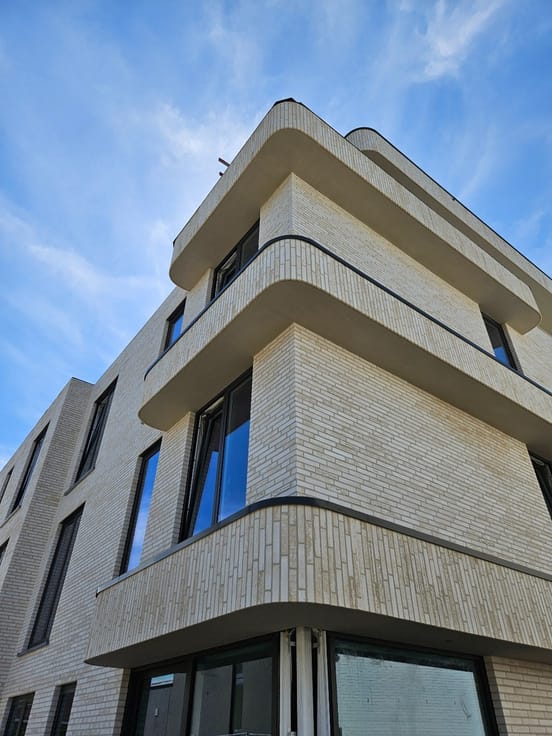
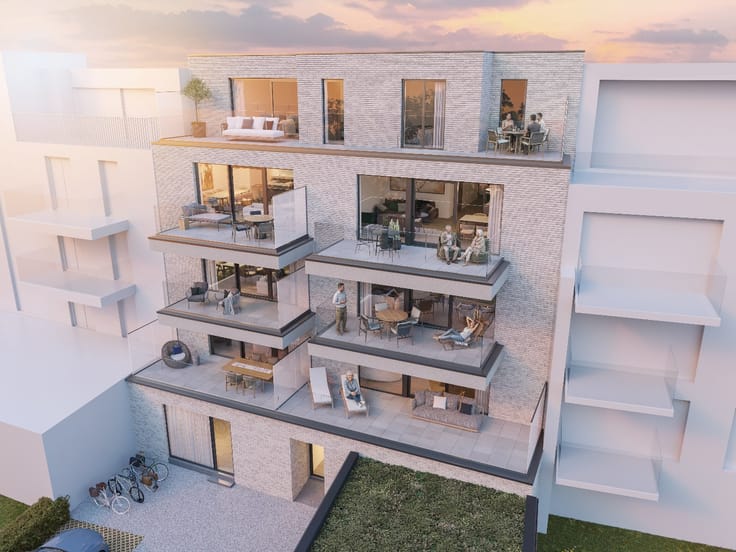
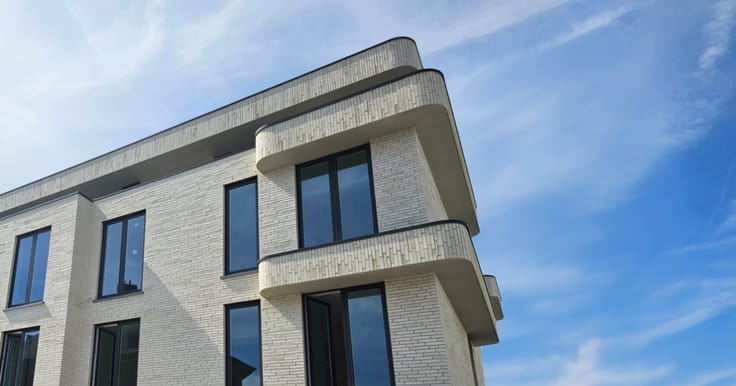
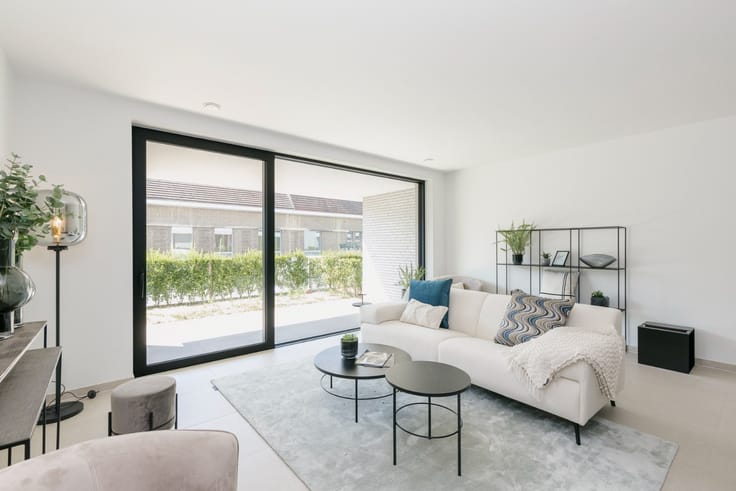
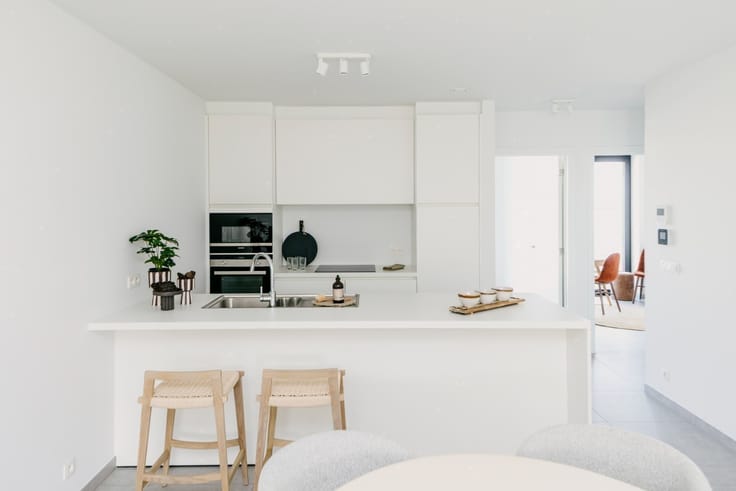
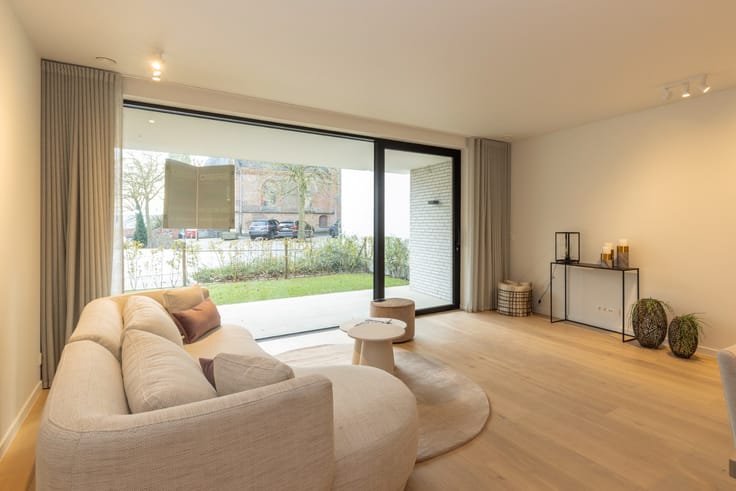
Geniet dagelijks van een panoramisch uitzicht op de Leie en de historische binnenstad. Dankzij hoge plafonds, royale raampartijen en ruime terrassen baadt elk appartement in natuurlijk licht. Tijdloze architectuur, hoogwaardige materialen en een luxueuze afwerking zorgen voor een uitzonderlijke woonbeleving.
Villa Overleie combineert historische charme met hedendaags comfort. De authentieke 18de-eeuwse gevel wordt zorgvuldig gereconstrueerd, terwijl achter de stijlvolle voorgevel een oase van rust schuilgaat. Via de private binnenplaats bereikt u de fietsenstalling, ondergrondse parkeergarage met autolift en ruime privatieve bergingen.
Met Eribo kiest u voor een betrouwbare partner die je persoonlijk begeleidt van aankoop tot oplevering. Samen selecteren we de mooiste materialen, afwerkingen en kleuren, zodat uw appartement perfect aansluit bij uw stijl en verwachtingen.
Villa Overleie staat voor exclusiviteit, kwaliteit en zorgeloos wonen op één van de meest gegeerde locaties van Kortrijk. Ontdek dit unieke project en verzeker uzelf van een plaats in deze uitzonderlijke residentie!
Wilt u hier graag wonen? Maak dan nu snel een afspraak via [email protected] of 0488/942.643.
| Building price excluding VAT | €900,000 |
|---|
| Construction year | 2026 |
|---|---|
| Floor | 3 |
| Building condition | First occupation |
| Immovable heritage | Not specified |
| Surroundings type | Fitted out |
| Asbestos certificate is available | No |
| Usable floor area | 159 square meters |
|---|---|
| Living room | Yes |
| Bedrooms | 3 |
| Dressing room | No |
| Bathrooms | 1 |
| Armored door | No |
| Terrace surface | 21 square meters |
|---|
| Primary energy consumption | Not specified |
|---|---|
| EPC/EPC label | Not specified |
| Renovation works mandatory | Not specified |
| Unique code EPB certificate | Not specified |
| CO₂ emission | Not specified |
| Yearly theoretical total energy consumption | Not specified |
| Valid electricity inspection certificate | Not specified |
| As built plan | No |
| Summons: No judicial remedy or administrative measure imposed | Not specified |
|
Flemish register of measures consulted
|
No |
| Valid flood certificate | Not specified |
| Double glazing | No |
| Building permit | No |
|---|---|
| Type of building | All kind |
| Cadastral Plan | No |
| Right of first refusal for the tenant | Not specified |
| Obligation to build | No |
| Allotment permit | No |
| Preemption right | No |
| Proceedings for breach of planning regulations | No |
| Most recent urban development zoning | Not specified |
|
P-score
|
Not specified |
|
G-score
|
Not specified |
Asked price excluding VAT and excl. notary fees (excluding eventual registration fees)
| Price | 900000 € |
|---|---|
| Tenement building | No |
|
|
|

Eribo Stijlbouwers (IPI 501020)
| Address |
Vredestraat 45
8790 - Waregem |
|---|---|
| Website |
|
| External reference | Overleie B03 Immo |
Get in touch