

748000€
1 bedroom 188 square meters

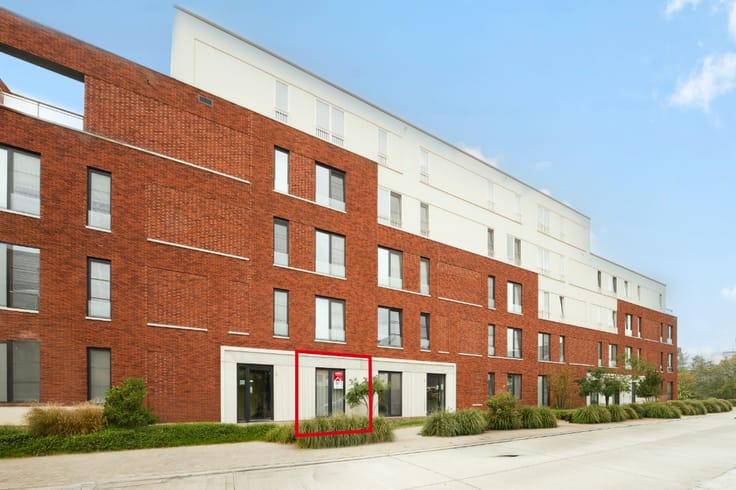
Unique penthouse with panoramic views over the River Lys in
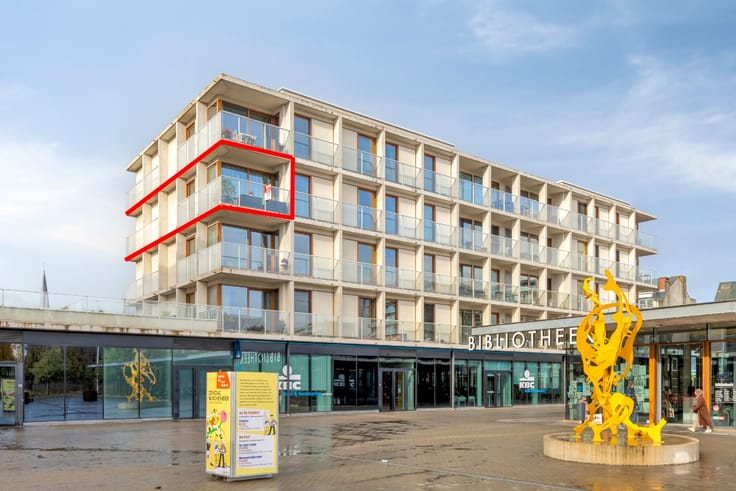
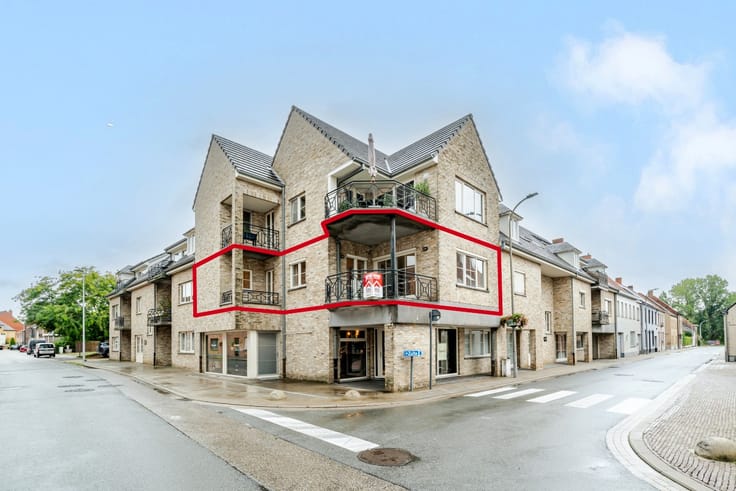
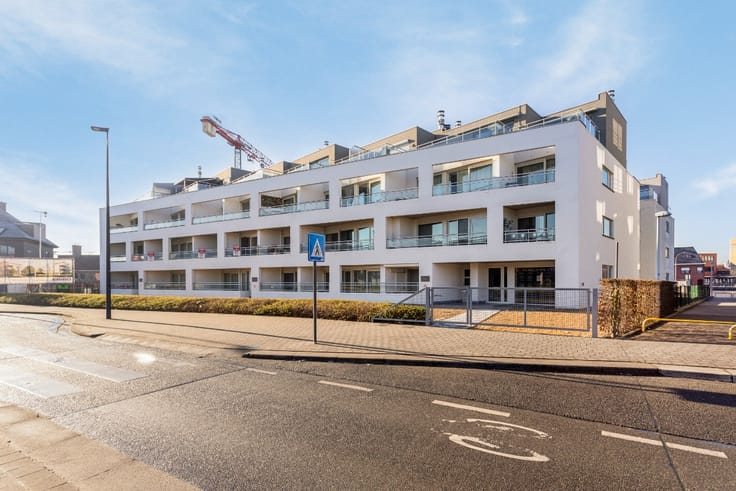
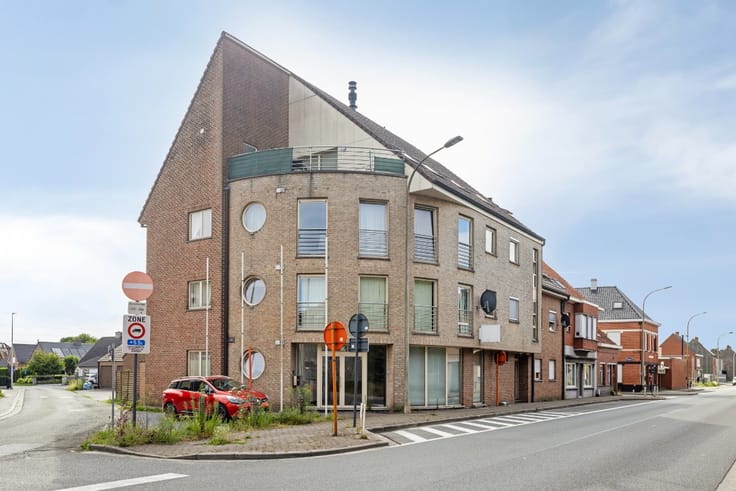
For sale: Move-in ready, beautifully maintained penthouse occupying the two top floors of the De Banmolens residence in Harelbeke.
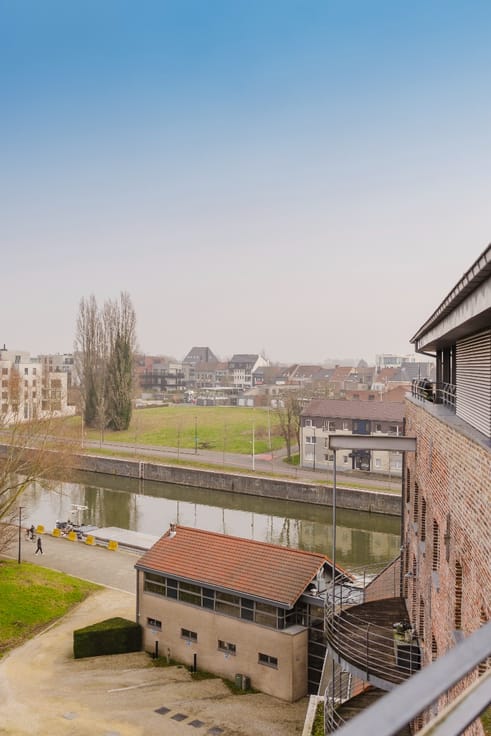
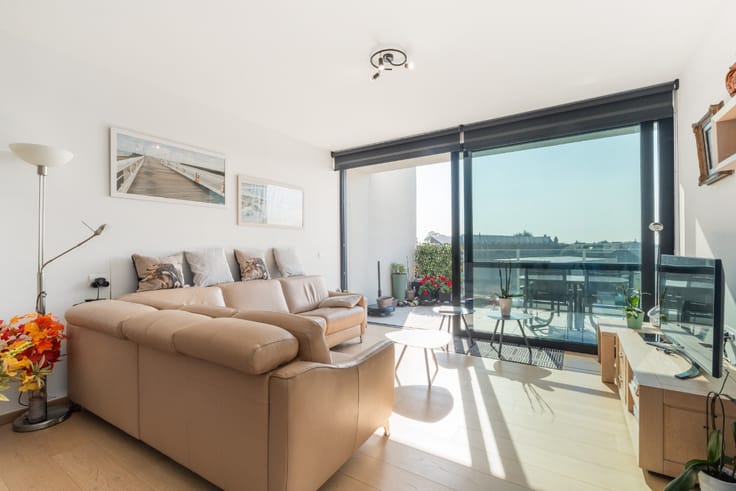
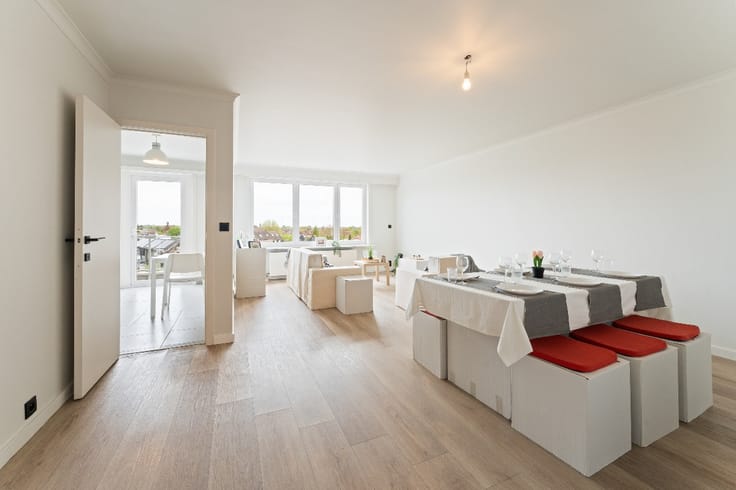
Thanks to the large windows, the penthouse enjoys an abundance of natural light and offers impressive views over the River Lys from almost every room.
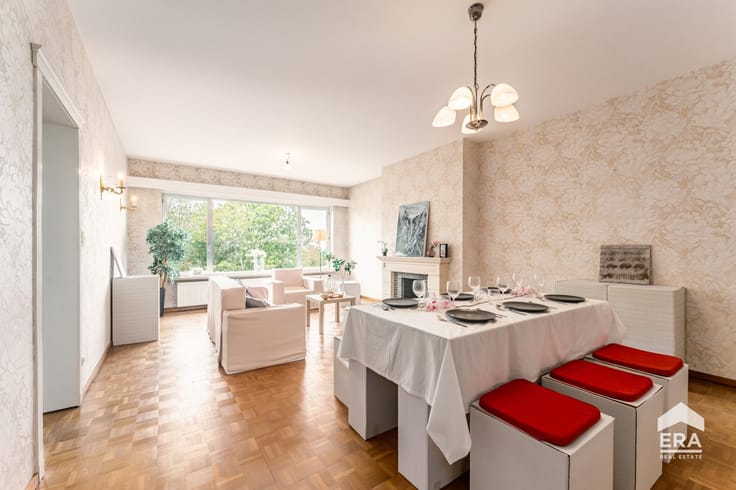
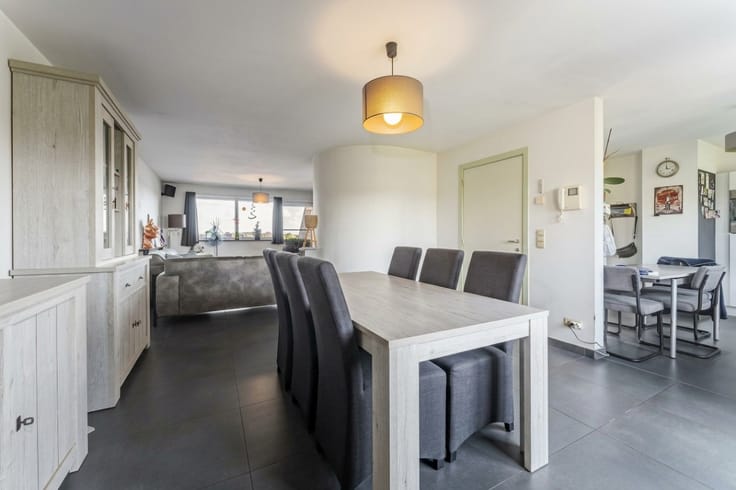
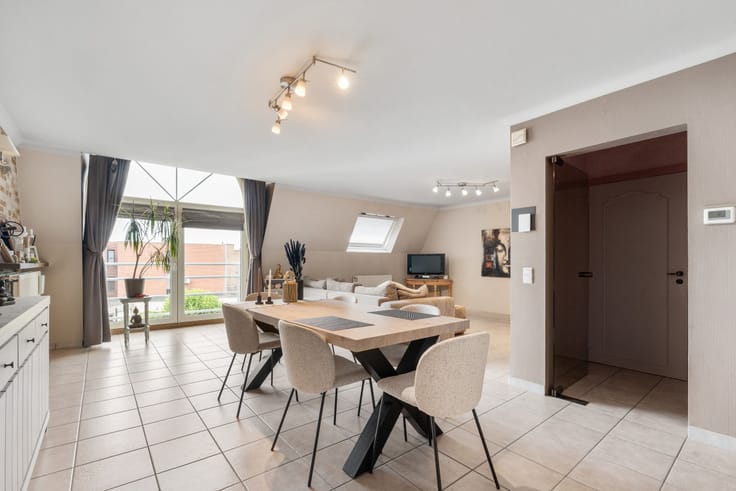
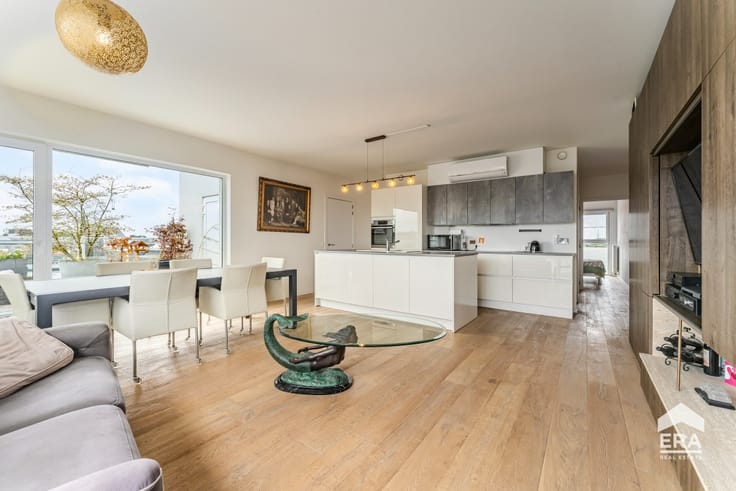
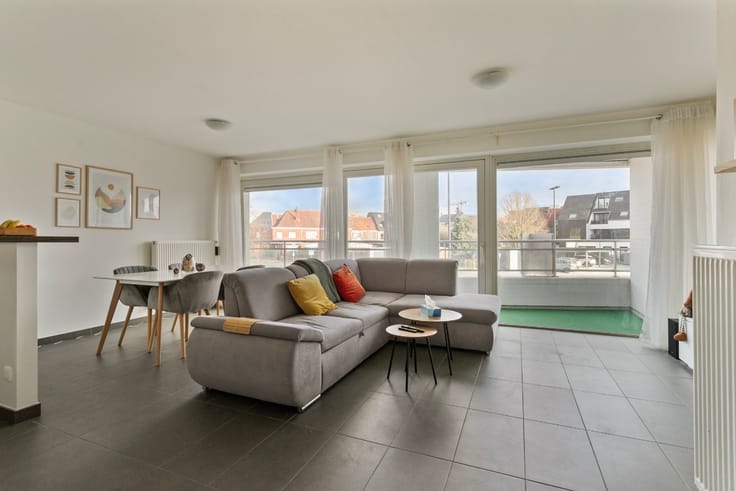
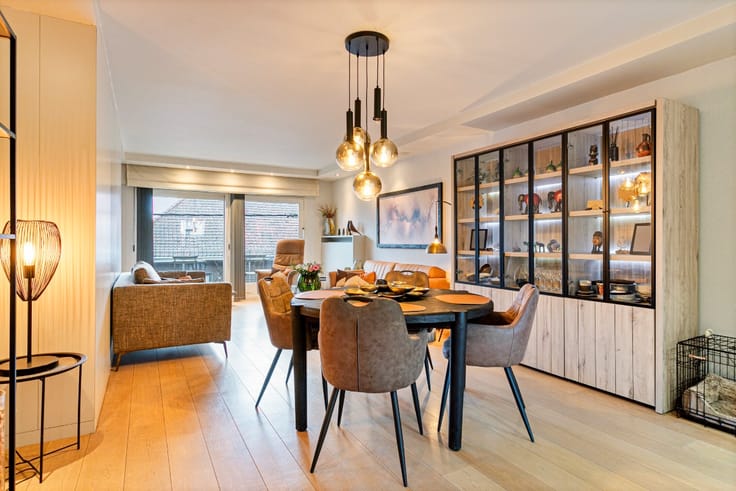
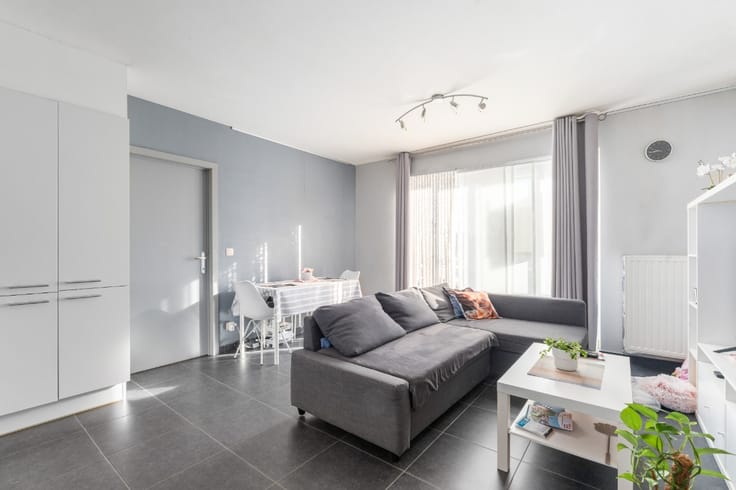
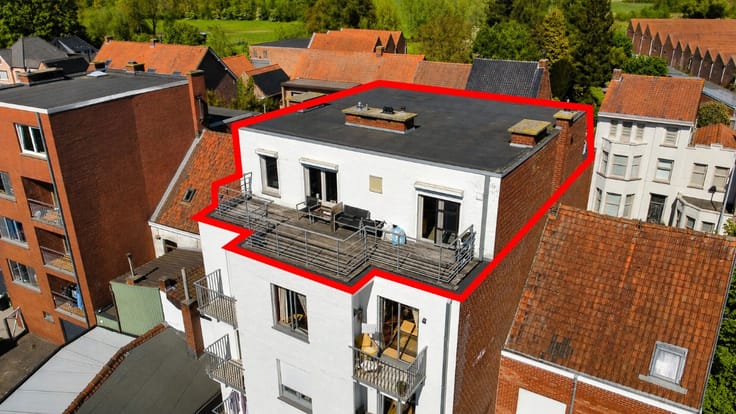
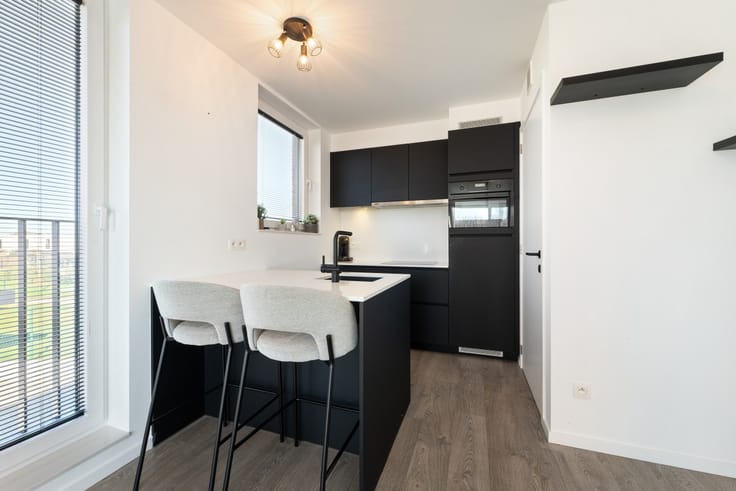
The 6th floor features a bright and spacious living area with an open-plan kitchen, dining area and cosy lounge. The large windows provide access to the spacious sun terrace, where the phenomenal panoramic views can be enjoyed to their fullest.
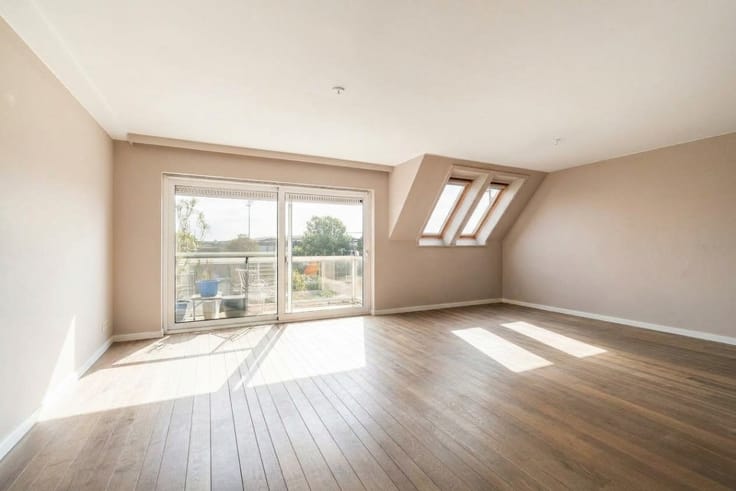
The 5th floor offers a stylish hobby room / man cavewith billiard table and bar, alongside a generous master bedroom with dressing room and bathroom. Thanks to the ample floor space, there is also the possibility of creating additional bedrooms.
Here, you will enjoy an exceptional location where space, tranquillity, light and luxury come together. The ever-changing panorama over the River Lys creates a unique backdrop every day.
Key features:
Direct views over the River Lys • 180° panorama
Generous living spaces
High-quality finishes
Spacious sun terrace
Hobby room / man cave • possibility to create additional bedrooms
Parking space / garage possible
A rare opportunity for those looking for an exclusive home by the water, combined with maximum privacy.
| Construction year | 2002 |
|---|---|
| Floor | 6 |
| Number of floors | 6 |
| Building condition | First occupation |
| Immovable heritage | Not specified |
| Number of frontages | 4 |
| Covered parking spaces | 1 |
| Outdoor parking spaces | 1 |
| Asbestos certificate is available | Not specified |
| Usable floor area | 188 square meters |
|---|---|
| Living room | Yes |
| Dining room | Yes |
| Bedrooms | 1 |
| Bathrooms | 1 |
| Office | No |
| Furnished | No |
| Armored door | No |
| Terrace | Yes |
|---|
| Elevator | Yes |
|---|---|
| Accessible for disabled people | No |
| Secure access / alarm | No |
| Armored door | No |
| TV cable | No |
| Jacuzzi | No |
| Sauna | No |
| Swimming pool | No |
| Primary energy consumption | Not specified |
|---|---|
| EPC/EPC label | Not specified |
| Renovation works mandatory | Not specified |
| Unique code EPB certificate | Not specified |
| CO₂ emission | Not specified |
| Yearly theoretical total energy consumption | 337 kWh/year |
| Valid electricity inspection certificate | Yes |
| Conformity certification for fuel tanks | Not specified |
| Summons: No judicial remedy or administrative measure imposed | Not specified |
|
Flemish register of measures consulted
|
Not specified |
| Valid flood certificate | Not specified |
| Heating type | Gas |
| Heat pump | Yes |
| Photovoltaic solar panels | No |
| Thermic solar panels | No |
| Common water heater | No |
| Double glazing | Yes |
| Building permit | Yes |
|---|---|
| Cadastral Plan | Not specified |
| Right of first refusal for the tenant | Not specified |
| Allotment permit | No |
| Preemption right | No |
| Proceedings for breach of planning regulations | No |
| Most recent urban development zoning | Not specified |
| Flood zone type | Non flood zone |
|
P-score
|
D
|
|
G-score
|
D
|
Asked price excluding notary fees (excluding eventual registration fees)
| Price | 748000 € |
|---|---|
| Cadastral income | 1408 € |
| Tenement building | No |
|
|
|







| Address |
Holstraat 86
8790 - Waregem |
|---|---|
| Website |
|
| External reference | a0iTs000009nQsDIAU |
Get in touch