
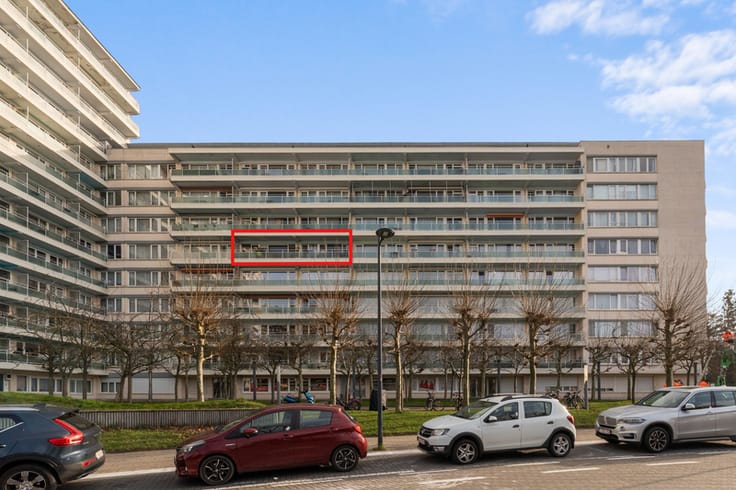


679000€
3 bedrooms 155 square meters

Spacious apartment near Stockel in Kraainem
Spacious apartment in Kraainem within walking distance of Stockel and close to public transport.
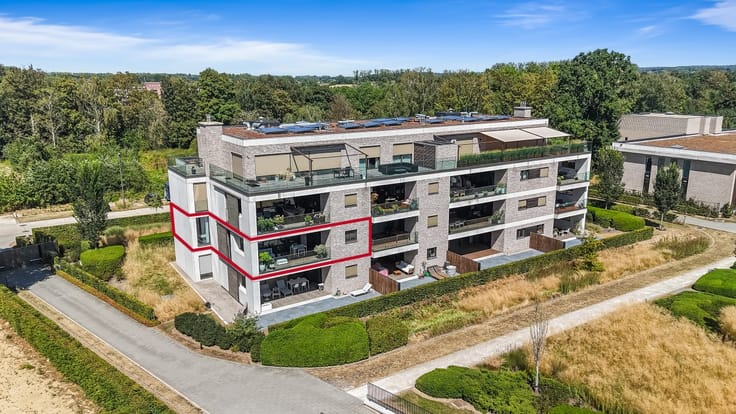
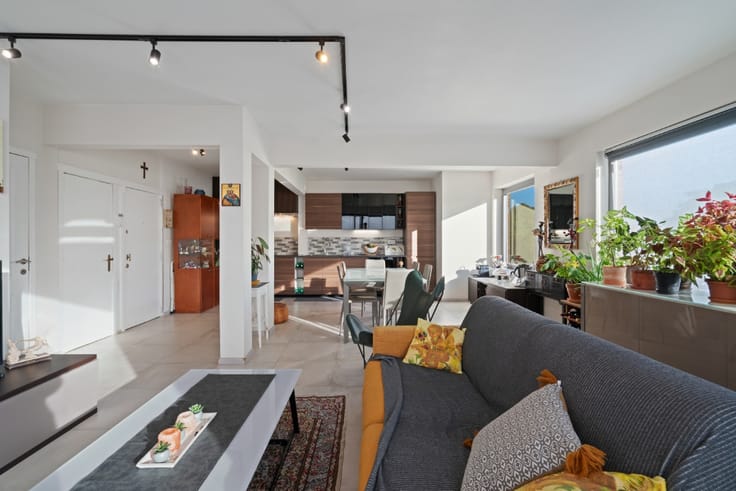
This apartment offers a central yet pleasant residential setting in a green and well-connected area of Kraainem. The sustainable finishes and EPC label B provide extra comfort and energy efficiency. The bright living room with modern fireplace creates a warm and inviting atmosphere, perfect for relaxing evenings at home. With 2/3 bedrooms, terraces and practical additional spaces such as a cellar, attic and storage room, this property combines comfort and functionality.Easy access to main roads, shops, hospitals and public transport makes this apartment an excellent opportunity.
Main rooms:
• Bright living room with fireplace
• Functional kitchen with practical layout
• Three comfortable bedrooms, 1 is currently used as an office
• Well-arranged bathroom
• Separate toilet
• Office space ideal for working from home
• South faced terrace with open views
• Storage room and cellar
• Attic for additional storage
• Private parking space
Highlights:
• Within walking distance of Stockel
• Sustainable finishes with EPC label B
• Cozy living room with fireplace
More information or a visit with Lynn Gorin? Contact us at +3223351115
YOUR DREAM APARTMENT. FOUND!
| Construction year | 2004 |
|---|---|
| Floor | 2 |
| Number of floors | 2 |
| Building condition | First occupation |
| Immovable heritage | Not specified |
| Street frontage width | 13 m |
| Number of frontages | 2 |
| Outdoor parking spaces | 1 |
| Virtual visit |
|
| Asbestos certificate is available | Not specified |
| Usable floor area | 155 square meters |
|---|---|
| Kitchen type | Hyper equipped |
| Kitchen surface | 14 square meters |
| Bedrooms | 3 |
| Bedroom 1 surface | 19 square meters |
| Bedroom 2 surface | 15 square meters |
| Bedroom 3 surface | 16 square meters |
| Bathrooms | 1 |
| Office | No |
| Basement surface | 20 square meters |
| Furnished | No |
| Armored door | No |
| Terrace surface | 18 square meters |
|---|
| Elevator | Yes |
|---|---|
| Accessible for disabled people | No |
| Secure access / alarm | No |
| Armored door | No |
| TV cable | No |
| Jacuzzi | No |
| Sauna | No |
| Swimming pool | No |
| Primary energy consumption | 120 kilowatt hour per square meters |
|---|---|
| EPC/EPC label | B |
| Renovation works mandatory | Not specified |
| Unique code EPB certificate | 20261020-0003979299-RES-1 |
| CO₂ emission | Not specified |
| Yearly theoretical total energy consumption | Not specified |
| Valid electricity inspection certificate | No |
| E-level (overall energy performance) | 120 |
| Conformity certification for fuel tanks | Not specified |
| Summons: No judicial remedy or administrative measure imposed | Not specified |
|
Flemish register of measures consulted
|
Not specified |
| Valid flood certificate | Not specified |
| Heating type | Gas |
| Heat pump | No |
| Photovoltaic solar panels | No |
| Thermic solar panels | No |
| Common water heater | No |
| Double glazing | Yes |
| Building permit | Yes |
|---|---|
| Cadastral Plan | Not specified |
| Right of first refusal for the tenant | Not specified |
| Allotment permit | No |
| Preemption right | No |
| Proceedings for breach of planning regulations | No |
| Most recent urban development zoning | Not specified |
| Flood zone type | Non flood zone |
|
P-score
|
A |
|
G-score
|
A |
Asked price excluding notary fees (excluding eventual registration fees)
| Price | 679000 € |
|---|---|
| Cadastral income | 2268 € |
| Tenement building | No |
|
|
|

| Address |
227 Mechelsesteenweg
1933 - Zaventem |
|---|---|
| External reference | a0iTs000009yTzdIAE |
Get in touch