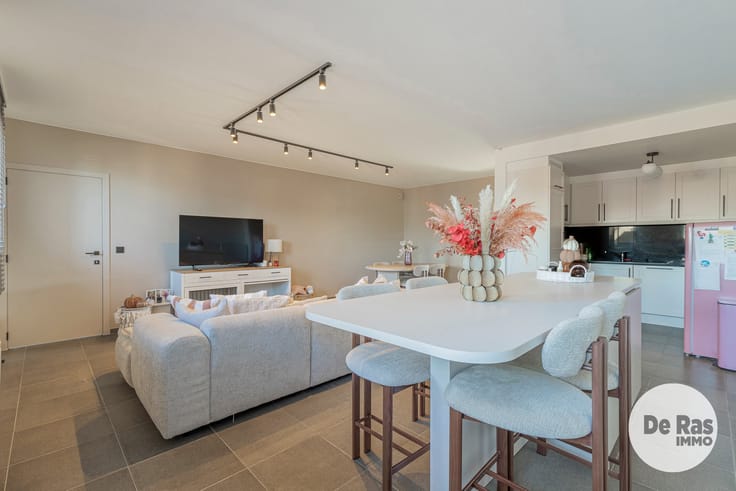


(excl. taxes) 396500€
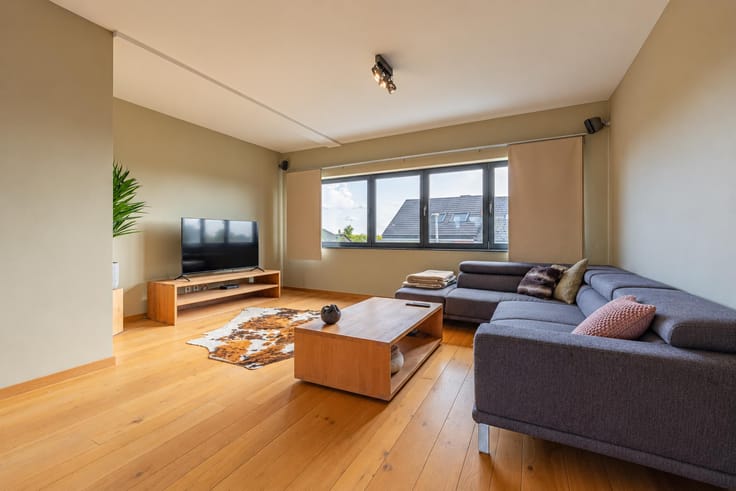
2 bedrooms 135 square meters

Unfortunately we did not receive an English translation for this text.
Nl :
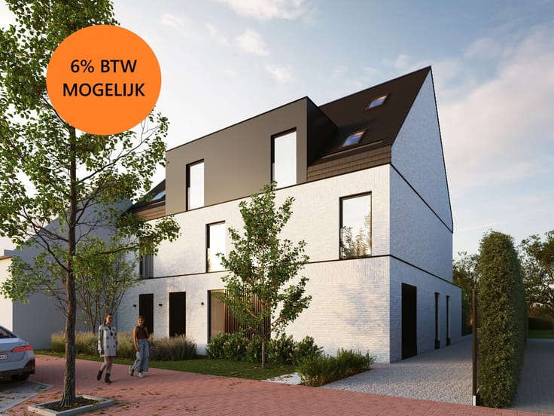
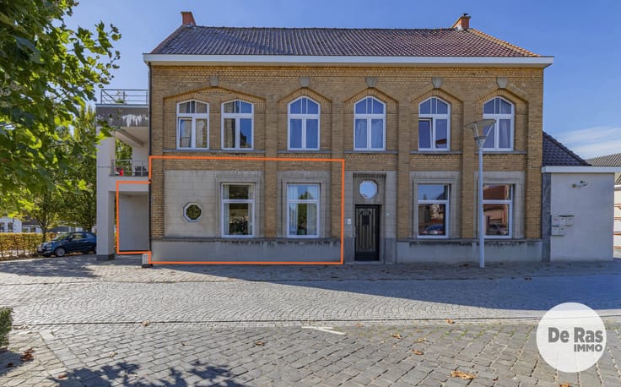
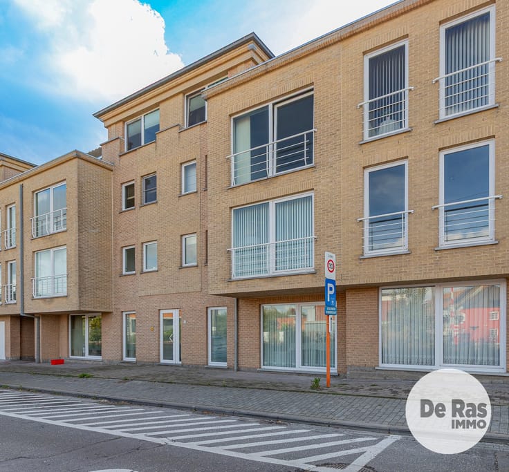
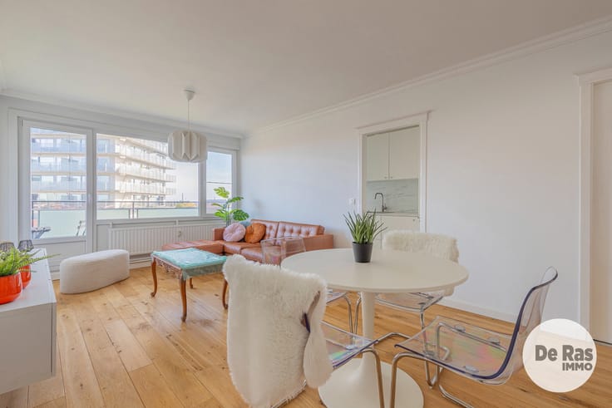
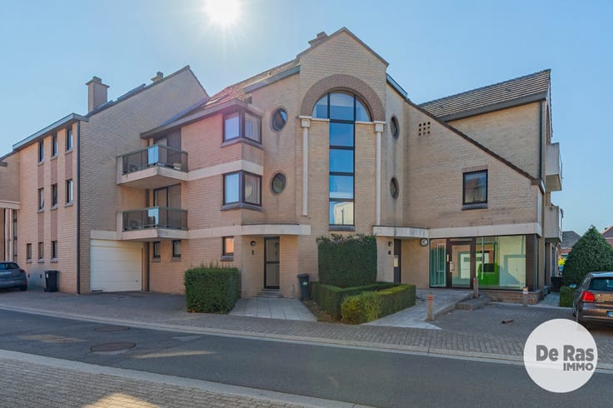
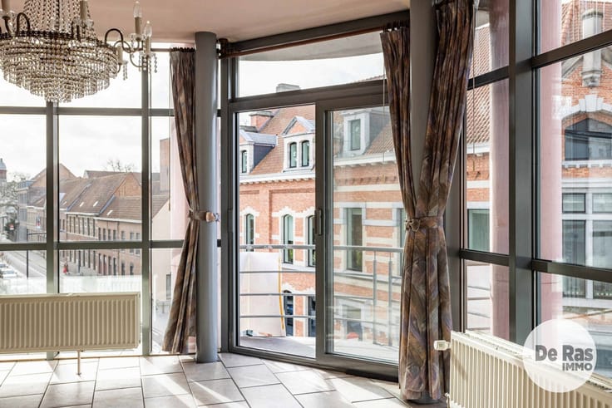
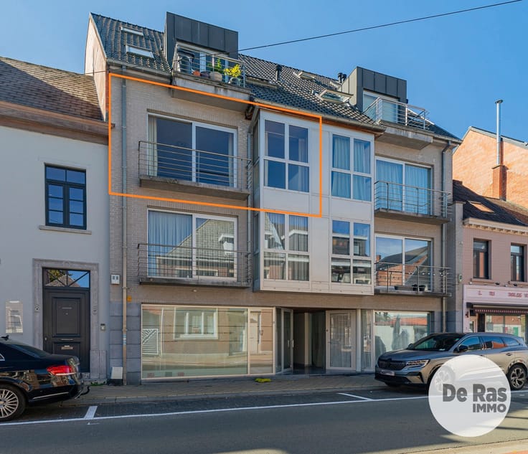
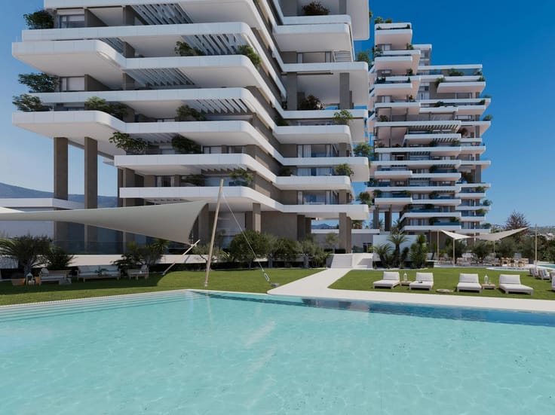
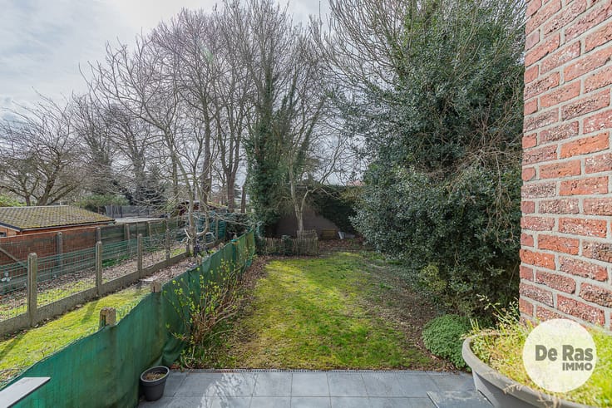
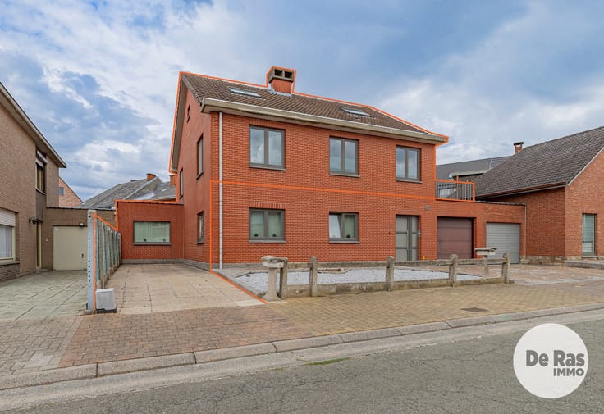
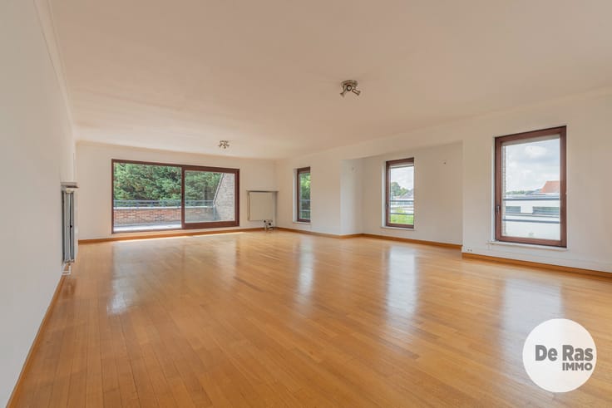
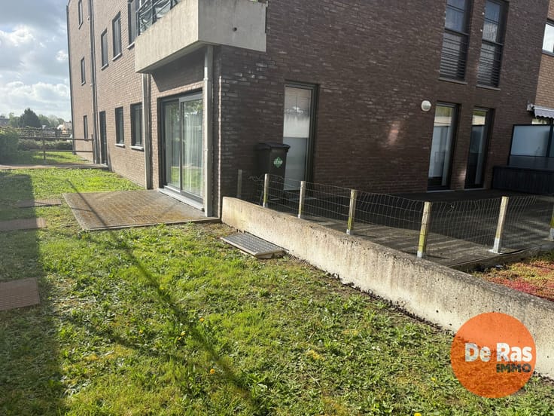
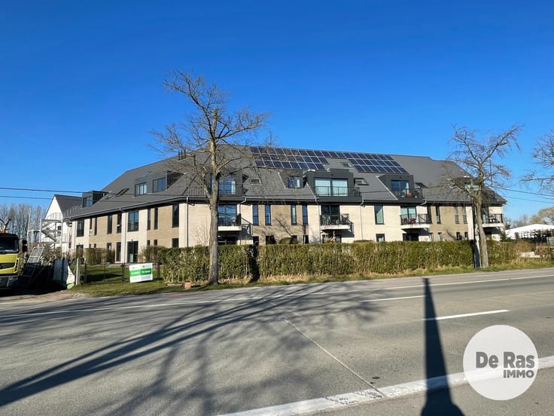
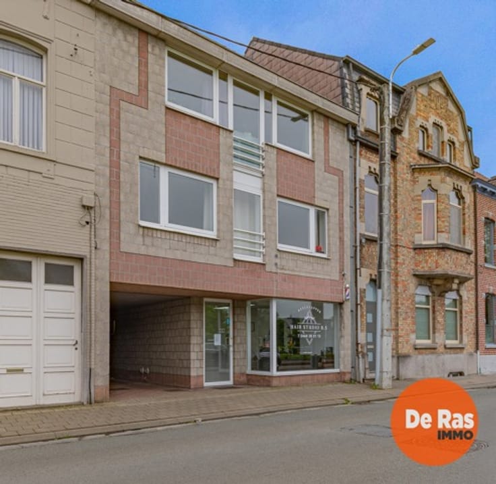
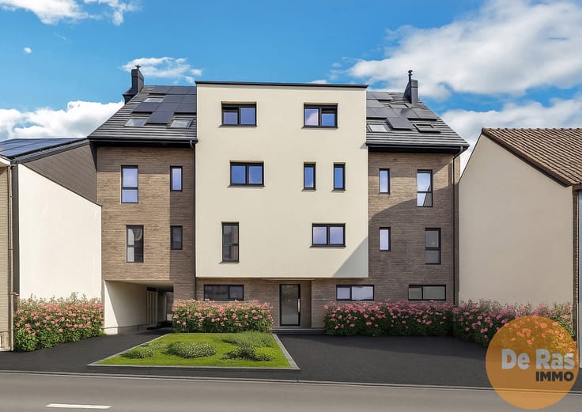
GERESERVEERD!! LEDE - Penthouse gelegen op de bovenverdieping van deze kleinschalige residentie, op wandelafstand van het centrum van Lede. Naar indeling toe beschikt het over een open keuken met aansluitend de woonkamer, 2 slaapkamers, badkamer met toilet, tweede aparte toilet en een berging. Er zijn 2 terrassen aanwezig zodat u de hele dag door kan genieten van de zon. Naar comfort toe beschikt het over een ventilatiesysteem D, aluminium ramen met super isolerende beglazing, een extra troef is de vloerverwarming met warmtepomp in combinatie met zonnepanelen. Dit alles om te streven naar een zeer gunstig E-peil. Achteraan is er een tuinberging en carport. Carport is optioneel bij te kopen. Afwerking conform lastenboek, in samenspraakmet kopers. In de nabije omgeving bevinden zich openbaar vervoer, E40, scholen, winkels, sportcentra,... Verkoop onder gesplitst stelsel. Verlaagd BTW-tarief van 6% van toepassing! Voor meer info, neem gerust contact op met ons kantoor: 053/60.65.60
| Building price excluding VAT | €396,500 |
|---|
| Available as of | At delivery |
|---|---|
| Neighbourhood or locality | Oost- Vlaanderen |
| Construction year | 2023 |
| Floor | 2 |
| Immovable heritage | Not specified |
| Street frontage width | 15.8 m |
| Number of frontages | 2 |
| Outdoor parking spaces | 1 |
| Asbestos certificate is available | Not specified |
| Usable floor area | 135 square meters |
|---|---|
| Living room surface | 48 square meters |
| Kitchen type | USA installed |
| Bedrooms | 2 |
| Bedroom 1 surface | 12 square meters |
| Bedroom 2 surface | 9 square meters |
| Bathrooms | 1 |
| Toilets | 2 |
| Elevator | Yes |
|---|
| Primary energy consumption | Not specified |
|---|---|
| EPC/EPC label | Not specified |
| Renovation works mandatory | Not specified |
| Unique code EPB certificate | Not specified |
| CO₂ emission | Not specified |
| Yearly theoretical total energy consumption | Not specified |
| Valid electricity inspection certificate | No |
| As built plan | No |
| Summons: No judicial remedy or administrative measure imposed | Not specified |
|
Flemish register of measures consulted
|
Not specified |
| Valid flood certificate | Not specified |
| Thermic solar panels | Yes |
| Double glazing | Yes |
| Building permit | Yes |
|---|---|
| Cadastral Plan | Not specified |
| Right of first refusal for the tenant | Not specified |
| Allotment permit | Not specified |
| Preemption right | No |
| Most recent urban development zoning | Not specified |
|
P-score
|
Not specified |
|
G-score
|
Not specified |
Asked price excluding VAT and excl. notary fees (excluding eventual registration fees)
| Price | 396500 € |
|---|---|
| Tenement building | No |
|
|
|




| Address |
Hoogstraat 20
9340 - Lede |
|---|---|
| Website |
|
| External reference | 5098318 |
Get in touch