


315000€
2 bedrooms 70 square meters

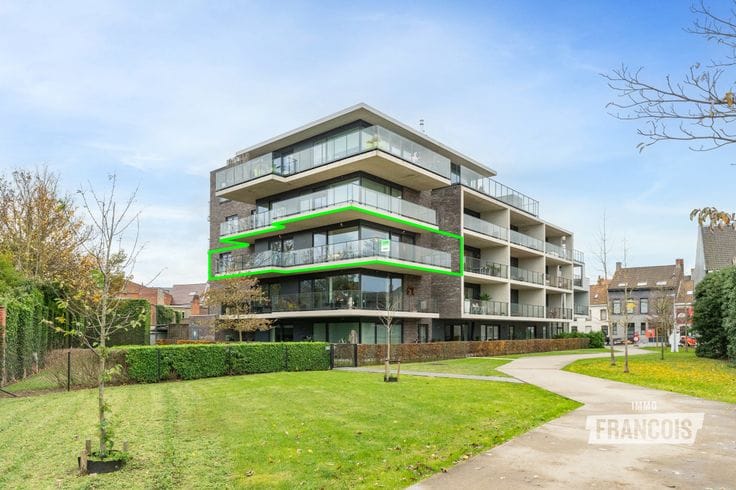
Recent 2-bedroom apartment with 2 terraces and double garage in Lendelede
This recently built apartment welcomes you with a pleasant sense of space, light and modern living comfort. Built in 2021, it offers a contemporary living environment and a practical layout.
The location is another great asset. The apartment is situated in a central location in Lendelede, with shops, restaurants and other daily amenities nearby. This allows you to enjoy a pleasant combination of peaceful living and excellent accessibility.
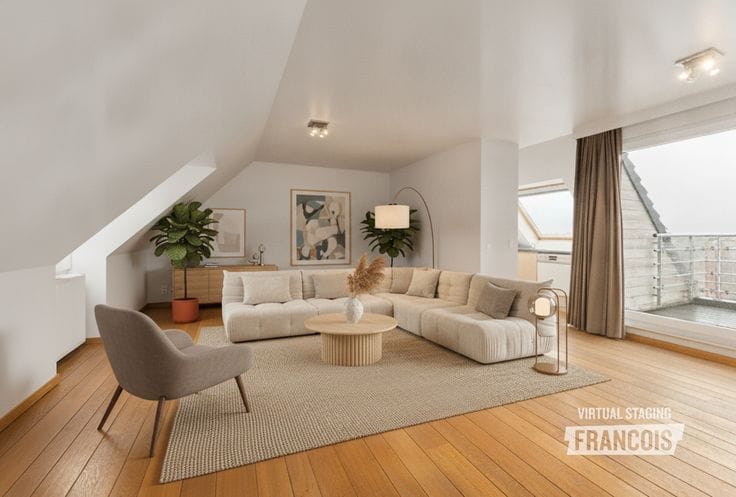
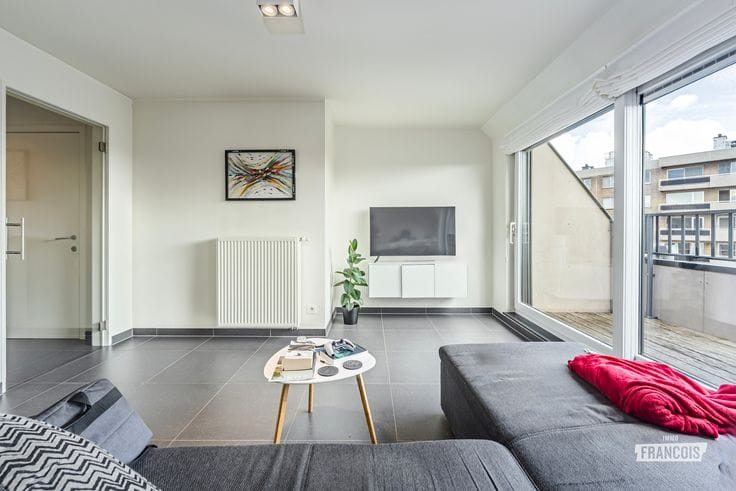
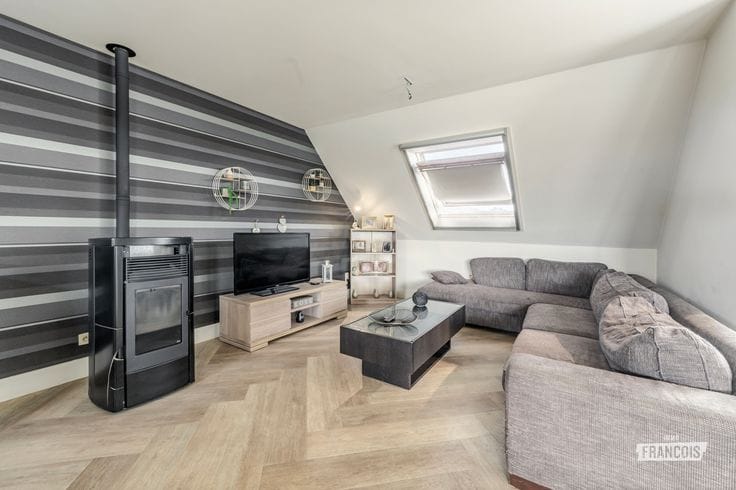
The spacious living area offers plenty of possibilities for creating a cosy lounge and dining area. Adjoining it is the fully fitted open-plan kitchen, which blends beautifully with the living space and creates an inviting home environment.
The apartment features two bedrooms, providing ample space for a couple, a small family or anyone who would like an additional room.
The outdoor space is equally enjoyable. With no fewer than two terraces, you can make the most of a pleasant outdoor area at different times of the day.
A major advantage is the double garage, which is included in the asking price. This provides a convenient parking solution as well as additional practical space. There is also a separate storage room. The apartment is further equipped with four solar panels, offering an additional benefit in terms of energy efficiency.
Thanks to its recent construction, spacious living area, two terraces and double garage, this apartment represents an interesting opportunity in Lendelede.
The apartment can also be purchased without the garage.
Interested? Feel free to contact Louis at Immo Francois for more information or to arrange a viewing!
Highlights
*Recently built apartment (built in 2021)
*Two bedrooms
*Spacious living area
*Fully fitted open-plan kitchen
*Two terraces
*Double garage included in the asking price
*Located in Lendelede
| Available as of | Immediately |
|---|---|
| Floor | 1 |
| Building condition | Just renovated |
| Immovable heritage | Not specified |
| Covered parking spaces | 1 |
| Asbestos certificate is available | Not specified |
| Usable floor area | 70 square meters |
|---|---|
| Living room surface | 14 square meters |
| Kitchen surface | 21 square meters |
| Bedrooms | 2 |
| Bedroom 1 surface | 11 square meters |
| Bedroom 2 surface | 8 square meters |
| Bathrooms | 1 |
| Toilets | 1 |
| Terrace surface | 20 square meters |
|---|---|
| Terrace orientation | South |
| Elevator | Yes |
|---|
| Primary energy consumption | 31 kilowatt hour per square meters |
|---|---|
| EPC/EPC label | A |
| Renovation works mandatory | No |
| Unique code EPB certificate | 34025-G-OMV_2018062752/EP17670/A001/D01/SD004 |
| CO₂ emission | Not specified |
| Yearly theoretical total energy consumption | Not specified |
| Valid electricity inspection certificate | Yes |
| E-level (overall energy performance) | 23 |
| Conformity certification for fuel tanks | Not specified |
| Summons: No judicial remedy or administrative measure imposed | Not specified |
|
Flemish register of measures consulted
|
Not specified |
| Valid flood certificate | Not specified |
| Heating type | Gas |
| Photovoltaic solar panels | Yes |
| Double glazing | Yes |
| Building permit | Yes |
|---|---|
| Cadastral Plan | Not specified |
| Right of first refusal for the tenant | Not specified |
| Allotment permit | Not specified |
| Preemption right | No |
| Proceedings for breach of planning regulations | No |
| Most recent urban development zoning | Not specified |
|
P-score
|
A |
|
G-score
|
A |
Asked price excluding notary fees (excluding eventual registration fees)
| Price | 315000 € |
|---|---|
| Cadastral income | 1015 € |
| Tenement building | No |
|
|
|


| Address |
Sint-Michielsstraat 26
8800 - Roeselare |
|---|---|
| Website |
|
| Agent's name | Louis Verschore |
| Phone number |
|