


1100000€
2 bedrooms 178 square meters
Exclusive apartment with high-quality finishes
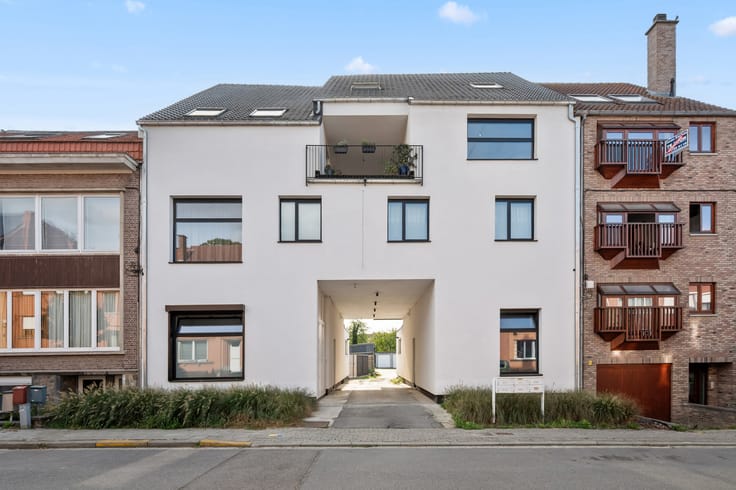
Exclusive Apartment on the Vaartkom in Leuven
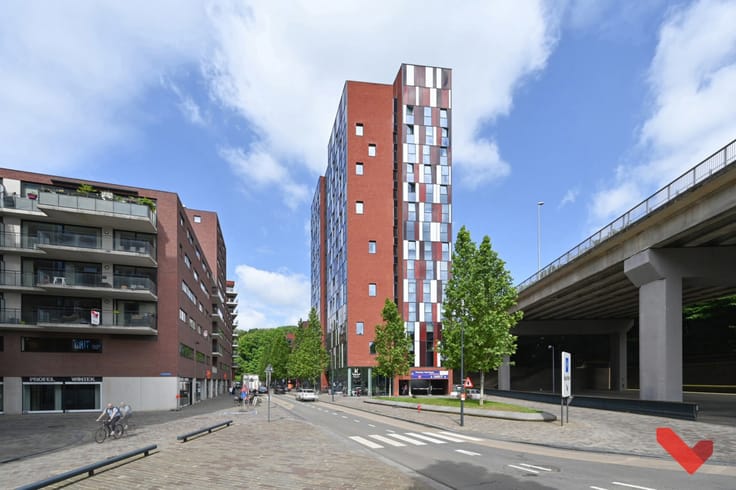
Located on the 8th floor of the historic Hungaria warehouse on the Vaartkom, this exceptional apartment spans a generous 178 m² and seamlessly blends authentic architecture with contemporary luxury.
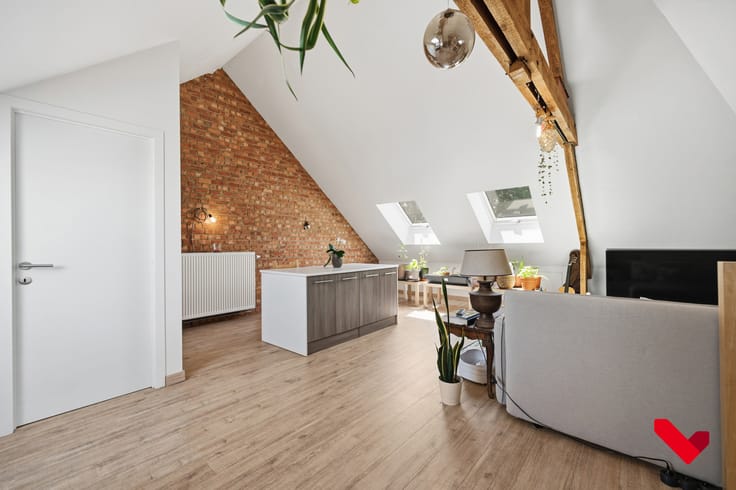
The high ceilings, large windows, and warm hardwood floors create a unique combination of space, light, and comfort. The spacious living area flows seamlessly into the stylish open kitchen, which—with its impressive 6.5-meter kitchen wall, built-in beverage cabinet, and central island with seating—forms the beating heart of the apartment.
From the living area, you step directly onto the spacious 30 m² west-facing terrace.
The apartment features 2 bedrooms, including a master bedroom with an en suite bathroom equipped with a bathtub and walk-in shower. Additionally, there is a second bathroom with a walk-in shower, 2 toilets, and 2 practical storage rooms. The separate open sitting area can also be perfectly converted into a third bedroom.
With an EPC rating of A, underfloor heating, solar panels, and a Class D ventilation system, you’ll enjoy modern living comfort and energy efficiency. Built-in closets provide extra functionality and a polished finish.
Finally, a private parking space is included, and residents have access to the communal bicycle storage area.
An exceptional living opportunity for those who appreciate space, architecture, and refined luxury, in one of Leuven’s most sought-after locations.
| Construction year | 2020 |
|---|---|
| Floor | 8 |
| Building condition | As new |
| Immovable heritage | Not specified |
| Surroundings type | Urban |
| Asbestos certificate is available | Not specified |
| Usable floor area | 178 square meters |
|---|---|
| Kitchen type | Hyper equipped |
| Bedrooms | 2 |
| Bathrooms | 2 |
| Shower rooms | 1 |
| Toilets | 2 |
| Terrace surface | 30 square meters |
|---|---|
| Terrace orientation | West |
| Elevator | Yes |
|---|---|
| Intercom | No |
| Visio phone | Yes |
| Primary energy consumption | 61 kilowatt hour per square meters |
|---|---|
| EPC/EPC label | A |
| Renovation works mandatory | No |
| Unique code EPB certificate | 24062-G-R02014/0970/EP18114/1001/D01/SD005 |
| CO₂ emission | Not specified |
| Yearly theoretical total energy consumption | Not specified |
| Valid electricity inspection certificate | Yes |
| Summons: No judicial remedy or administrative measure imposed | Not specified |
|
Flemish register of measures consulted
|
No |
| Valid flood certificate | Not specified |
| Photovoltaic solar panels | Yes |
| Building permit | Not specified |
|---|---|
| Cadastral Plan | Not specified |
| Right of first refusal for the tenant | Not specified |
| Allotment permit | Not specified |
| Preemption right | Yes |
| Most recent urban development zoning | Not specified |
| Flood zone type | Non flood zone |
|
P-score
|
B |
|
G-score
|
B |
Asked price excluding notary fees (excluding eventual registration fees)
| Price | 1100000 € |
|---|---|
| Tenement building | No |
|
|
|



| Address |
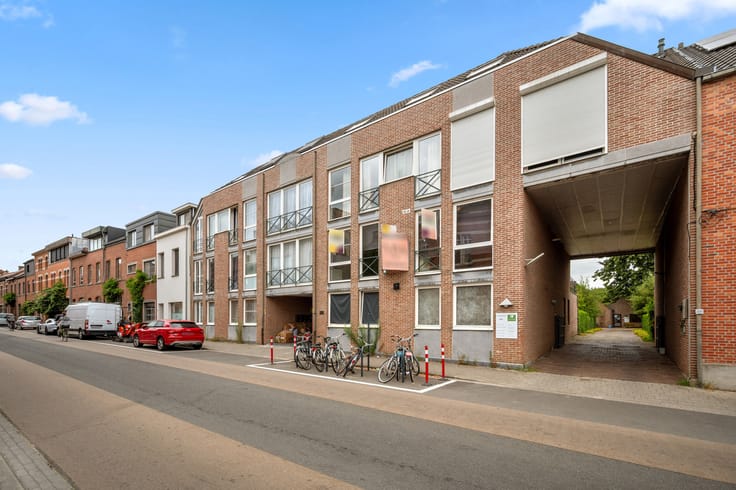
Vanderkelenstraat, 22
3000 - Leuven |
|---|---|
| Website |
|
| External reference | 7917470 |
Get in touch
