


345000€
2 bedrooms 116 square meters

Ruim en instapklaar appartement op toplocatie in Heverlee
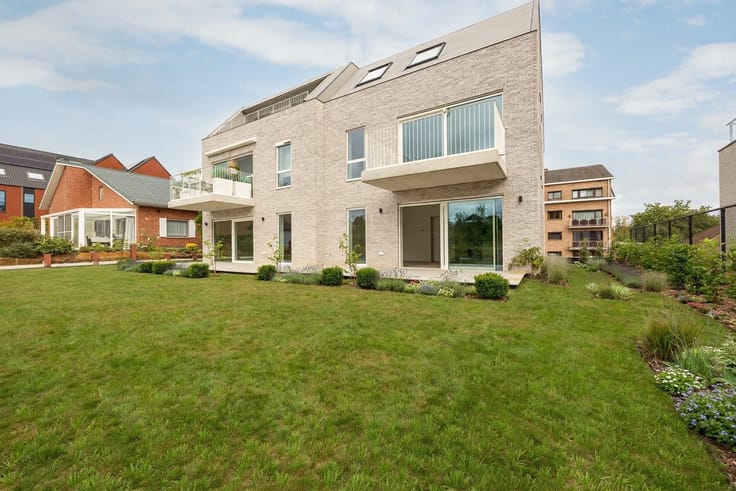
Discover this spacious and move-in ready apartment in Heverlee a stone's throw from Gasthuisberg.
With a living area of 116m², this apartment is ideal for families or couples who love comfort and space.
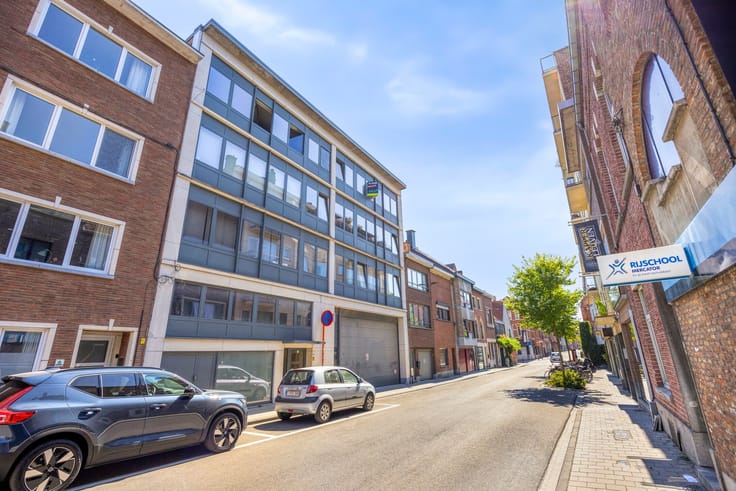
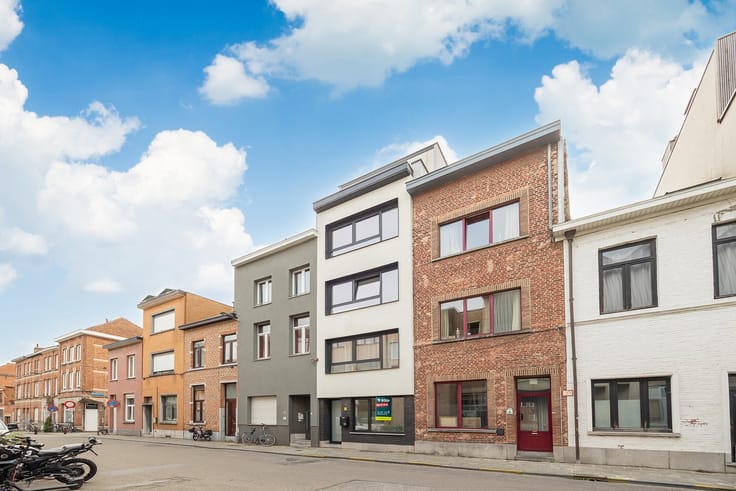
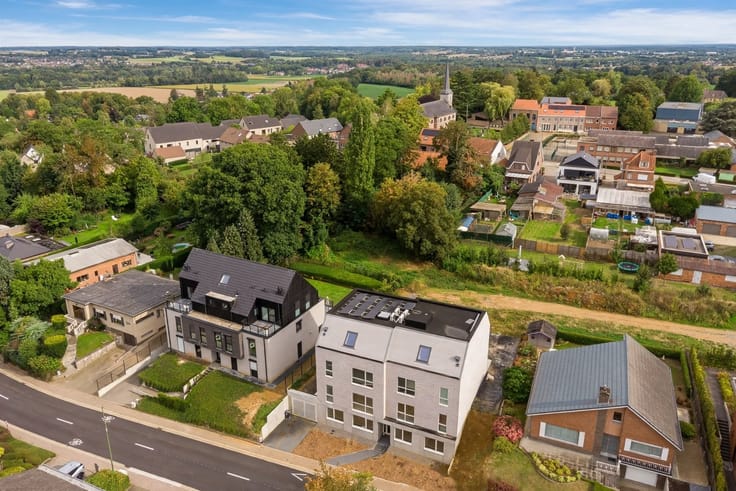
The apartment is located on the Tervuursesteenweg, close to Gasthuisberg and within walking distance from the center of Leuven.
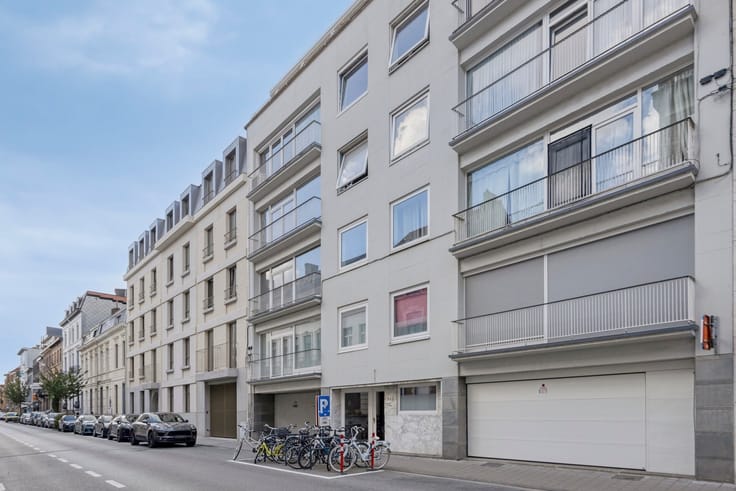
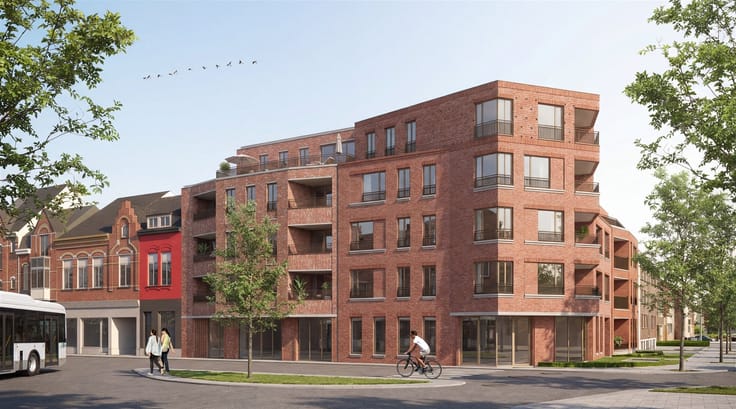
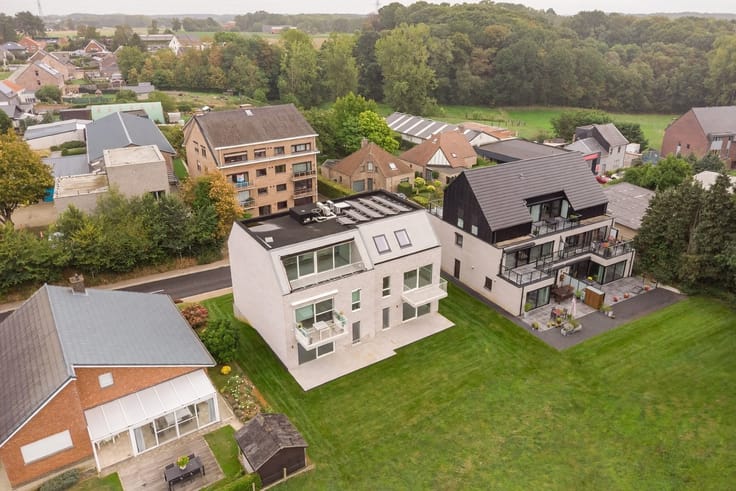
The apartment is located in a small building with a total of 7 apartments that has been well maintained over the years.
The apartment is located on the third floor accessible by elevator or stairs.
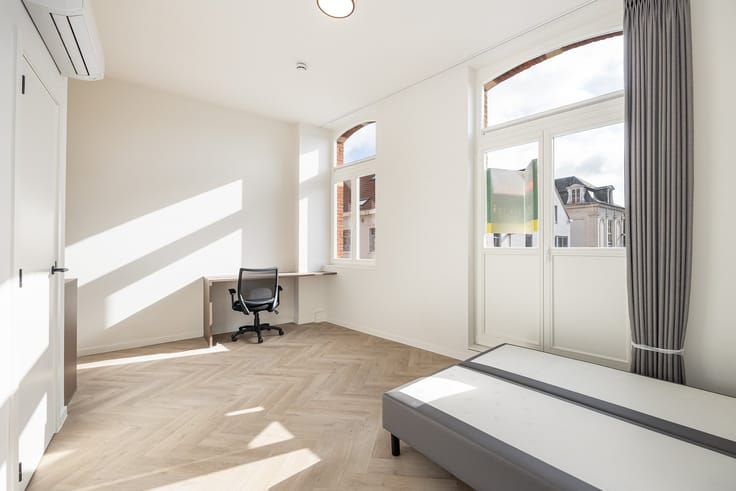
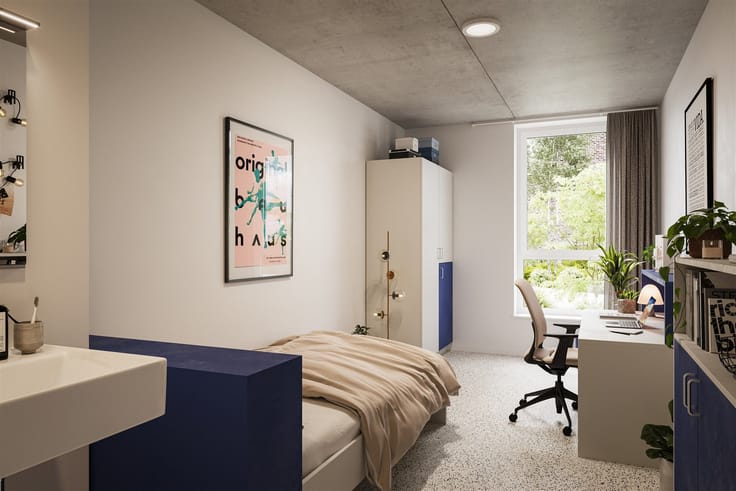
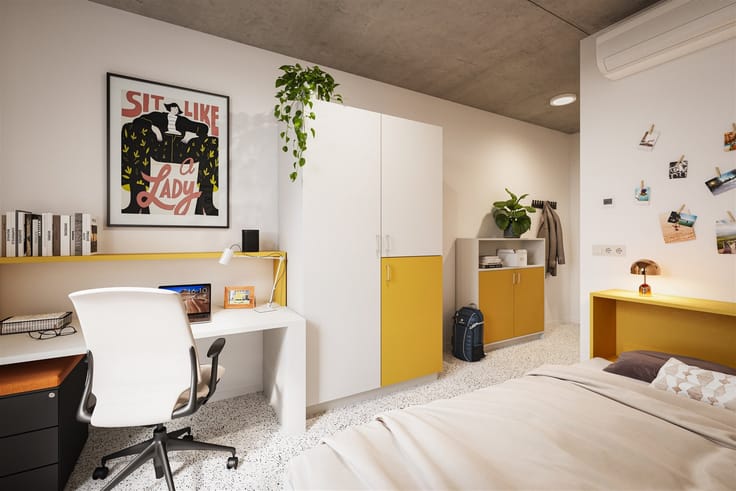
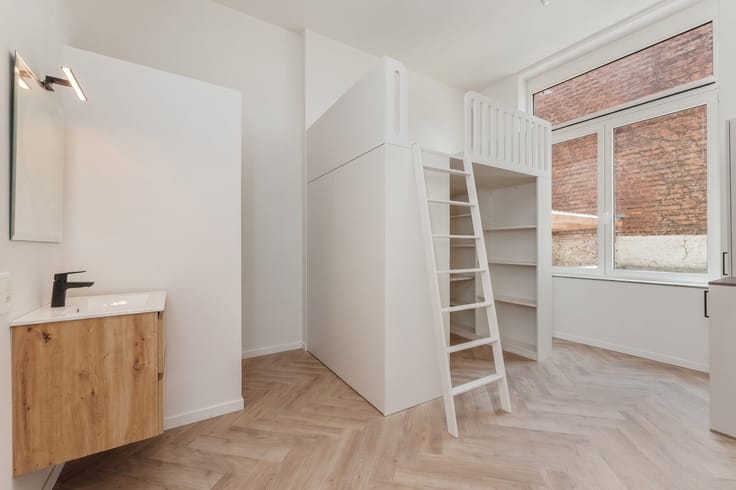
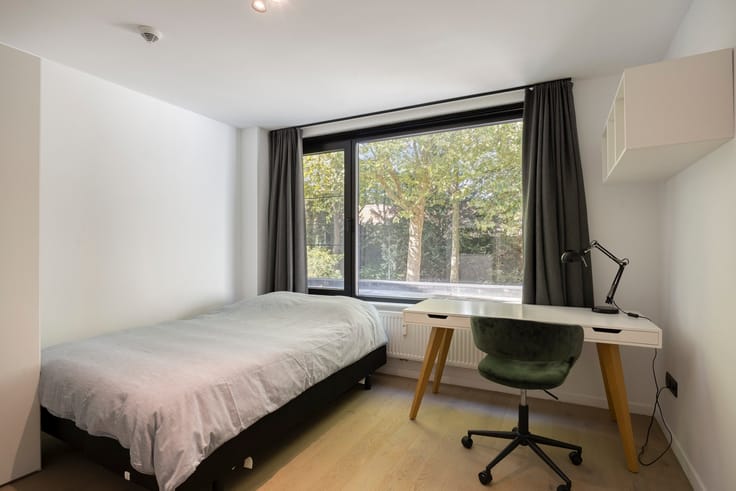
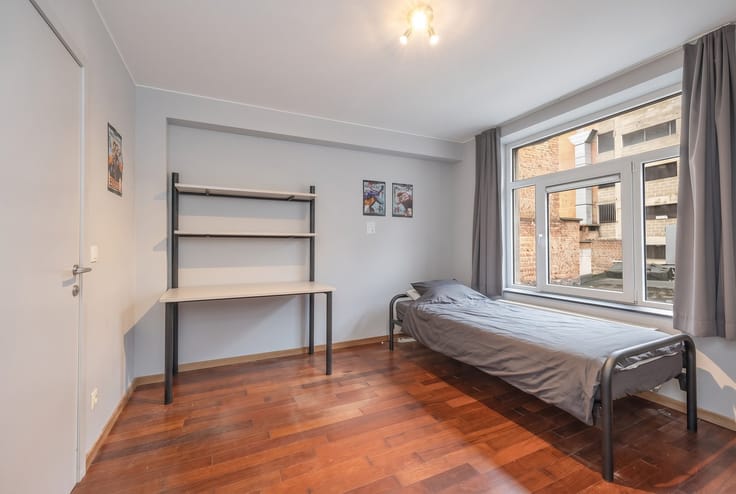
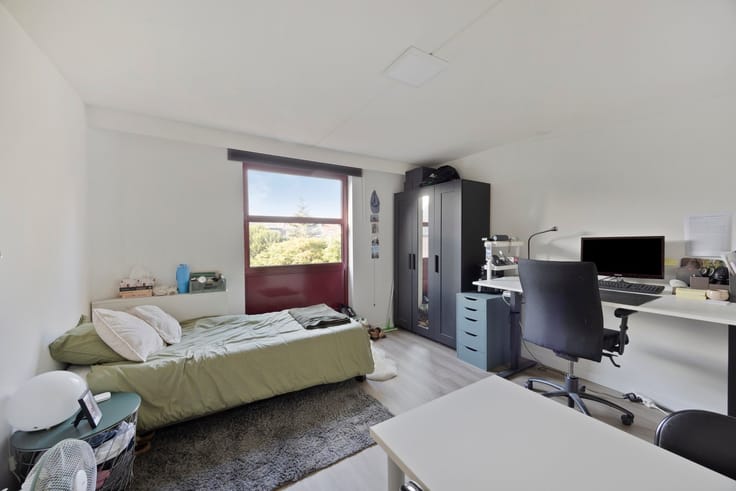
The apartment has two spacious and comfortable bedrooms, both large enough for a double bed, closet and possible desk.
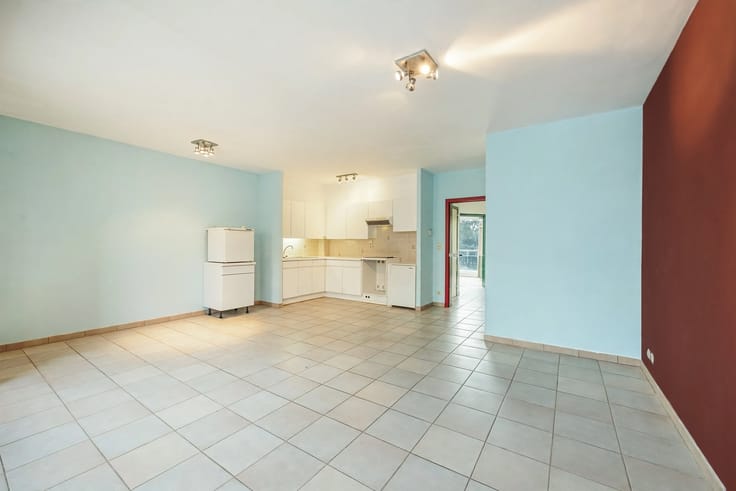
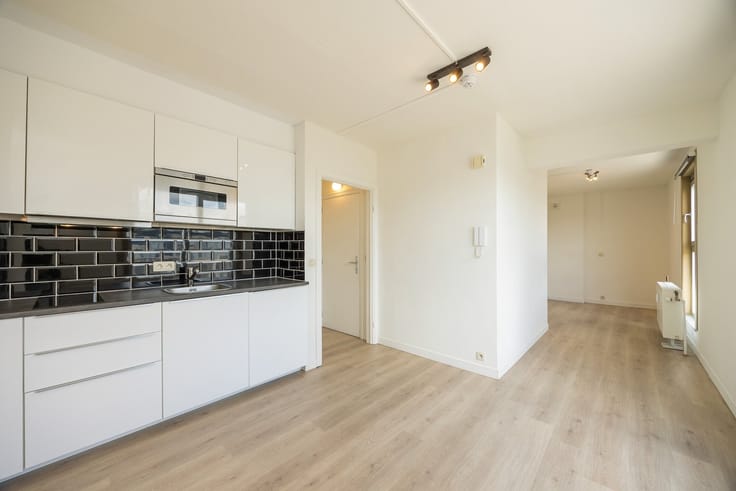
The bathroom is practical with a walk-in shower and a sink. The kitchen is functional and well equipped with plenty of storage space.
From the kitchen there is access to the terrace that overlooks the beautiful green surroundings.
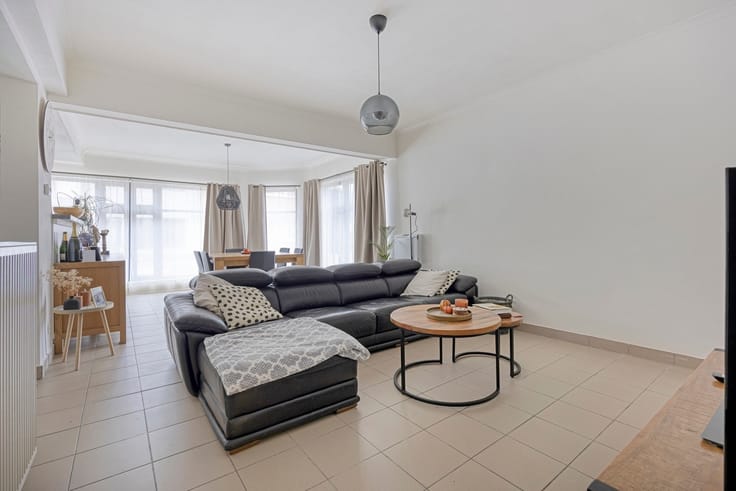
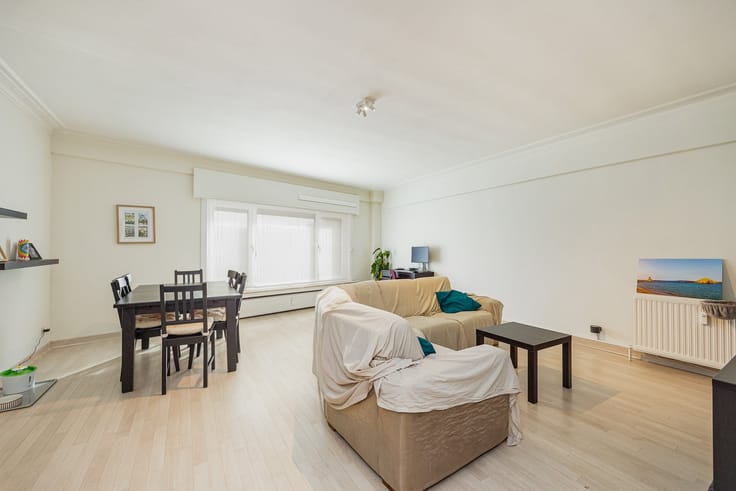
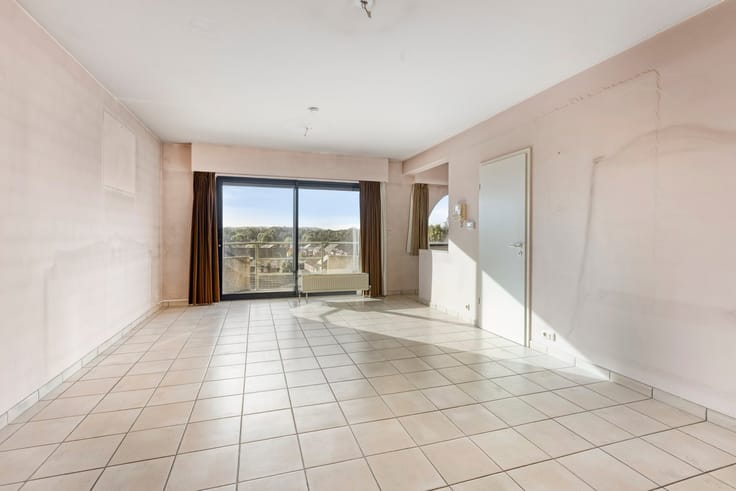
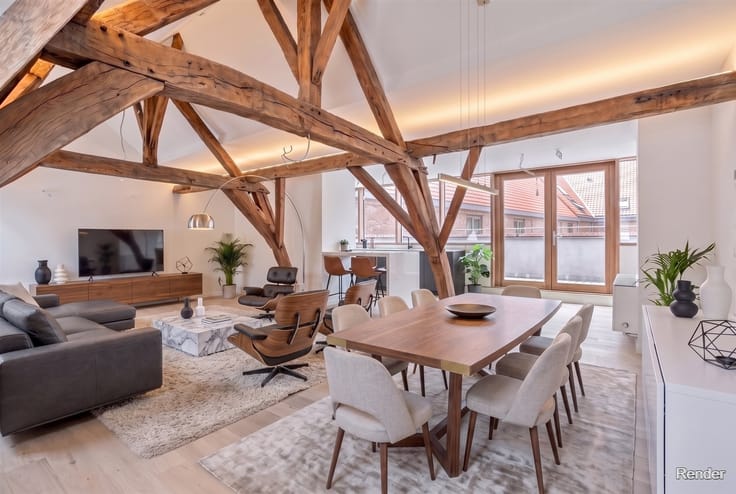
The spacious and bright living room, like the bedrooms, has large windows that let in plenty of natural light. The living room is large enough for a sitting area, a large dining table and cupboards.
At the back of the building we can also find a pitch and the apartment also has a storage room in the building itself.
Interested in this move-in ready apartment? Contact us at 0470 55 64 24 or [email protected]
| Construction year | 1965 |
|---|---|
| Floor | 3 |
| Number of floors | 3 |
| Building condition | Good |
| Immovable heritage | Not specified |
| Street frontage width | 21 m |
| Number of frontages | 2 |
| Covered parking spaces | 1 |
| Asbestos certificate is available | Not specified |
| Usable floor area | 116 square meters |
|---|---|
| Kitchen type | Installed |
| Bedrooms | 2 |
| Dressing room | No |
| Bathrooms | 1 |
| Toilets | 1 |
| Professional space | No |
| Furnished | No |
| Armored door | No |
| Terrace surface | 4 square meters |
|---|---|
| Terrace orientation | North |
| Elevator | Yes |
|---|---|
| Secure access / alarm | No |
| Armored door | No |
| Air conditioning | No |
| TV cable | No |
| Jacuzzi | No |
| Sauna | No |
| Swimming pool | No |
| Internet | No |
| Primary energy consumption | 141 kilowatt hour per square meters |
|---|---|
| EPC/EPC label | B |
| Renovation works mandatory | No |
| Unique code EPB certificate | 20211122-0002497291-RES-1 |
| CO₂ emission | Not specified |
| Yearly theoretical total energy consumption | Not specified |
| Valid electricity inspection certificate | No |
| Conformity certification for fuel tanks | Not specified |
| Summons: No judicial remedy or administrative measure imposed | Not specified |
|
Flemish register of measures consulted
|
Not specified |
| Valid flood certificate | Not specified |
| Heating type | Fuel oil |
| Heat pump | No |
| Double glazing | Yes |
| Building permit | Yes |
|---|---|
| Cadastral Plan | Not specified |
| Right of first refusal for the tenant | Not specified |
| Allotment permit | Not specified |
| Preemption right | No |
| Proceedings for breach of planning regulations | No |
| Most recent urban development zoning | |
| Flood zone type | Non flood zone |
|
P-score
|
A |
|
G-score
|
A |
Asked price excluding notary fees (excluding eventual registration fees)
| Price | 345000 € |
|---|---|
| Cadastral income | 1029 € |
| Tenement building | No |
|
|
|







| Address |
Mechelsesteenweg 382
3020 - Herent |
|---|---|
| Website |
|
| External reference | 2000518 - 2925 |
Get in touch