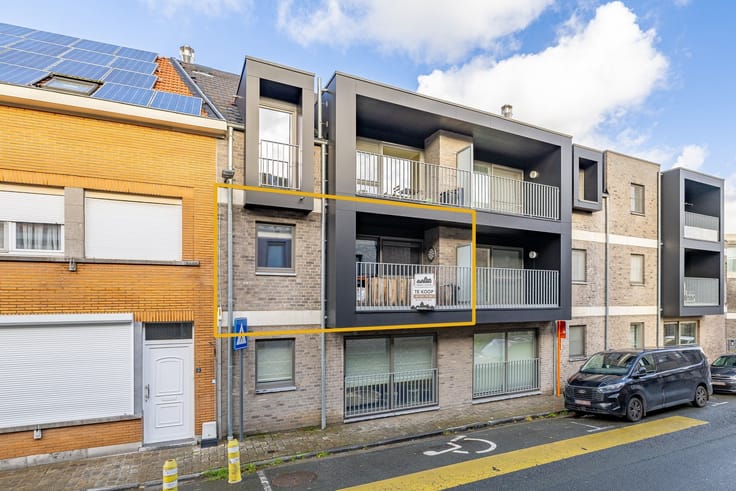


462000€
3 bedrooms 142 square meters

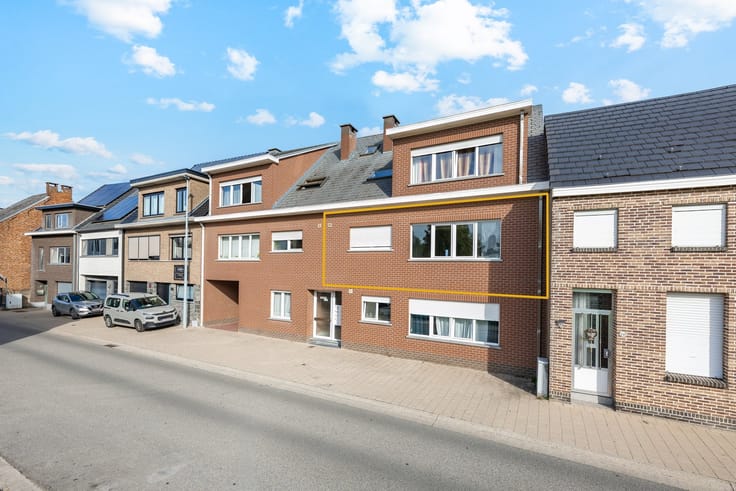
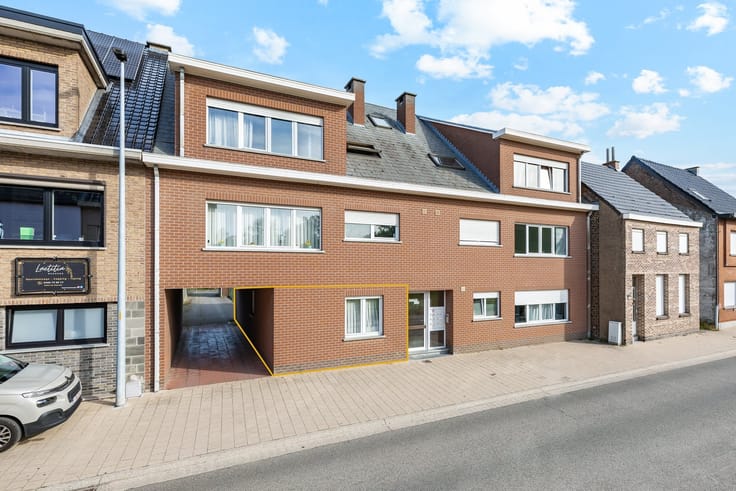
Three-bedroom duplex apartment in a recently built developme
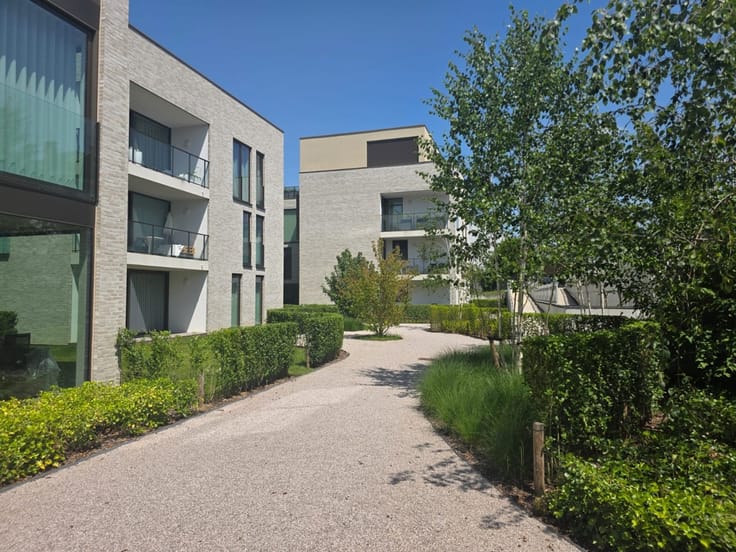
Vallei Houtkauter is a unique opportunity to enjoy green living in a beautiful valley along the River Dender, just minutes from the centre of Liedekerke. This new-build project combines modern architecture with peaceful natural surroundings.
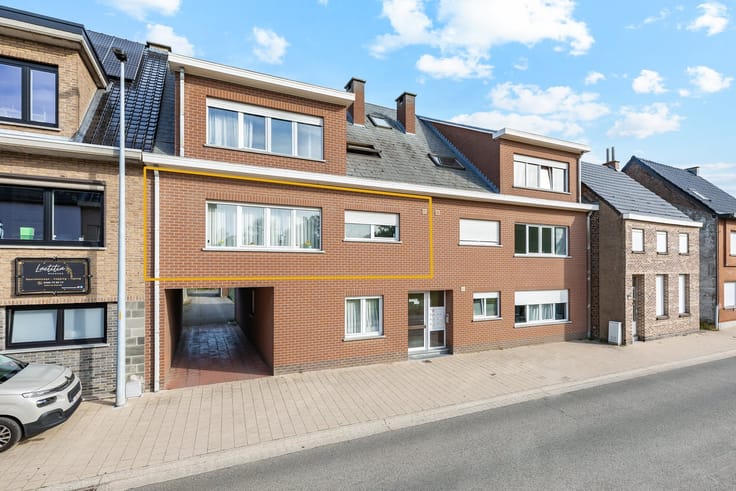
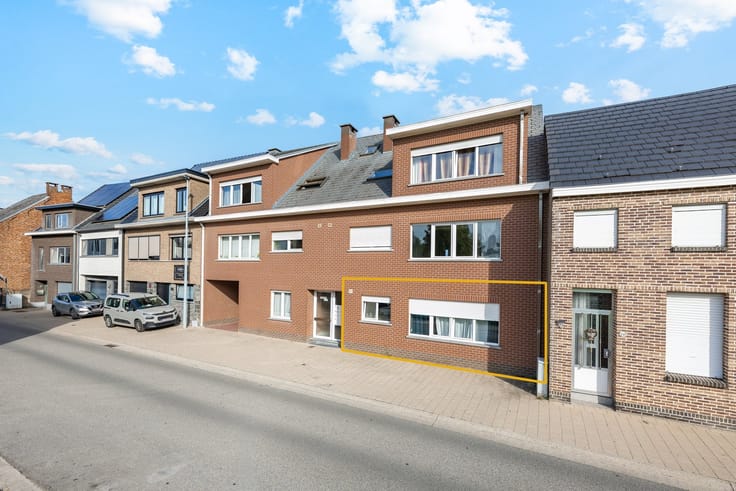
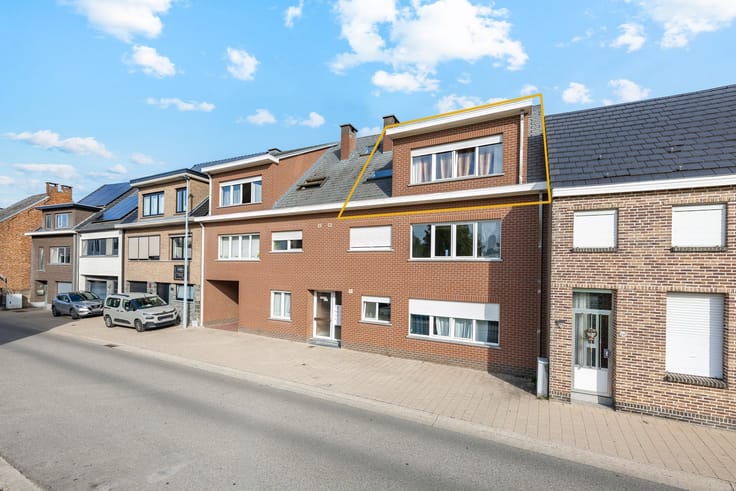
This bright duplex apartment offers lovely views of the surrounding countryside. The upper floor features an entrance hall, a large storage room, a separate toilet, a bathroom and two bedrooms. The lower floor comprises a spacious living room with an open-plan kitchen and a third bedroom, with access to the terrace and garden.
Finished with high-quality materials, the apartment offers excellent comfort. Large windows fill the rooms with natural light and provide beautiful views of the surrounding meadows.
The construction is sold subject to VAT and the land is subject to registration duties.
The base price is 462,000 euro, excluding VAT and registration duties. The land portion is 97,020 euro excluding duties and 108,662.40 euro including 12% registration duties. The construction portion is 364,980 euro excluding VAT and 441,625.80 euro including 21% VAT. The total purchase price is 550,288.20 euro including VAT and registration duties, excluding notary fees.
Optional covered parking spaces are available: 21,622 euro outside the entrance gate or 28,176 euro in the basement. These prices include VAT and registration duties and apply to parking spaces only.
For more information or a viewing, contact Amine at Immo Zone on 0489/06.28.62.
| Construction year | 2021 |
|---|---|
| Number of floors | 5 |
| Building condition | First occupation |
| Immovable heritage | Not specified |
| Covered parking spaces | 1 |
| Outdoor parking spaces | 2 |
| Asbestos certificate is available | Yes |
| Usable floor area | 142 square meters |
|---|---|
| Kitchen type | Installed |
| Bedrooms | 3 |
| Dressing room | No |
| Bathrooms | 2 |
| Toilets | 2 |
| Professional space | No |
| Furnished | No |
| Armored door | No |
| Terrace | Yes |
|---|
| Elevator | Yes |
|---|---|
| Secure access / alarm | No |
| Armored door | No |
| Air conditioning | No |
| TV cable | Yes |
| Jacuzzi | No |
| Sauna | No |
| Swimming pool | No |
| Internet | No |
| Primary energy consumption | Not specified |
|---|---|
| EPC/EPC label | Not specified |
| Renovation works mandatory | Not specified |
| Unique code EPB certificate | Not specified |
| CO₂ emission | Not specified |
| Yearly theoretical total energy consumption | Not specified |
| Valid electricity inspection certificate | Yes |
| Conformity certification for fuel tanks | Yes, conform |
| Summons: No judicial remedy or administrative measure imposed | Not specified |
|
Flemish register of measures consulted
|
Yes |
| Separate meter for electricity | Yes |
| Separate meter for gas | Yes |
| Separate meter for water | Yes |
| Valid flood certificate | Not specified |
| Heat pump | No |
| Double glazing | Yes |
| Building permit | Yes |
|---|---|
| Cadastral Plan | Not specified |
| Right of first refusal for the tenant | Not specified |
| Allotment permit | No |
| Preemption right | No |
| Proceedings for breach of planning regulations | No |
| Most recent urban development zoning | |
| Flood zone type | Possible flood zone |
|
P-score
|
C |
|
G-score
|
B |
Asked price excluding notary fees (excluding eventual registration fees)
| Price | 462000 € |
|---|---|
| Tenement building | No |
|
|
|



| Address |
Aalstersesteenweg 28C
9400 - Ninove |
|---|---|
| Website |
|
| External reference | 97038 - 3628078 |