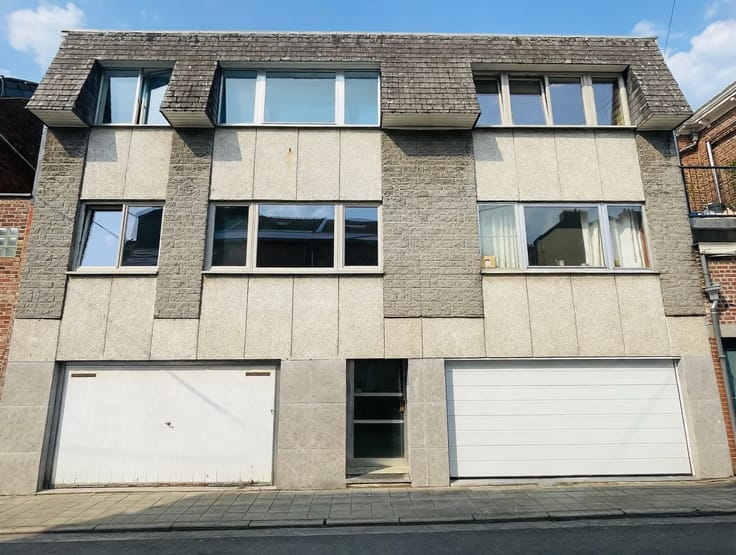



275000€
3 bedrooms 106 square meters

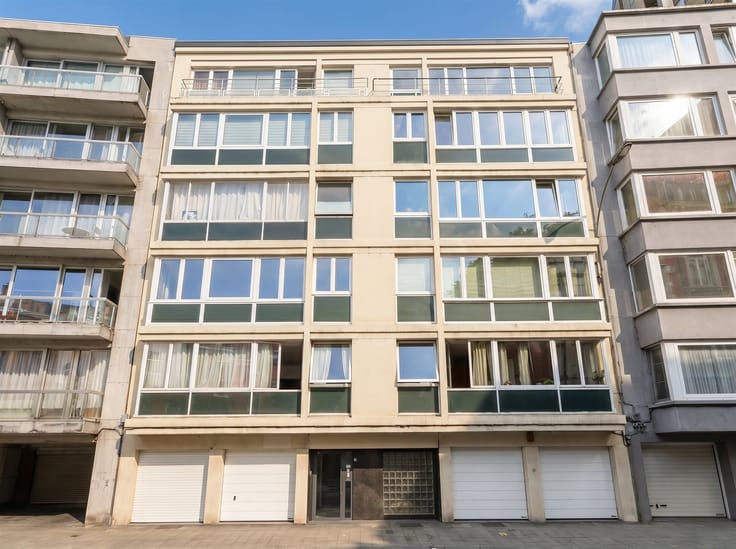
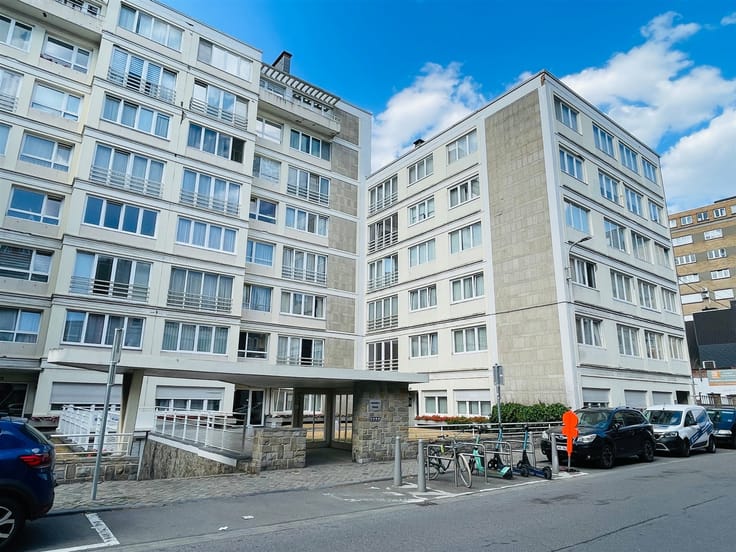
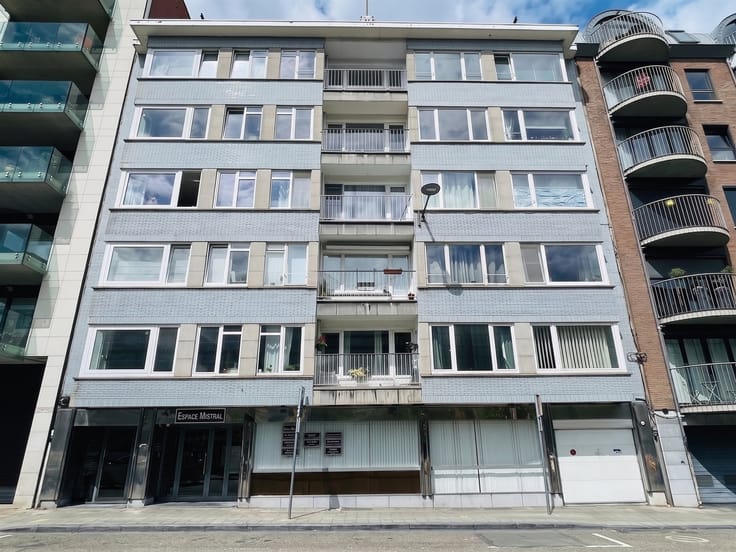
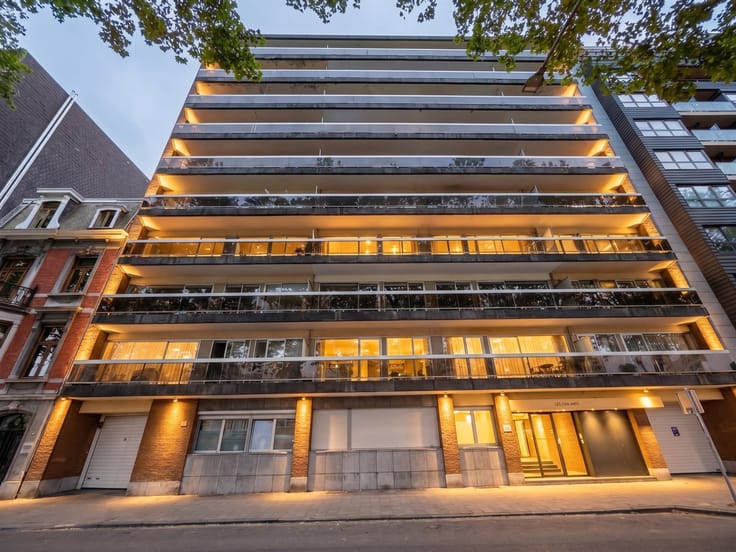
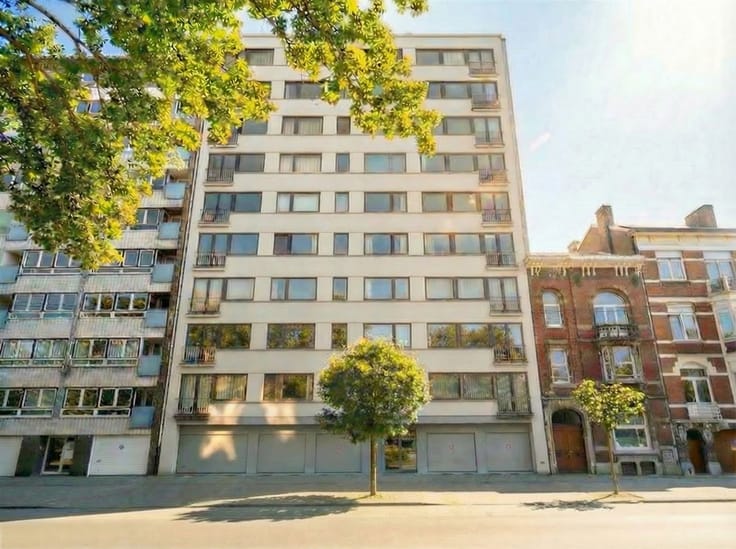
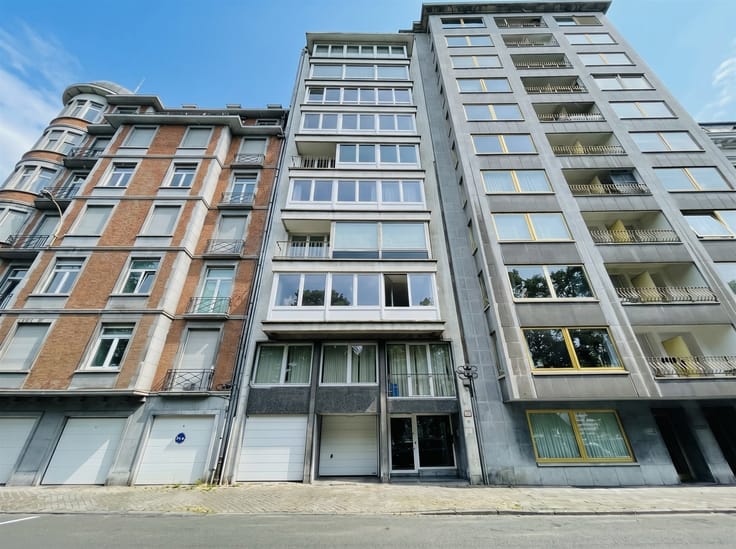
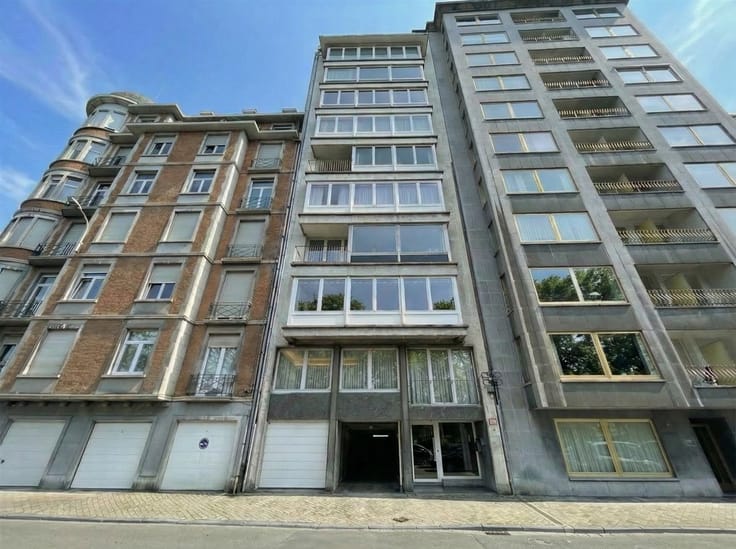
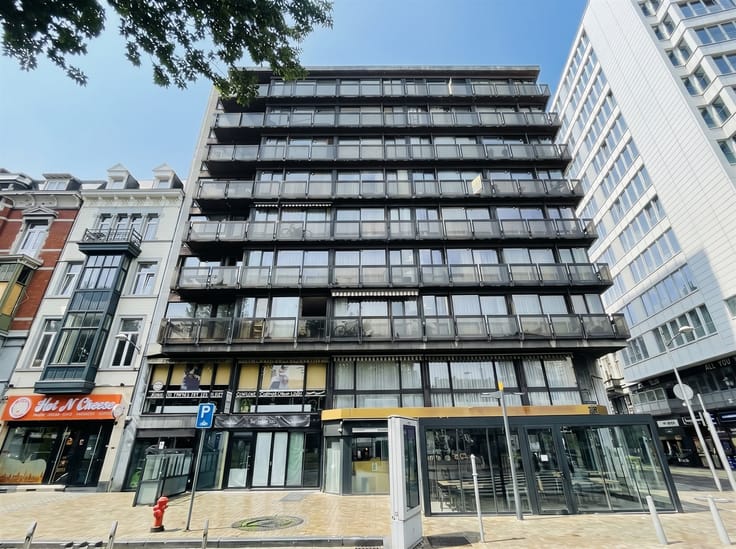
3-bedroom apartment and box garage on Quai de Rome.
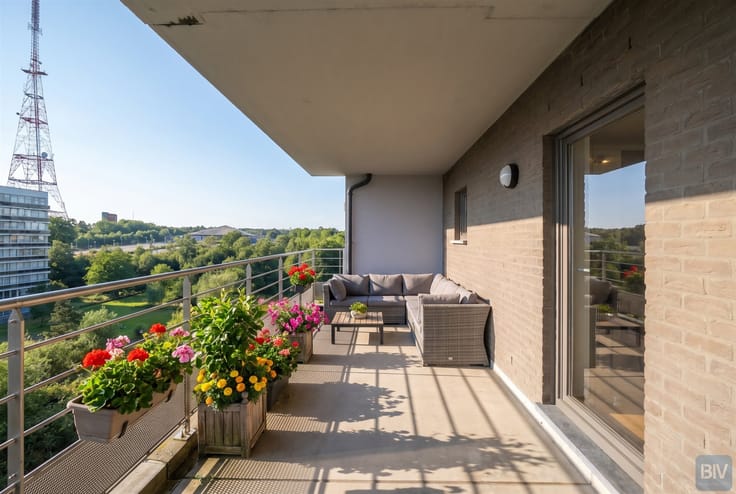
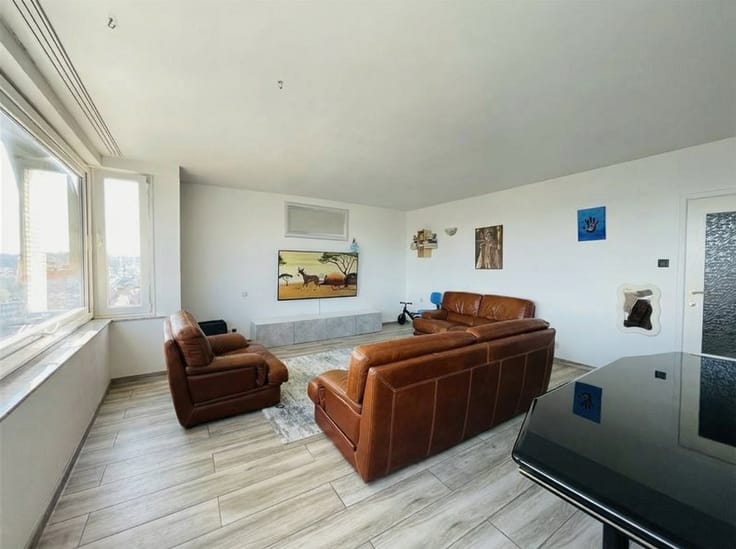
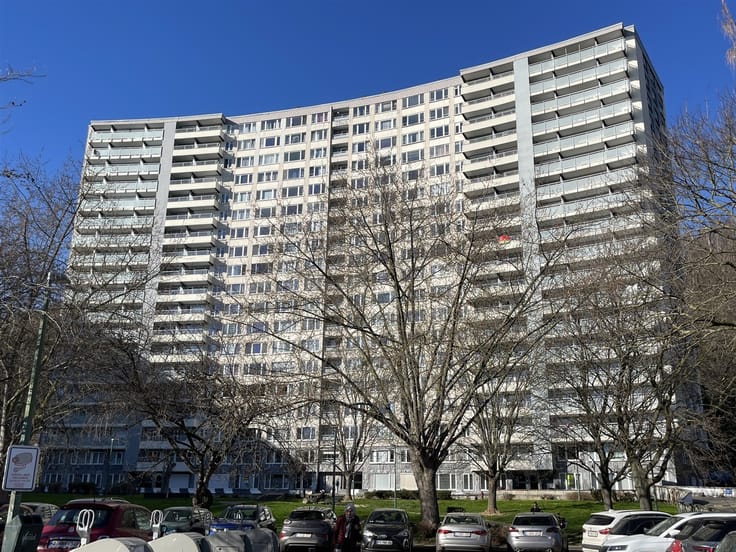
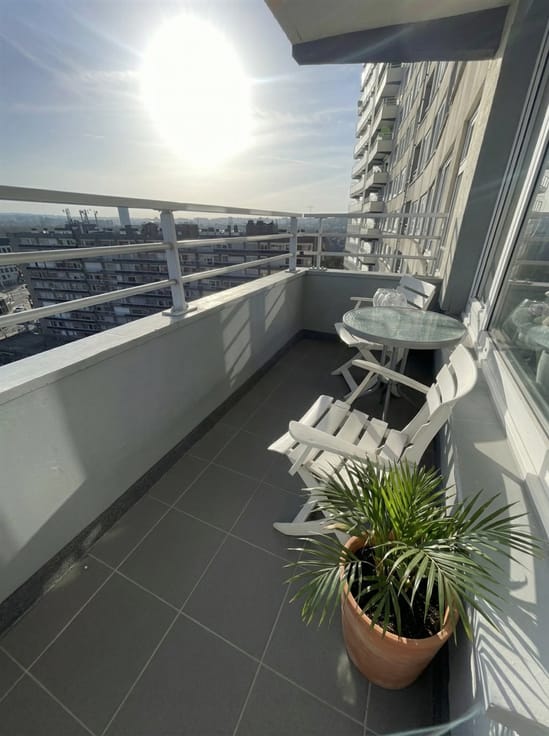
Sorry, there is no English translation. Au 4° étage de la résidence Ile de France du quai de Rome, à proximité du pont de Fragnée, un grand appartement de trois chambres avec cave. Le hall d'entrée comprend un espace de rangement pouvant servir de buanderie ainsi qu'un grand vestiaire et un placard. La cuisine (10m2) et le séjour (26m2) communiquent avec une terrasse (7,5m2) en façade avant. Le hall de nuit, dans lequel on trouve un wc séparé, conduit à une salle de bains avec wc (4,5m2), une salle de douches (2m2) et trois chambres (11m2)(12,5m2)(15m2). Ces dernières bénéficient toutes d'un accès à la terrasse arrière (11m2). Une cave. Dans le hall d'entrée de l'immeuble, on trouve aussi un parking vélos.
Possibilité d'acquérir un box garage privatif (16m2) pour le prix de 25.000€.
PEB n° 20250212019741 - C 203 kwh/m2.an - 21 641 kwh/an.
Pour plus d'infos ou une visite, contactez l'agence immobilière B.I.V. - 04 222.39.39
| Construction year | 1977 |
|---|---|
| Floor | 4 |
| Building condition | To be done up |
| Immovable heritage | Not specified |
| Number of frontages | 3 |
| Asbestos certificate is available | Not specified |
| Usable floor area | 106 square meters |
|---|---|
| Living room surface | 26 square meters |
| Kitchen type | Not installed |
| Kitchen surface | 10 square meters |
| Bedrooms | 3 |
| Bedroom 1 surface | 15 square meters |
| Bedroom 2 surface | 12 square meters |
| Bedroom 3 surface | 11 square meters |
| Dressing room | No |
| Bathrooms | 1 |
| Shower rooms | 1 |
| Toilets | 2 |
| Professional space | No |
| Basement surface | 2 square meters |
| Furnished | No |
| Armored door | No |
| Terrace surface | 11 square meters |
|---|
| Elevator | Yes |
|---|---|
| Secure access / alarm | No |
| Armored door | No |
| Air conditioning | No |
| TV cable | No |
| Jacuzzi | No |
| Sauna | No |
| Swimming pool | No |
| Internet | No |
| Primary energy consumption | 203 kilowatt hour per square meters |
|---|---|
| EPC/EPC label | C |
| Renovation works mandatory | Not specified |
| Unique code EPB certificate | 20250212019741 |
| CO₂ emission | Not specified |
| Yearly theoretical total energy consumption | 21641 kWh/year |
| Valid electricity inspection certificate | Not specified |
| Conformity certification for fuel tanks | Not specified |
| Summons: No judicial remedy or administrative measure imposed | Not specified |
| Separate meter for electricity | Yes |
| Separate meter for water | Yes |
| Valid flood certificate | Not specified |
| Heating type | Gas |
| Heat pump | No |
| Double glazing | No |
| Building permit | No |
|---|---|
| Cadastral Plan | Not specified |
| Right of first refusal for the tenant | Not specified |
| Allotment permit | No |
| Preemption right | No |
| Proceedings for breach of planning regulations | No |
| Most recent urban development zoning | Not specified |
| Flood zone type | Non flood zone |
|
P-score
|
Not specified |
|
G-score
|
Not specified |
Asked price excluding notary fees (excluding eventual registration fees)
| Price | 275000 € |
|---|---|
| Cadastral income | 1348 € |
| Tenement building | No |
|
|
|





| Address |
Boulevard de Froidmont 82
4000 - Liege |
|---|---|
| Website |
|
| External reference | 28619 - 5713246 |
Get in touch
