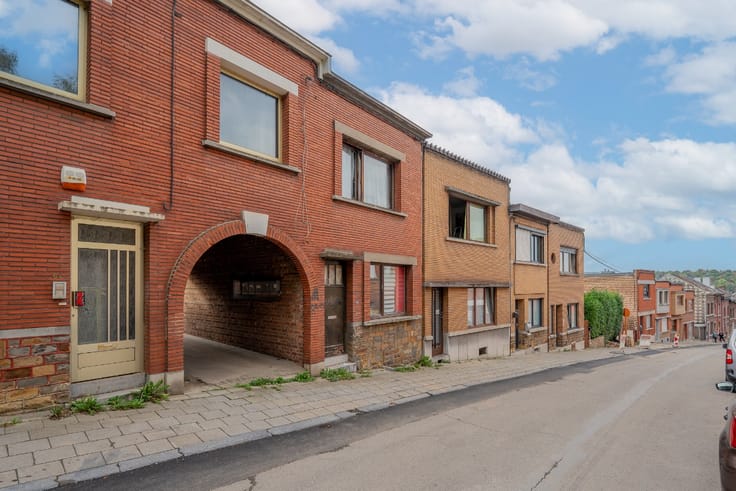



219000€
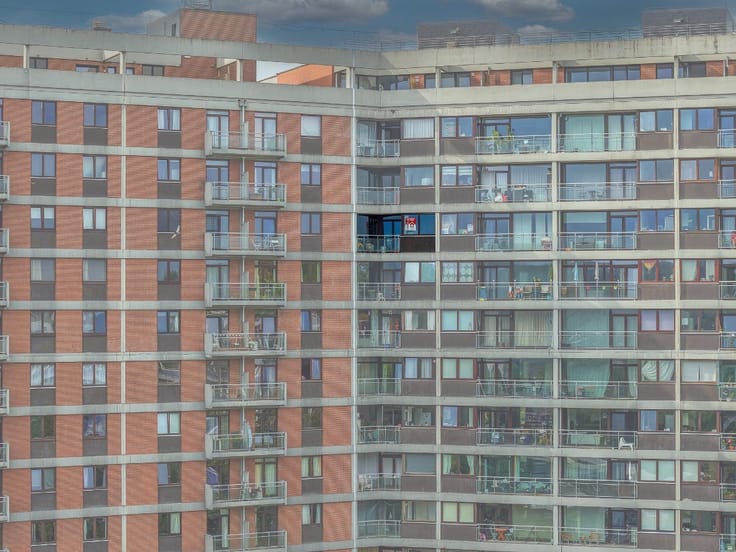
2 bedrooms 74 square meters

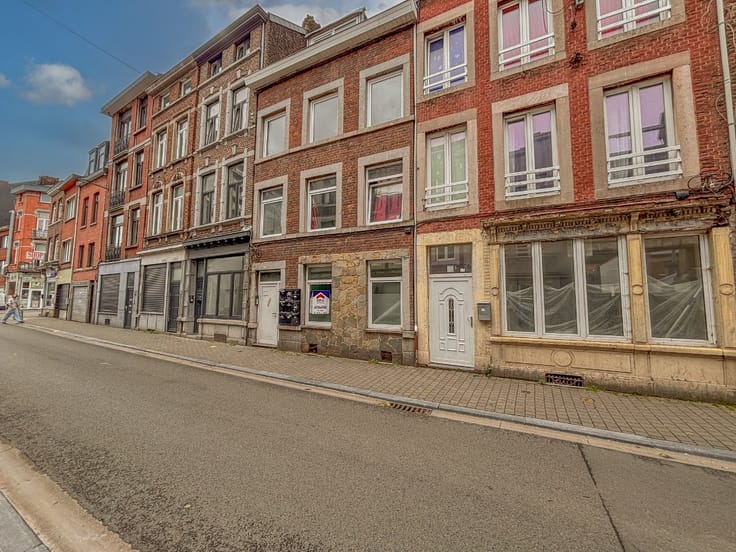
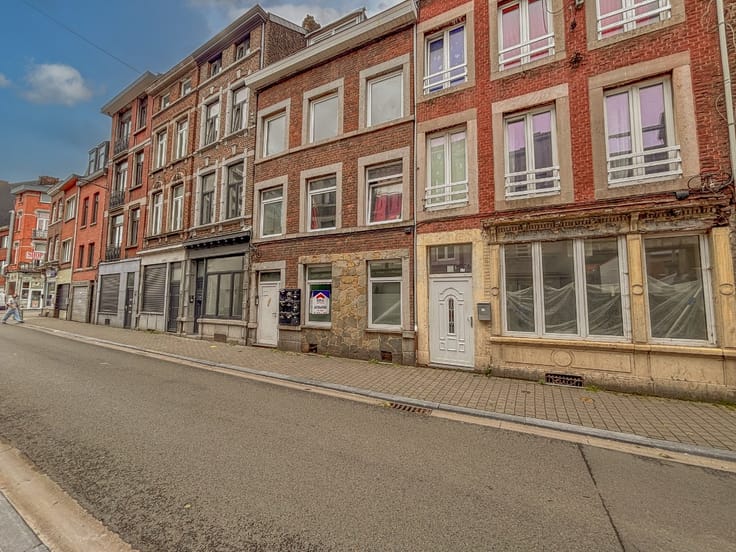
FOR SALE – Renovated apartment with private garage
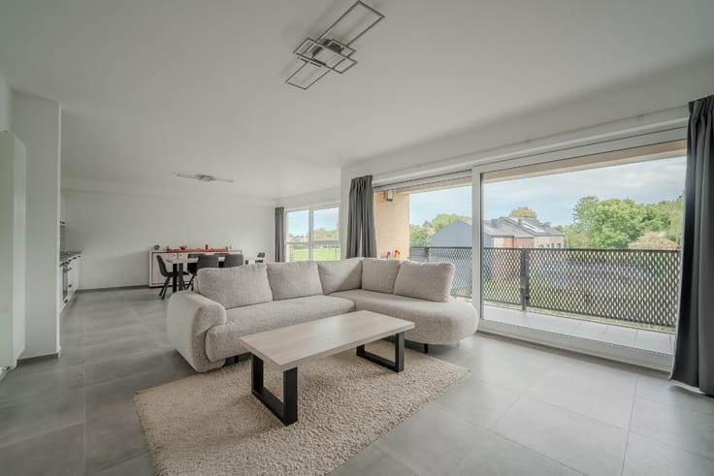
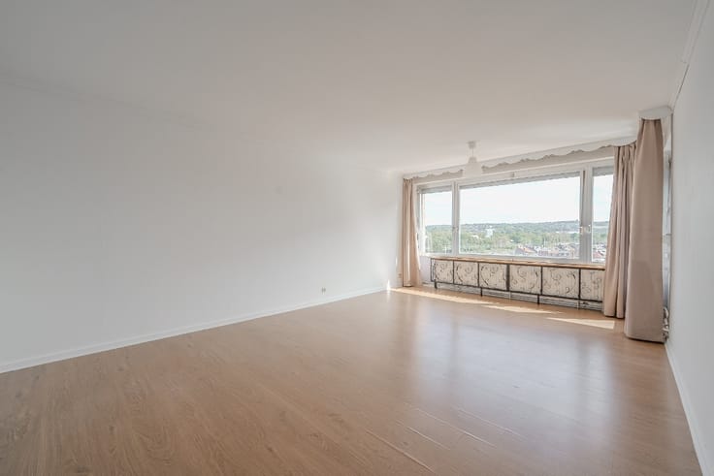
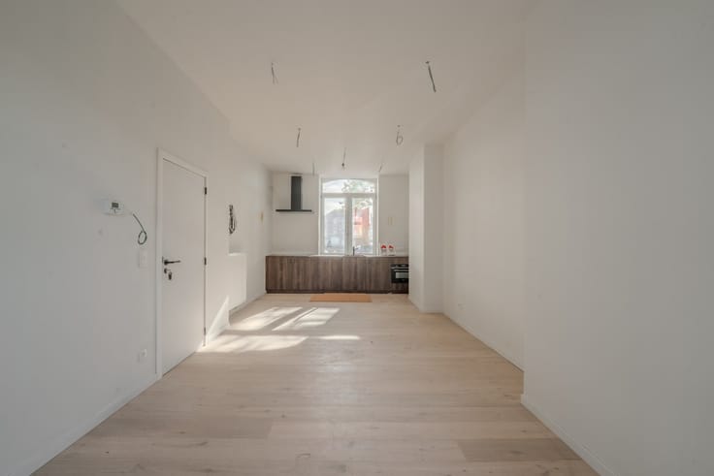
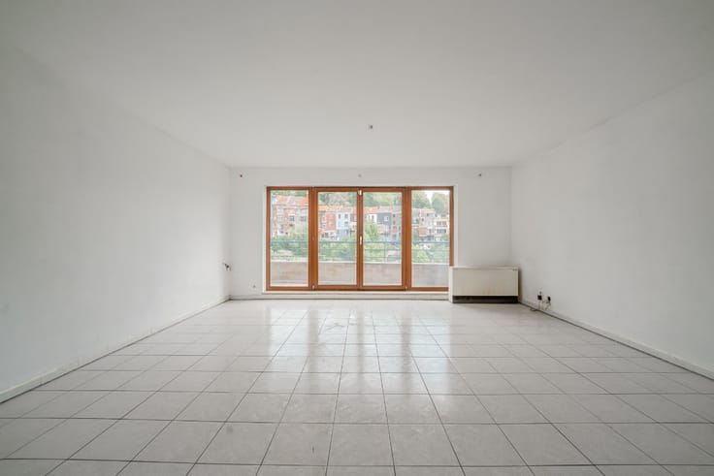
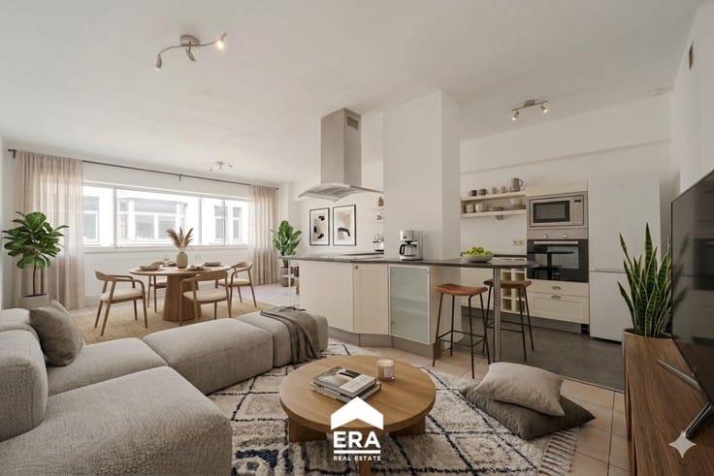
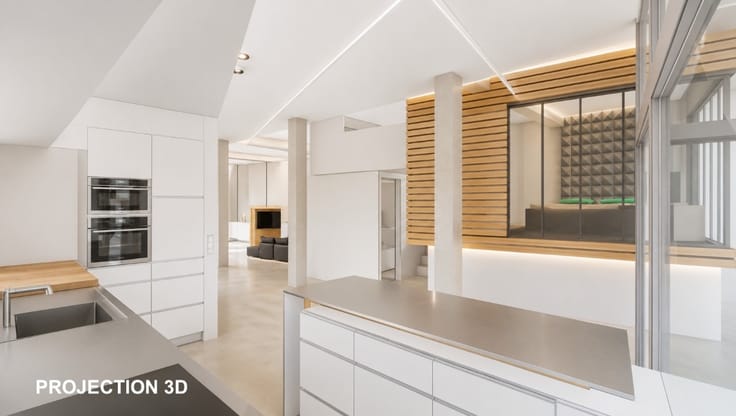
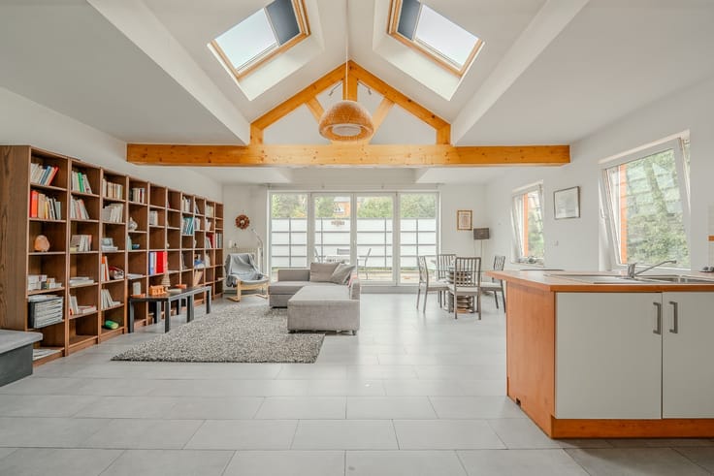
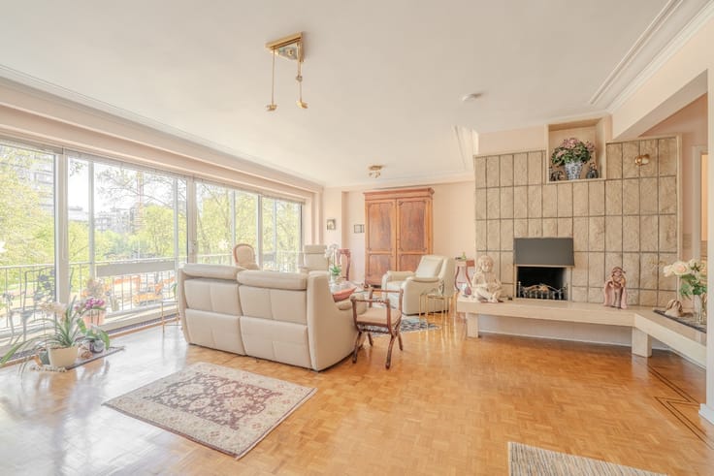
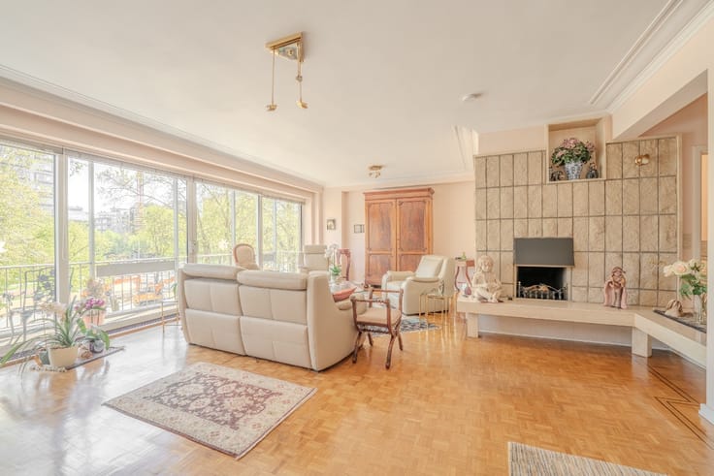
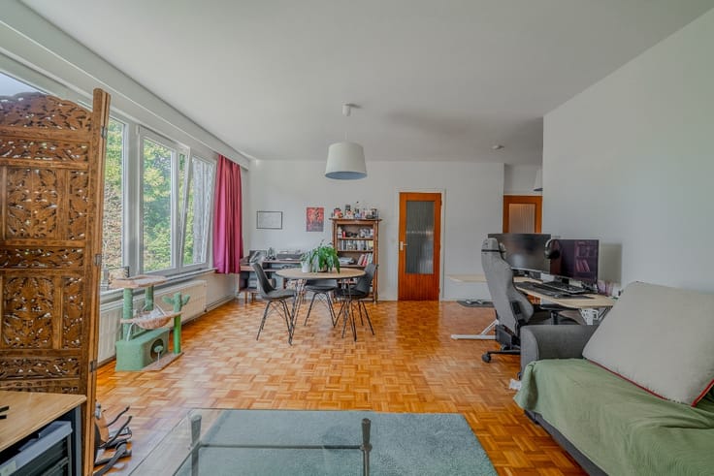
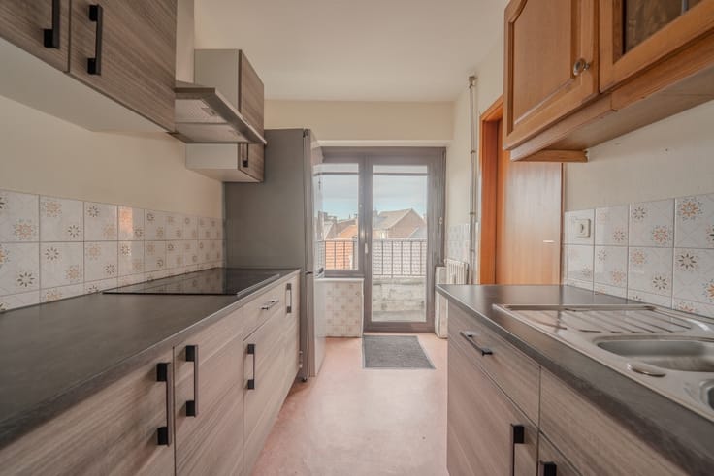
Discover this fully renovated apartment offering modern, bright and functional living spaces. It comprises a spacious living room of approximately 30 m², a fully equipped kitchen, 2 bedrooms, a shower room with WC and a separate WC.
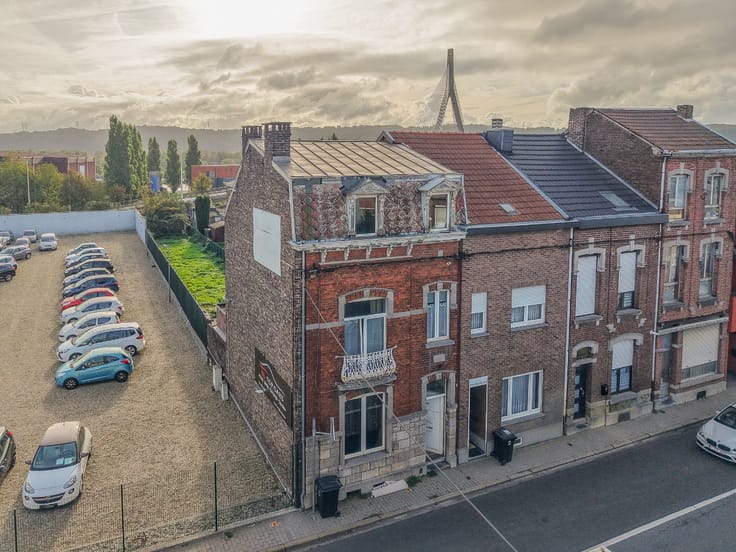
A major advantage: a private garage is included, providing secure parking and additional storage space.
The roof has also recently been renovated, providing additional peace of mind for the future owner.
PEB B – Certificate No. 20260602015893
A renovated apartment with a private garage and recently renovated roof: a great opportunity to discover!
All information and measurements are provided for information purposes only and are not contractually binding. The owner retains the legal, free and independent right to decide whether or not to sell. If the owner decides to sell, they are not required to accept the highest offer, but may choose the offer that best suits their own criteria.
| Construction year | 1967 |
|---|---|
| Floor | 1 |
| Building condition | Just renovated |
| Immovable heritage | Not specified |
| Number of frontages | 2 |
| Asbestos certificate is available | Not specified |
| Usable floor area | 74 square meters |
|---|---|
| Kitchen surface | 35 square meters |
| Bedrooms | 2 |
| Bedroom 1 surface | 15 square meters |
| Bedroom 2 surface | 11 square meters |
| Bathrooms | 1 |
| Office | No |
| Furnished | No |
| Armored door | No |
| Primary energy consumption | 91 kilowatt hour per square meters |
|---|---|
| EPC/EPC label | B |
| Renovation works mandatory | Not specified |
| Unique code EPB certificate | 20260602015893 |
| CO₂ emission | Not specified |
| Yearly theoretical total energy consumption | 8020 kWh/year |
| Valid electricity inspection certificate | No |
| E-level (overall energy performance) | 91 |
| Conformity certification for fuel tanks | Not specified |
| Summons: No judicial remedy or administrative measure imposed | Not specified |
| Valid flood certificate | Not specified |
| Heating type | Gas |
| Heat pump | No |
| Photovoltaic solar panels | No |
| Thermic solar panels | No |
| Common water heater | No |
| Double glazing | Yes |
| Building permit | No |
|---|---|
| Cadastral Plan | Not specified |
| Right of first refusal for the tenant | Not specified |
| Allotment permit | No |
| Preemption right | No |
| Proceedings for breach of planning regulations | No |
| Most recent urban development zoning | Not specified |
|
P-score
|
Not specified |
|
G-score
|
Not specified |
Asked price excluding notary fees (excluding eventual registration fees)
| Price | 219000 € |
|---|---|
| Cadastral income | 1 € |
| Tenement building | No |
|
|
|








| Address |
Boulevard d'Avroy, 55
4000 - Liège |
|---|---|
| Website |
|
| External reference | a0iTs000009NqdRIAS |
Get in touch