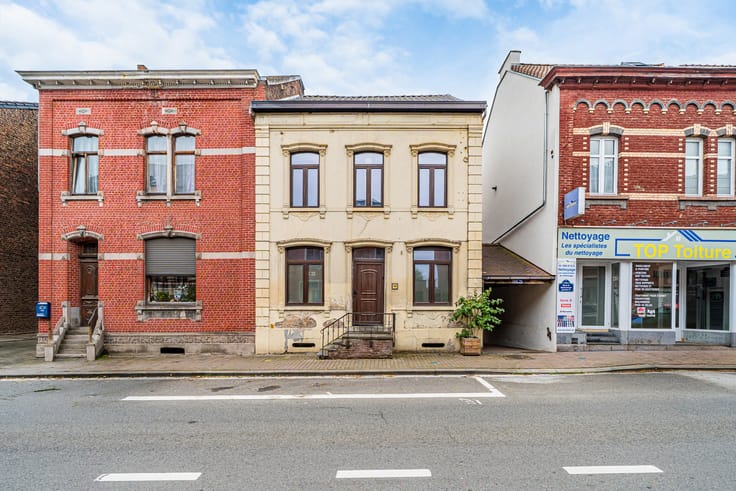



125000€
1 bedroom 55 square meters

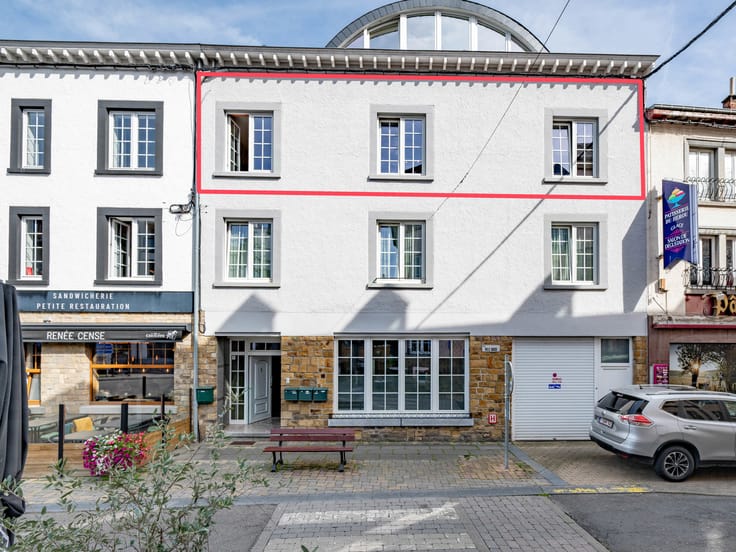
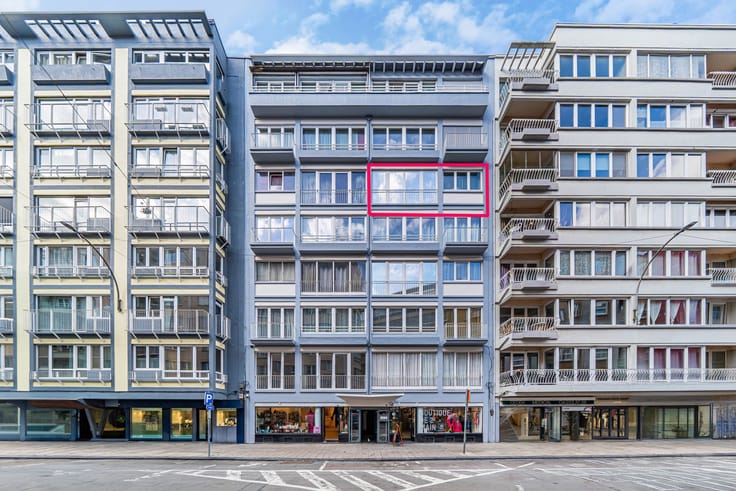
Penthouse with 52 m² wraparound terrace in Liège
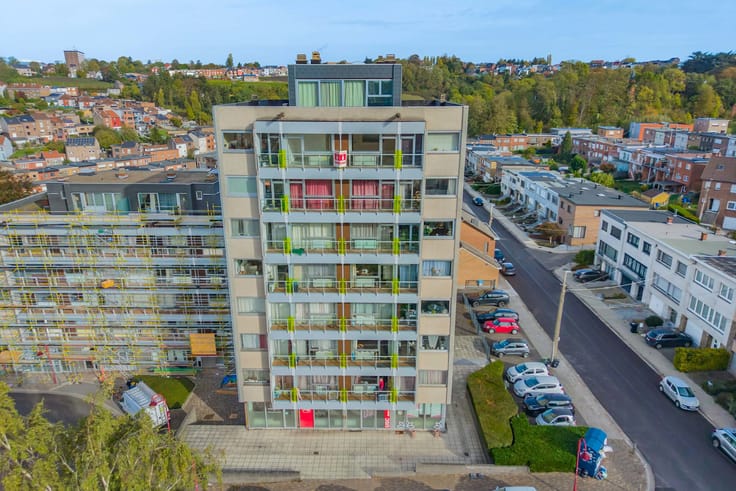
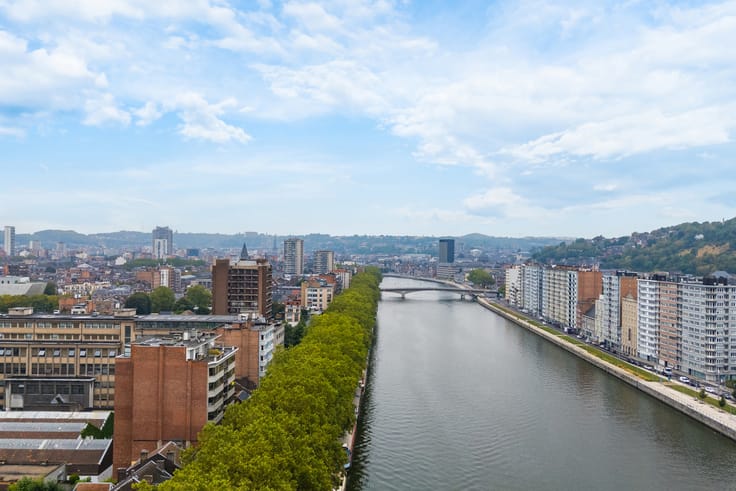
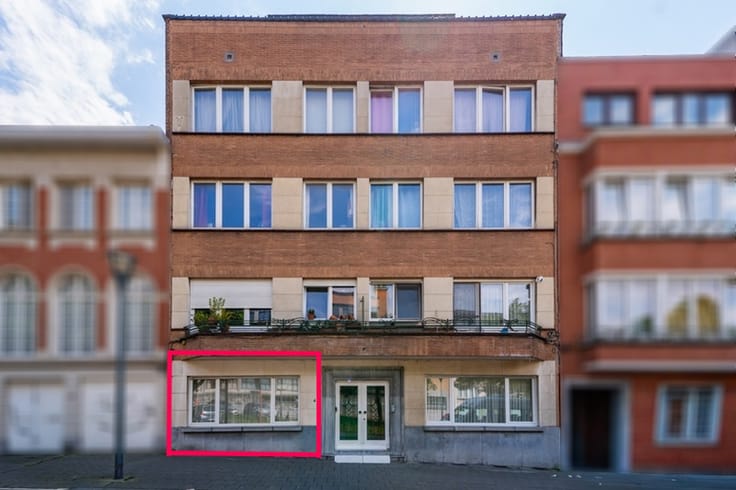
Easyhome presents this wonderful opportunity in the Amercoeur district of Liège, just a stone’s throw from Outremeuse and a few minutes from the city centre and all amenities.
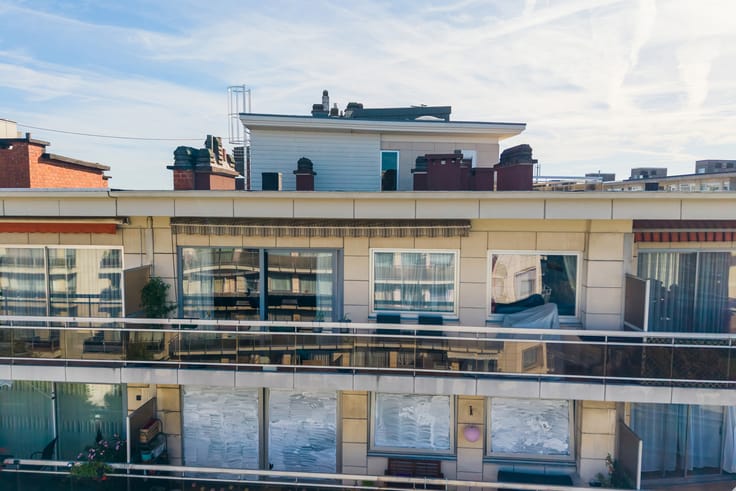
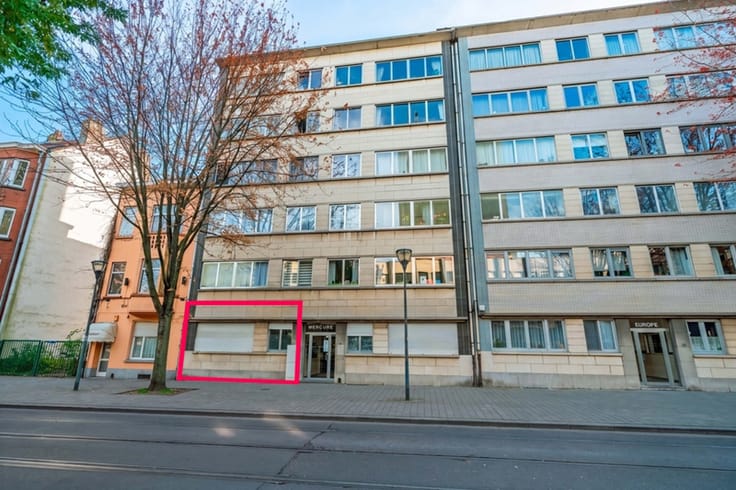
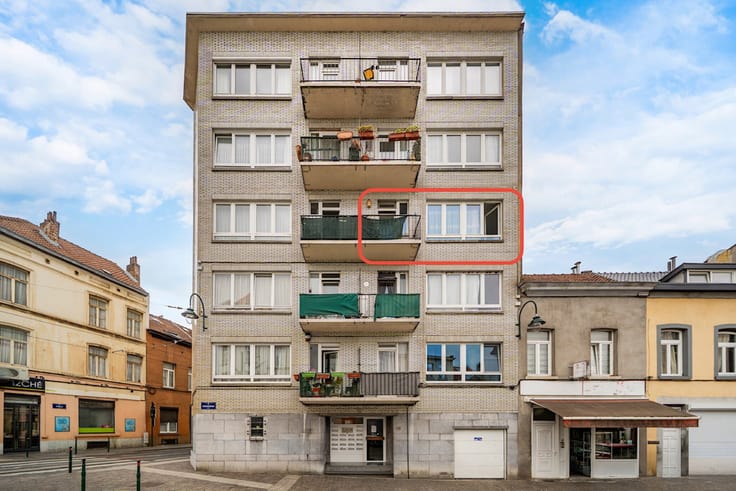
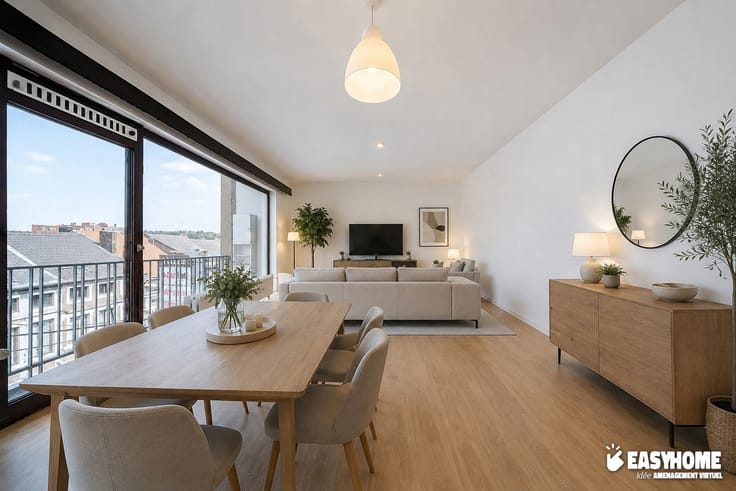
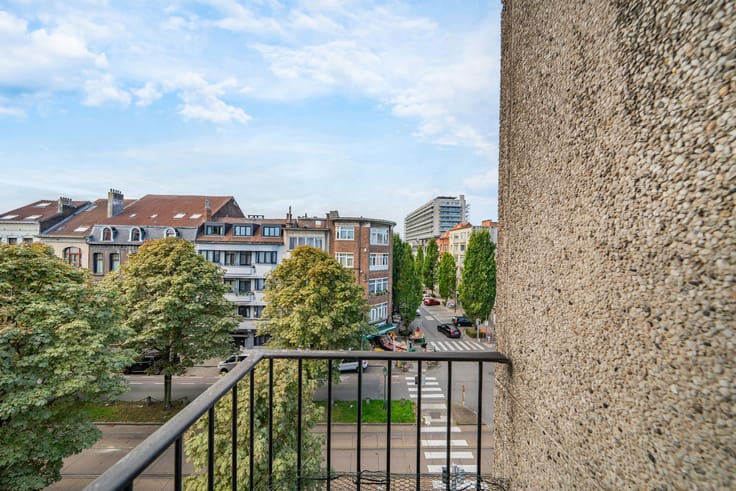
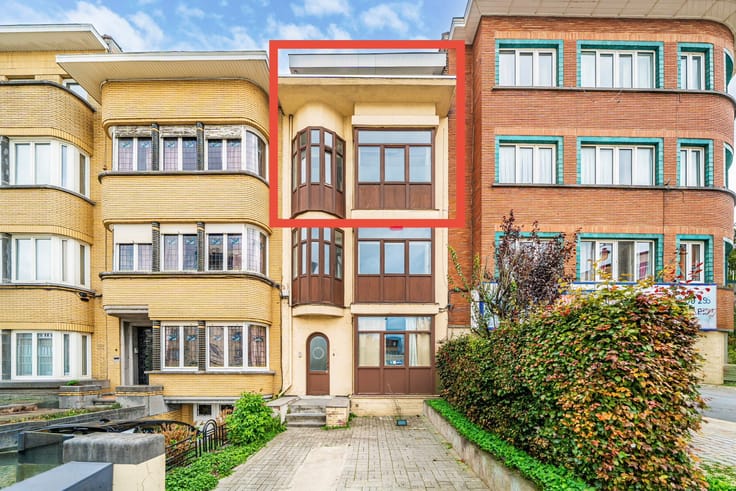
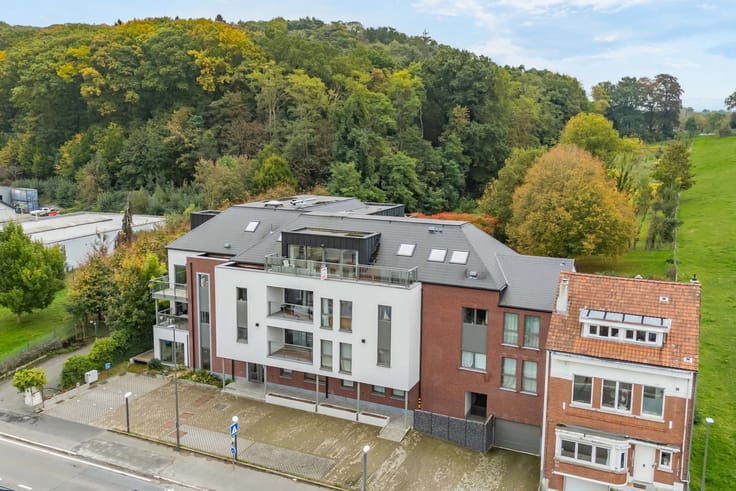
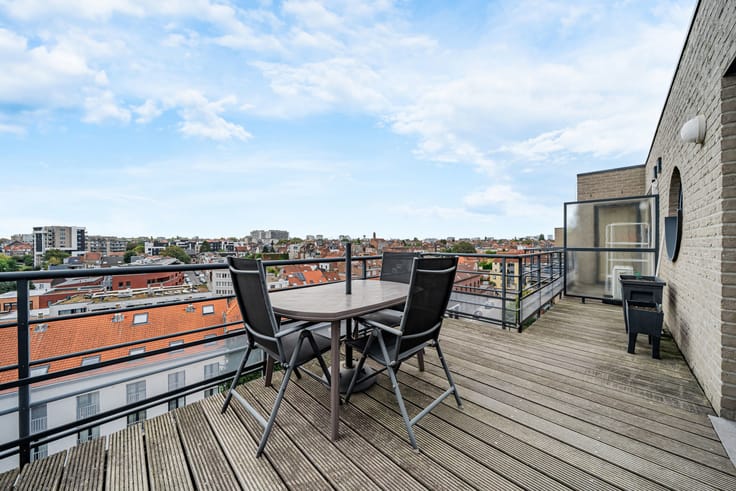
Set on the fifth floor, this penthouse stands out for its open views and large terrace, a real luxury in the heart of the city.
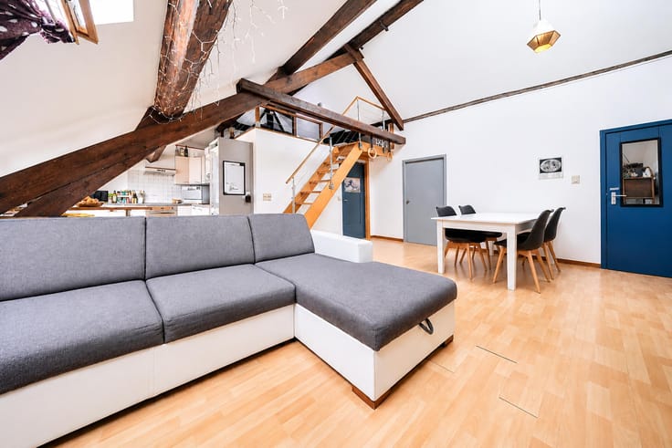
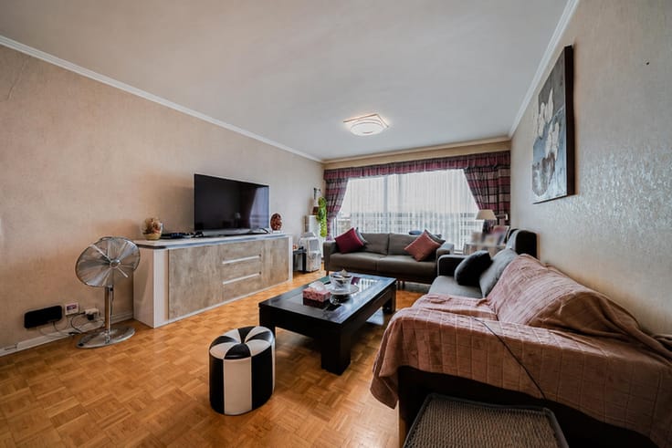
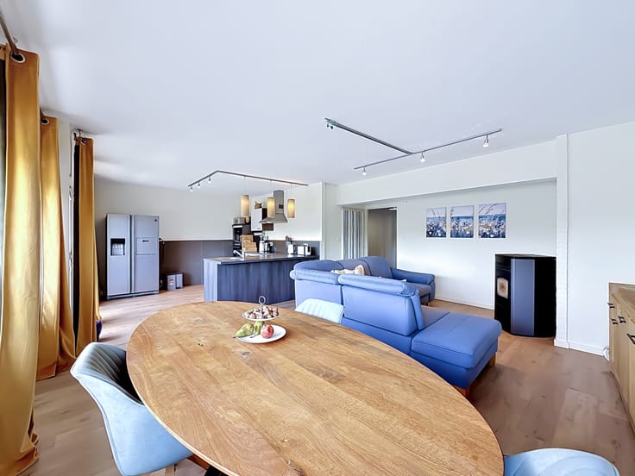
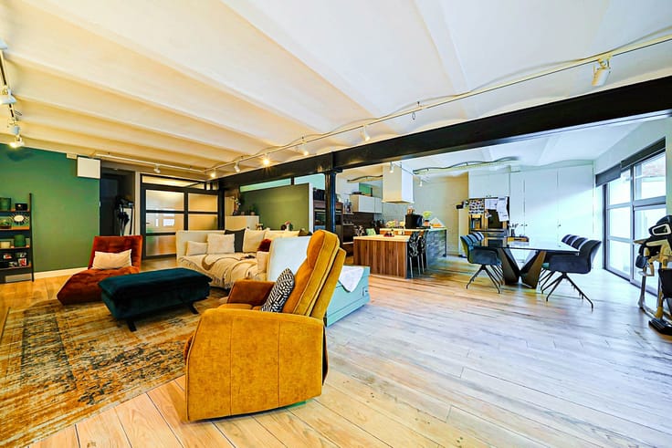
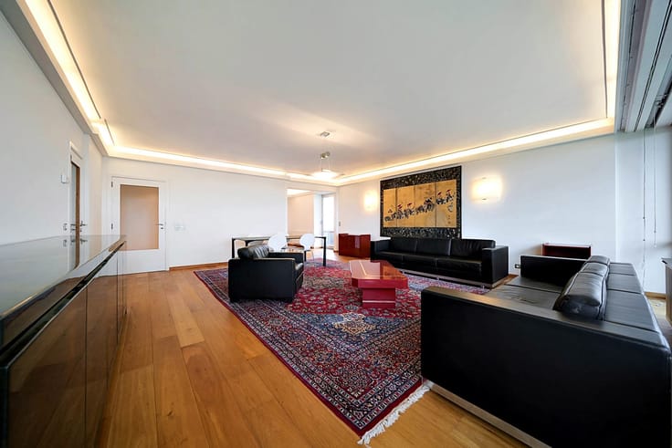
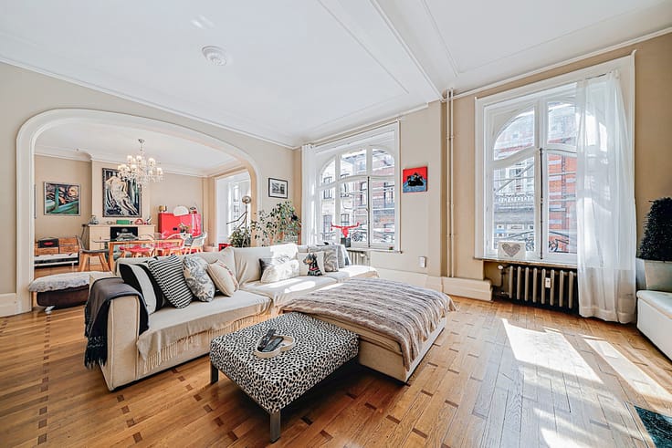
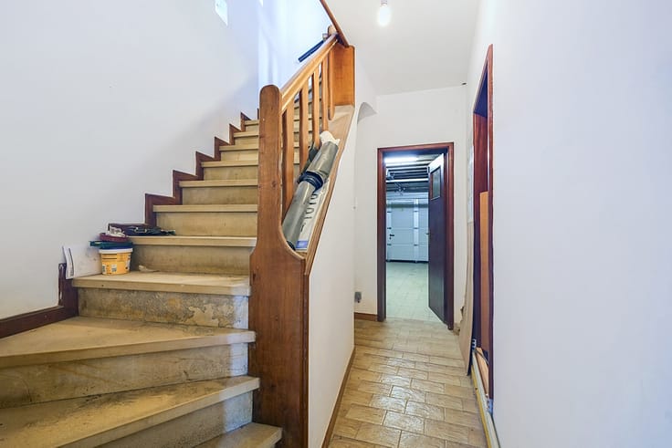
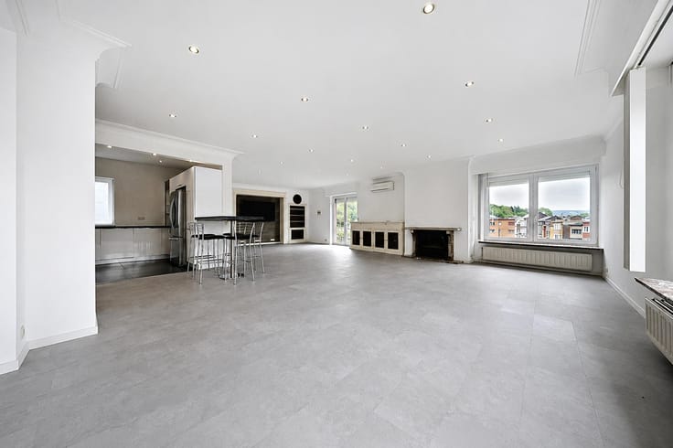
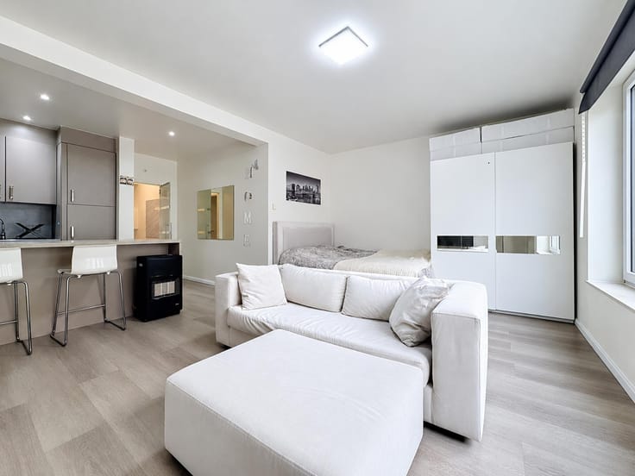
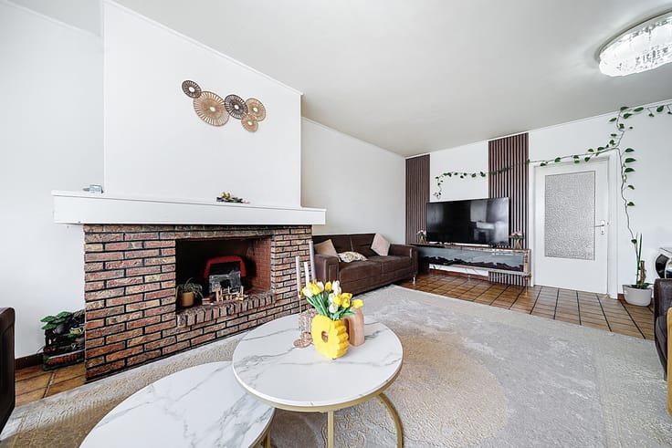
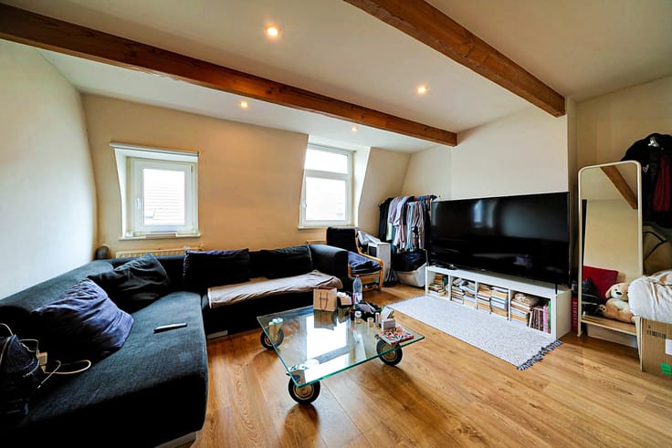
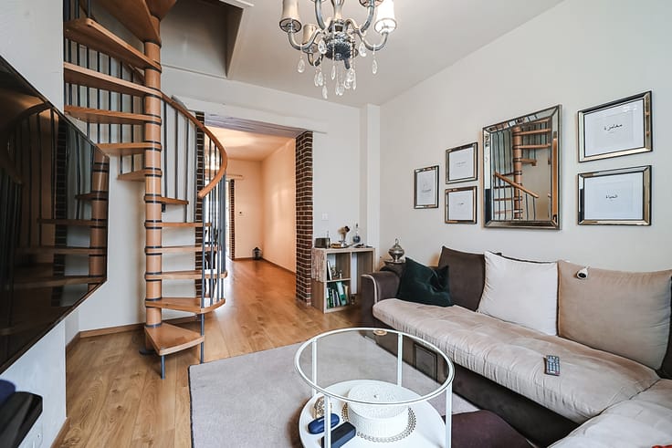
With a living area of approximately 55 m² (according to the PEB), the flat comprises an entrance hall, a living room, an open-plan kitchen, a bedroom, a shower room and a separate toilet. A private cellar in the basement completes the property.
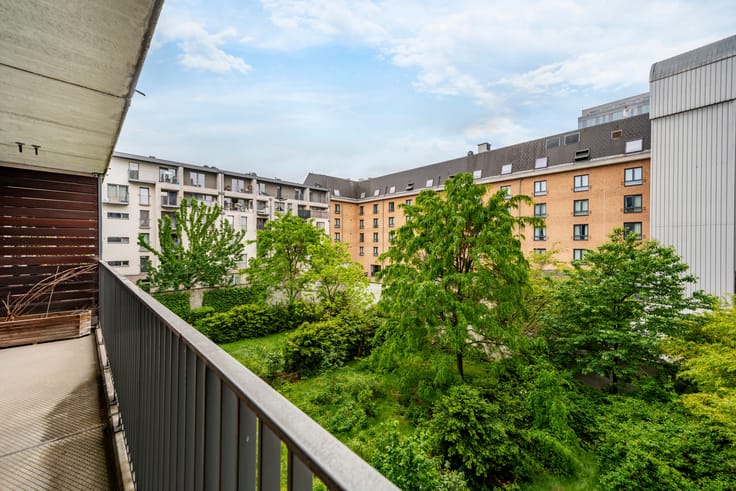
Its main asset is the private terrace of approximately 52 m², which wraps around the apartment and offers a true outdoor living space.
The property forms part of a small block of flats comprising eleven flats, with no major works planned. The monthly service charges, including the cellar, consist of a working capital fund of €160.50 and a reserve fund of €9.00.
On the technical side, the apartment has an EPC rating of C, a compliant electrical installation and collective gas central heating with a condensing boiler and individual heat meters.
Feel free to contact us now on 084/77.00.43 to arrange a viewing.
| Available date | November 10 2026 |
|---|---|
| Construction year | 1899 |
| Number of floors | 5 |
| Building condition | Good |
| Immovable heritage | Not specified |
| Street frontage width | 10 m |
| Number of frontages | 4 |
| Surroundings type | Urban |
| Virtual visit |
|
| Asbestos certificate is available | Not specified |
| Usable floor area | 55 square meters |
|---|---|
| Living room surface | 8 square meters |
| Kitchen type | Not installed |
| Kitchen surface | 12 square meters |
| Bedrooms | 1 |
| Bedroom 1 surface | 7 square meters |
| Bathrooms | 1 |
| Shower rooms | 1 |
| Toilets | 1 |
| Office | No |
| Basement | Yes |
| Furnished | No |
| Armored door | No |
| Terrace surface | 52 square meters |
|---|---|
| Terrace orientation | North West |
| Caretaker | No |
|---|---|
| Elevator | No |
| Accessible for disabled people | No |
| Intercom | Yes |
| Secure access / alarm | No |
| Armored door | No |
| TV cable | Yes |
| Visio phone | No |
| Jacuzzi | No |
| Swimming pool | No |
| Primary energy consumption | 179 kilowatt hour per square meters |
|---|---|
| EPC/EPC label | C |
| Renovation works mandatory | Not specified |
| Unique code EPB certificate | 20250828006112 |
| CO₂ emission | 33 kg CO₂/m² |
| Yearly theoretical total energy consumption | 9825 kWh/year |
| Valid electricity inspection certificate | Yes |
| Summons: No judicial remedy or administrative measure imposed | Not specified |
| Valid flood certificate | Not specified |
| Heating type | Gas |
| Thermic solar panels | No |
| Double glazing | Yes |
| Building permit | Not specified |
|---|---|
| Cadastral Plan | Not specified |
| Right of first refusal for the tenant | Not specified |
| Allotment permit | Not specified |
| Preemption right | Not specified |
| Most recent urban development zoning | Not specified |
| Flood zone type | Non flood zone |
|
P-score
|
Not specified |
|
G-score
|
Not specified |
Asked price excluding notary fees (excluding eventual registration fees)
| Price | 125000 € |
|---|---|
| Cadastral income | 221 € |
| Tenement building | No |
|
|
|











| Address |
Rue Félix Lefèvre 14
6900 - Marche-en-Famenne |
|---|---|
| Website |
|
| External reference | 7904245 |
Get in touch