


199000€
4 bedrooms 123 square meters

Apartment
MARIE CURIE -
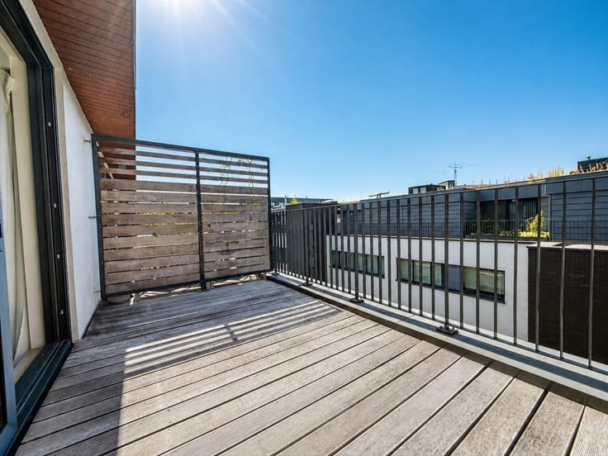
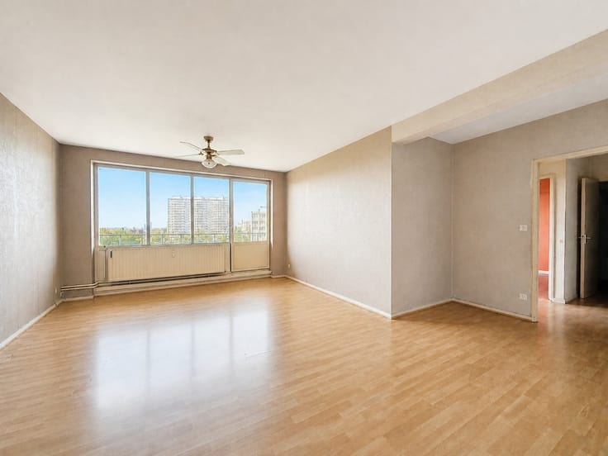
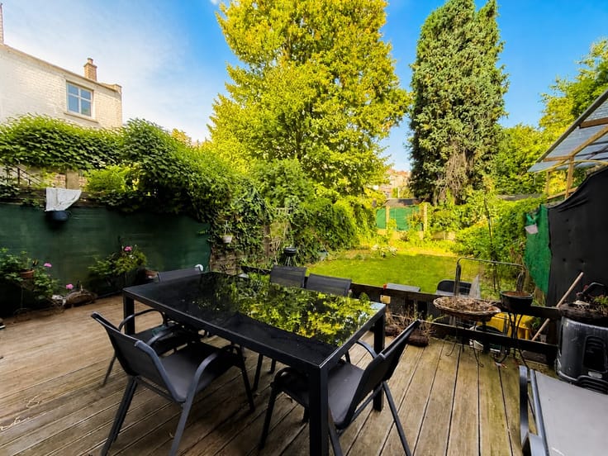
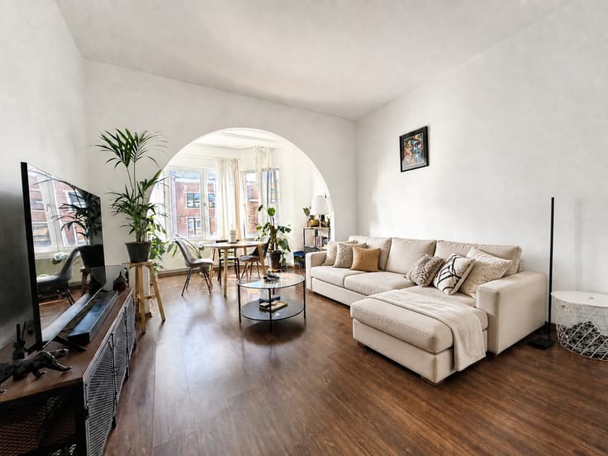
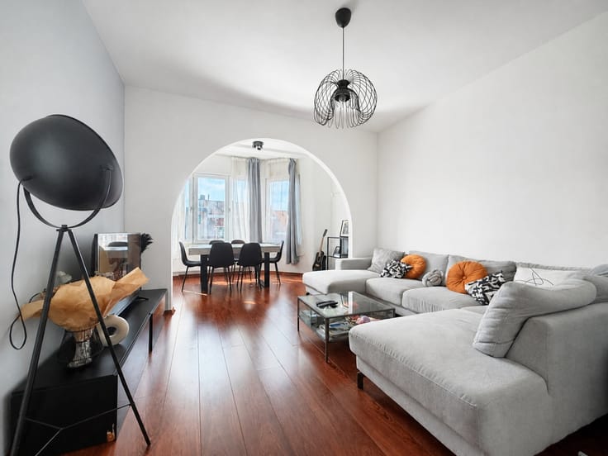
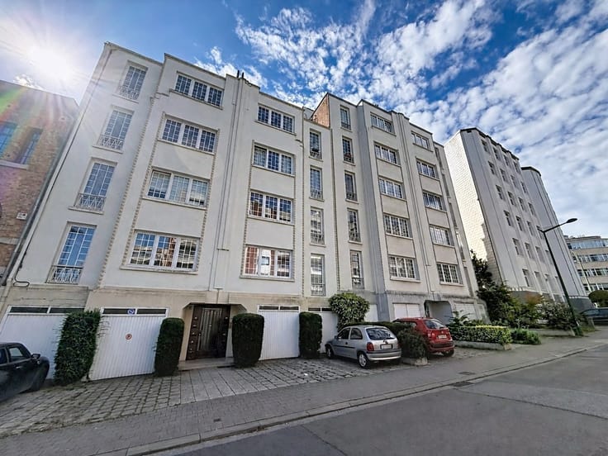
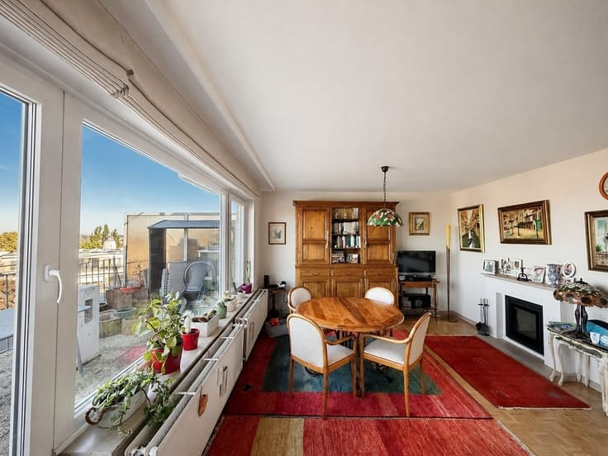
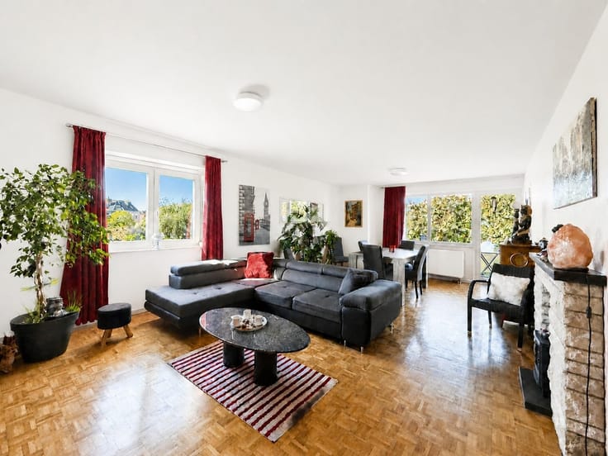
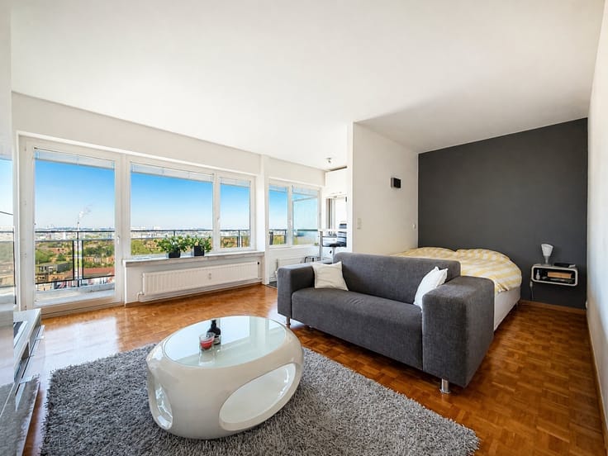
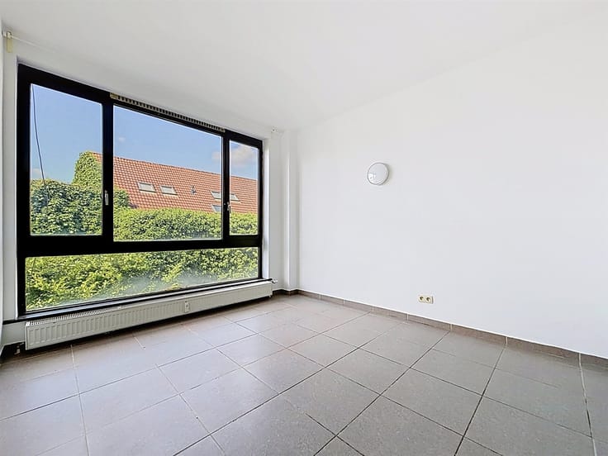
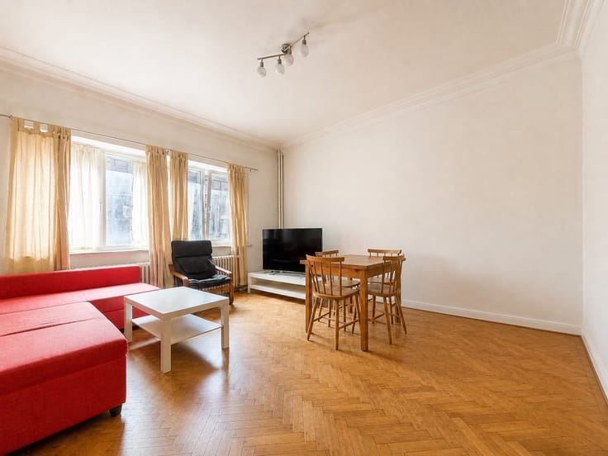
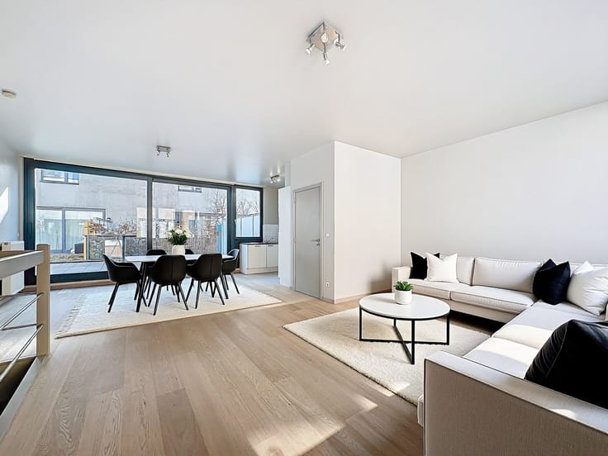
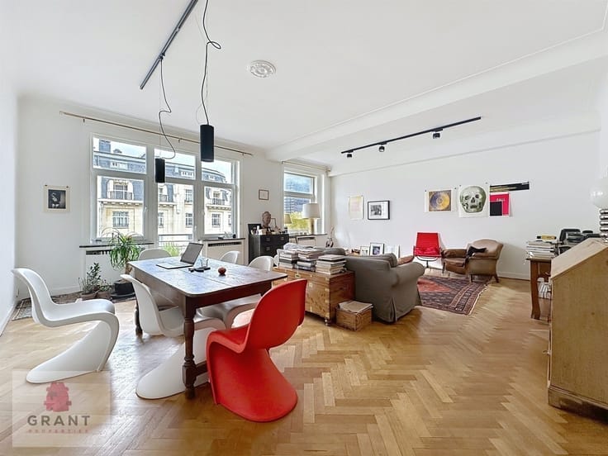
Located on the ground floor, this fully renovated apartment has a floor area of approximately 130 m² and features a pleasant, spacious terrace. It consists of an entryway, a bright living room, a living/dining room, a second spacious living area that can also be converted into a bedroom, a fully equipped kitchen, four bedrooms—one of which has its own bathroom—a second bathroom with a toilet, as well as a laundry room and a basement storage unit. The property also features gas central heating, double-glazed PVC windows, an up-to-code electrical system, and a new drainage system. Currently rented for €1,100/month. Close to all amenities and just a stone’s throw from Marie Curie Hospital. An ideal investment requiring no renovations, with a net yield of approximately 4.5%.
| Building condition | Just renovated |
|---|---|
| Immovable heritage | Not specified |
| Number of frontages | 2 |
| Surroundings type | Urban |
| Asbestos certificate is available | Not specified |
| Usable floor area | 123 square meters |
|---|---|
| Living room surface | 31 square meters |
| Dining room surface | 16 square meters |
| Kitchen type | Installed |
| Kitchen surface | 18 square meters |
| Bedrooms | 4 |
| Bedroom 1 surface | 17 square meters |
| Bedroom 2 surface | 12 square meters |
| Bedroom 3 surface | 11 square meters |
| Dressing room | No |
| Bathrooms | 2 |
| Toilets | 1 |
| Professional space | No |
| Basement surface | 1 square meter |
| Furnished | No |
| Armored door | No |
| Terrace surface | 54 square meters |
|---|---|
| Terrace orientation | East |
| Elevator | No |
|---|---|
| Secure access / alarm | No |
| Armored door | No |
| Air conditioning | No |
| TV cable | Yes |
| Jacuzzi | No |
| Sauna | No |
| Swimming pool | No |
| Internet | No |
| Primary energy consumption | 274 kilowatt hour per square meters |
|---|---|
| EPC/EPC label | D |
| Renovation works mandatory | Not specified |
| Unique code EPB certificate | 20260416004520 |
| CO₂ emission | 50 kg CO₂/m² |
| Yearly theoretical total energy consumption | 44033 kWh/year |
| Valid electricity inspection certificate | Yes |
| Conformity certification for fuel tanks | Not specified |
| Summons: No judicial remedy or administrative measure imposed | Not specified |
| Separate meter for electricity | Yes |
| Separate meter for gas | Yes |
| Separate meter for water | Yes |
| Valid flood certificate | Not specified |
| Heating type | Gas |
| Heat pump | No |
| Double glazing | Yes |
| Building permit | Not specified |
|---|---|
| Cadastral Plan | Not specified |
| Right of first refusal for the tenant | Not specified |
| Allotment permit | Not specified |
| Preemption right | Not specified |
| Most recent urban development zoning | Not specified |
| Flood zone type | Non flood zone |
|
P-score
|
Not specified |
|
G-score
|
Not specified |
Asked price excluding notary fees (excluding eventual registration fees)
| Price | 199000 € |
|---|---|
| Cadastral income | 997 € |
| Tenement building | No |
|
|
|





| Address |
Avenue du Roi Chevalier 67
1200 - Woluwé-St-Lambert |
|---|---|
| External reference | 104394 - 654658157 |
Get in touch
