
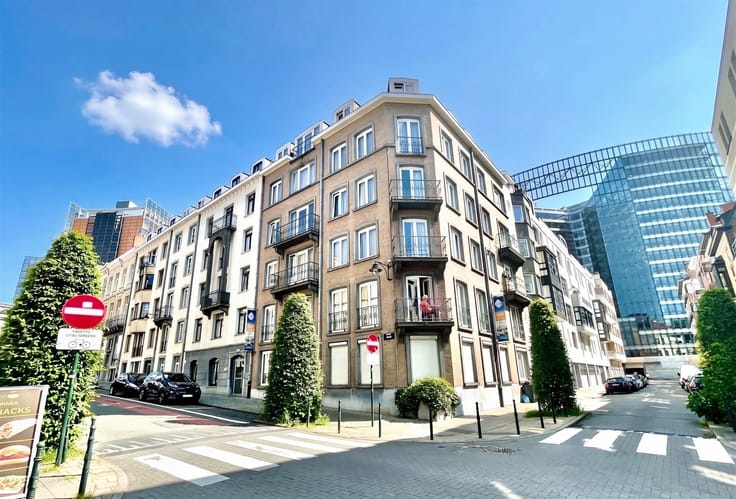


645000€
2 bedrooms 108 square meters

appartement
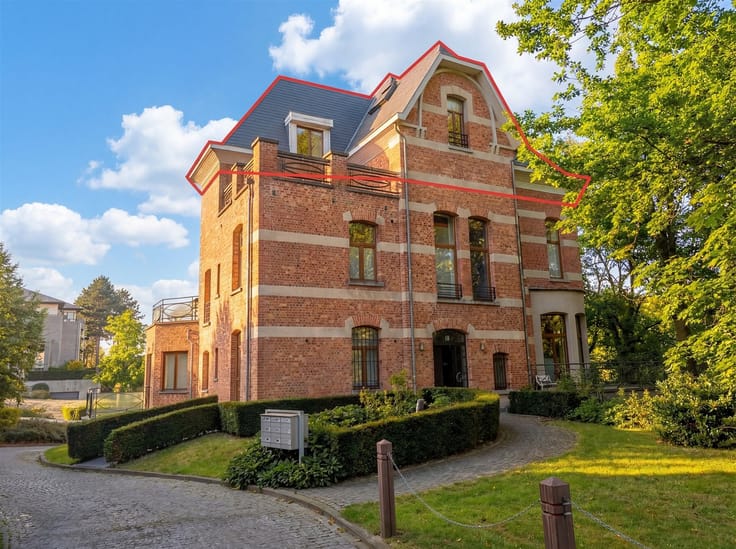
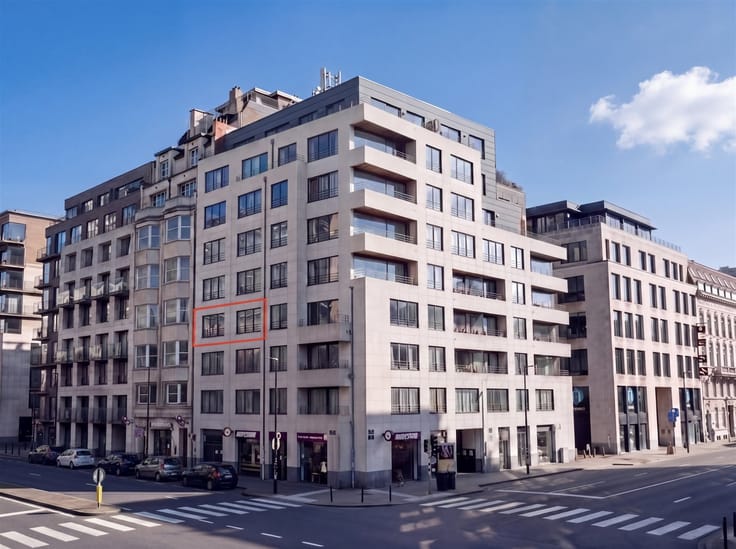
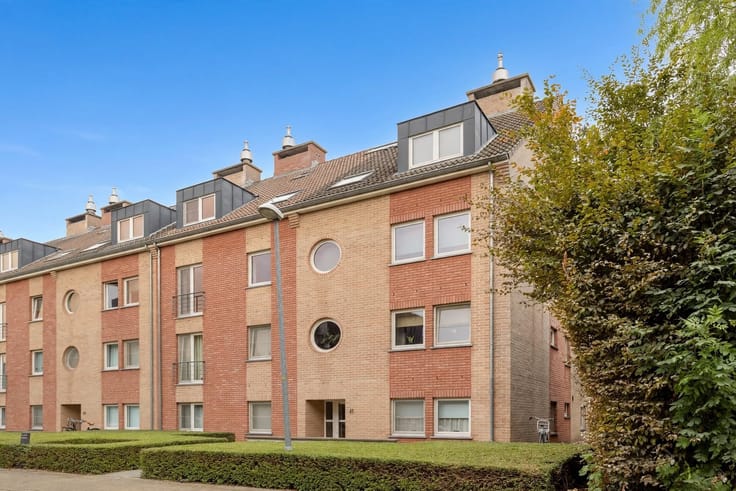
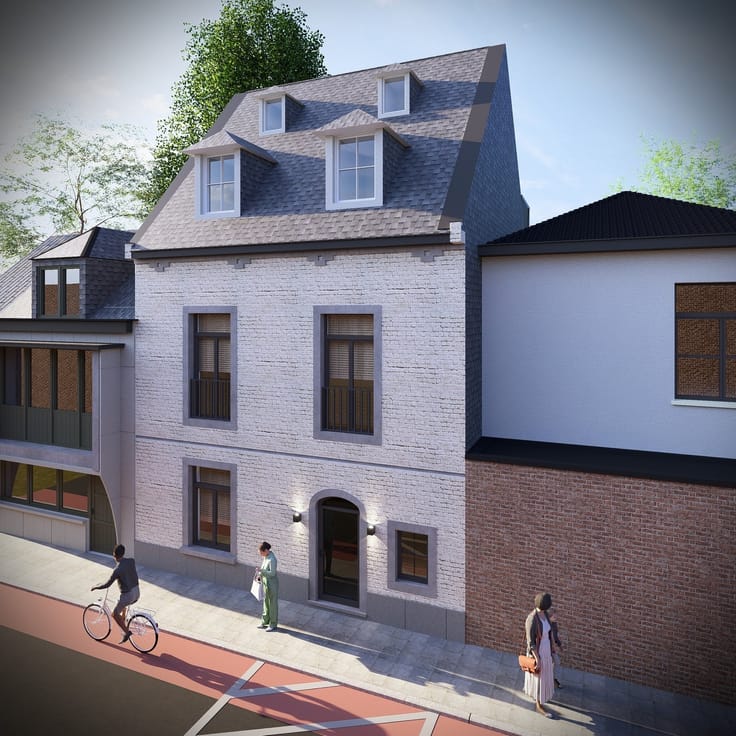
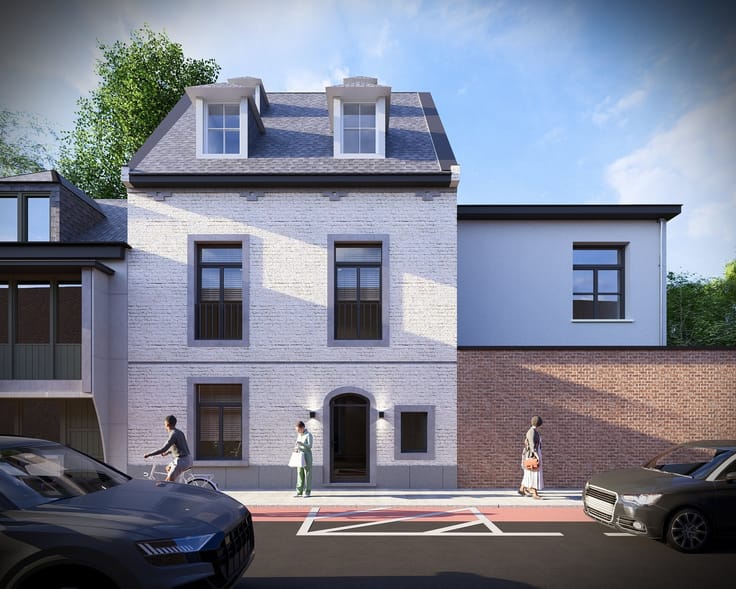
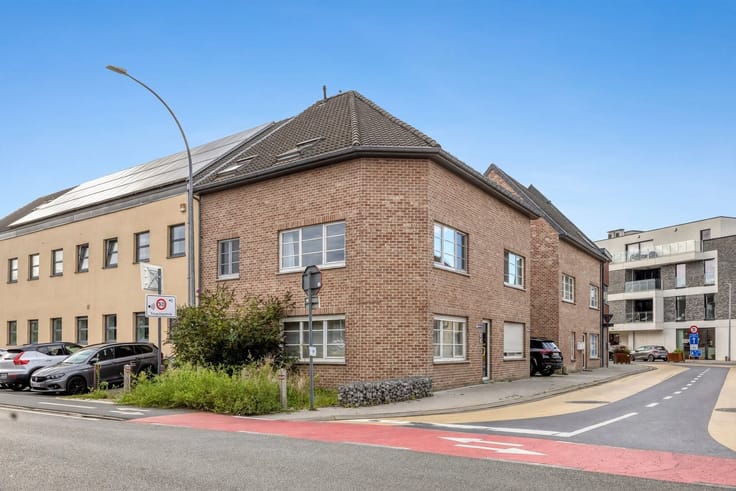
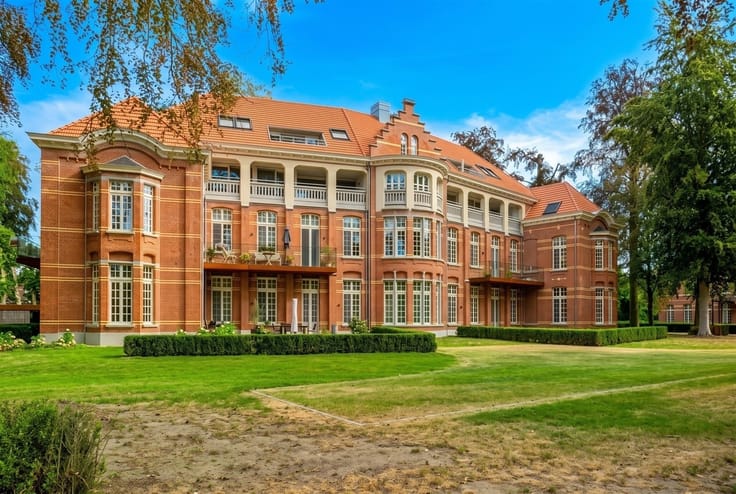
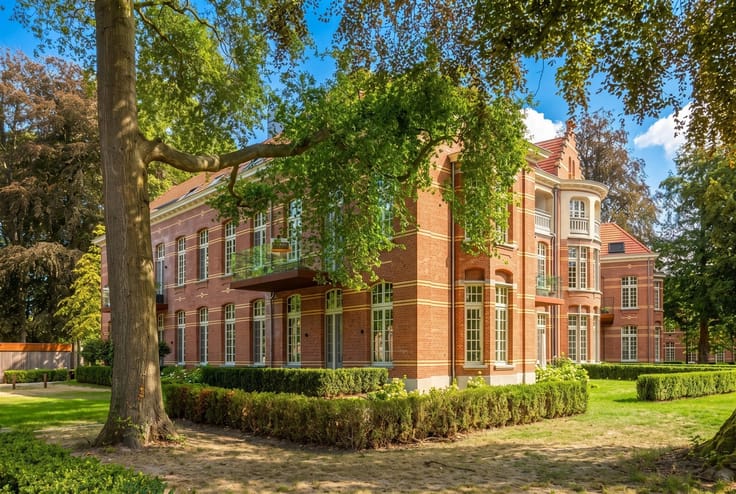
Nestled in the heart of the beautiful Groot Park, surrounded by centuries-old trees and greenery, where peace and quiet reign, and just a stone’s throw from Leuven, we are pleased to offer this energy-efficient apartment for sale.
This redeveloped historic site was transformed by the renowned developer Virix into an exclusive residential community with a strong focus on heritage, green spaces, and quality of life.
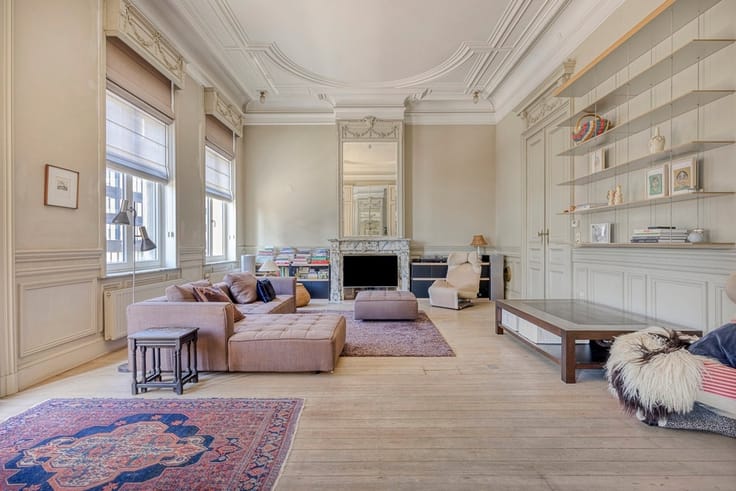
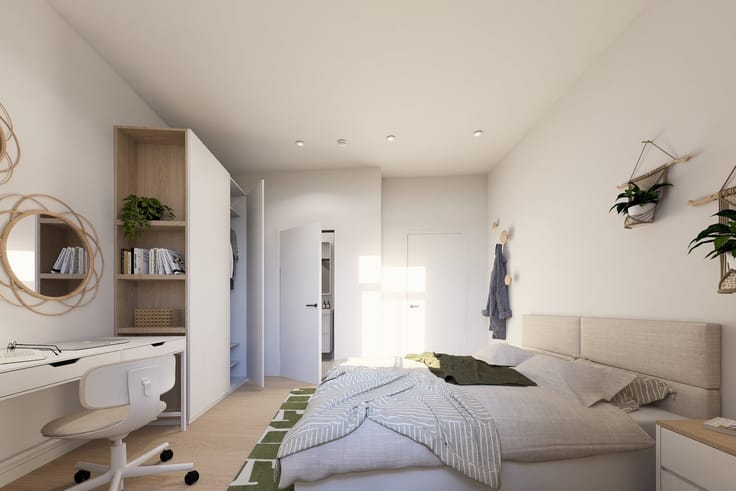
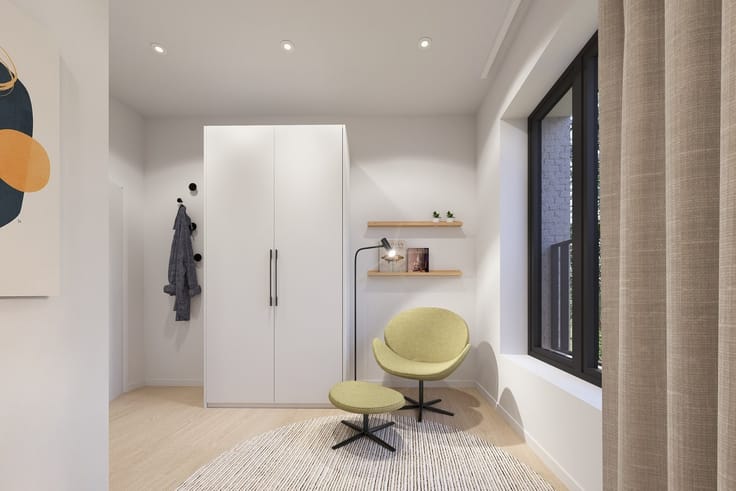
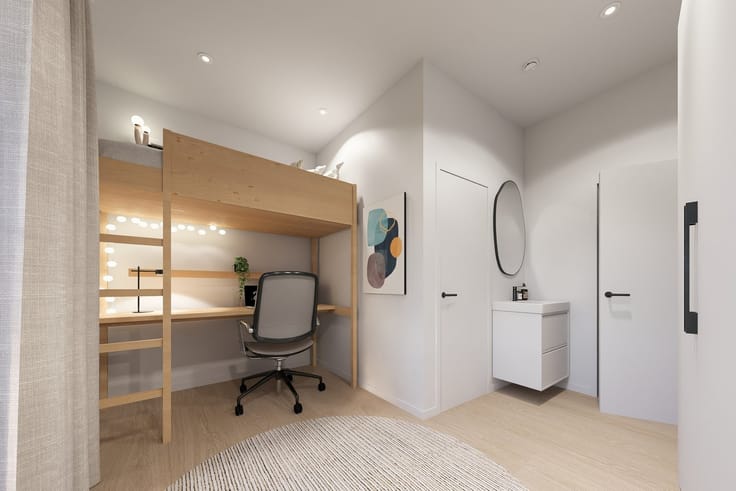
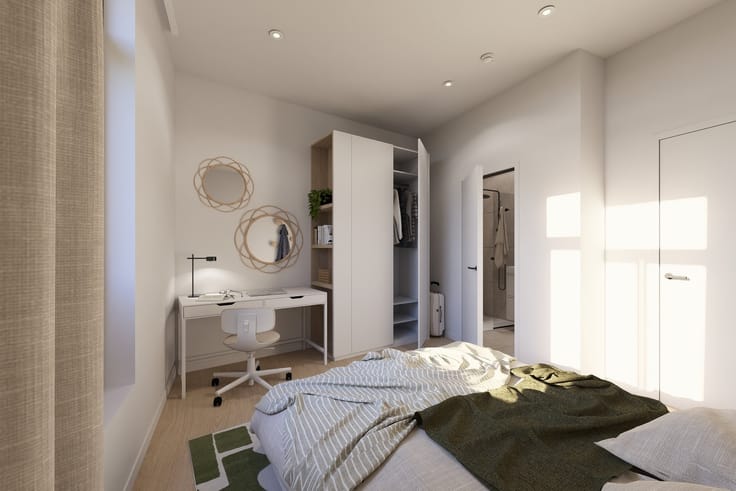
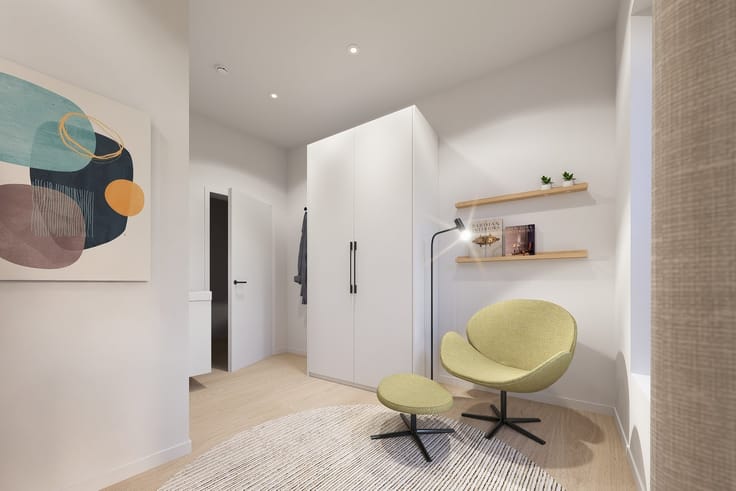
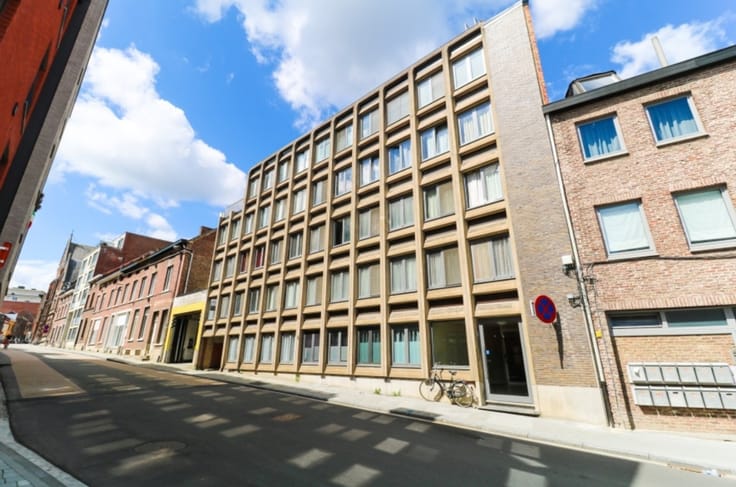
This luxurious apartment, with a living area of 108 m², is located on the ground floor of the impressive pavilion named Salve Mater, which was completed in 2025. The apartment features an entryway, a guest restroom, a spacious and bright living room with an open, fully equipped kitchen, a practical storage room, a hallway, a first bedroom, and a first bathroom. There is also a master bedroom with an en suite bathroom featuring a spacious walk-in shower.
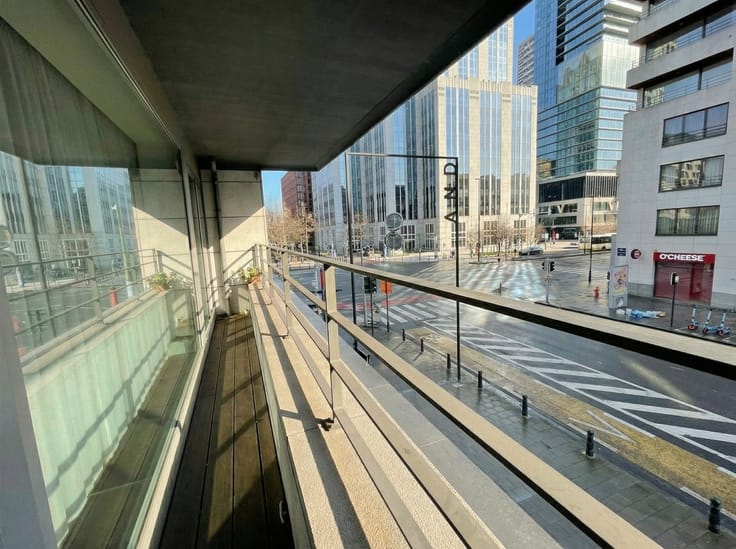
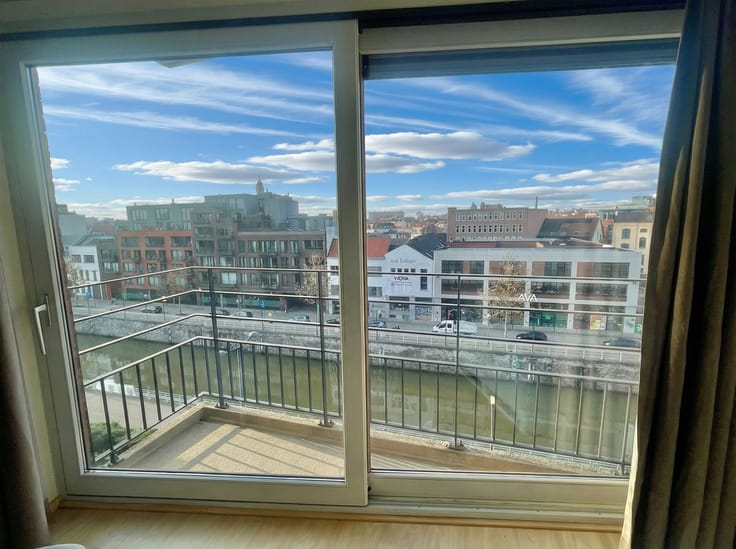
A highlight not to be missed is the pleasant, south-facing 9 m² terrace, which overlooks the beautiful valley and offers a daily oasis of tranquility.
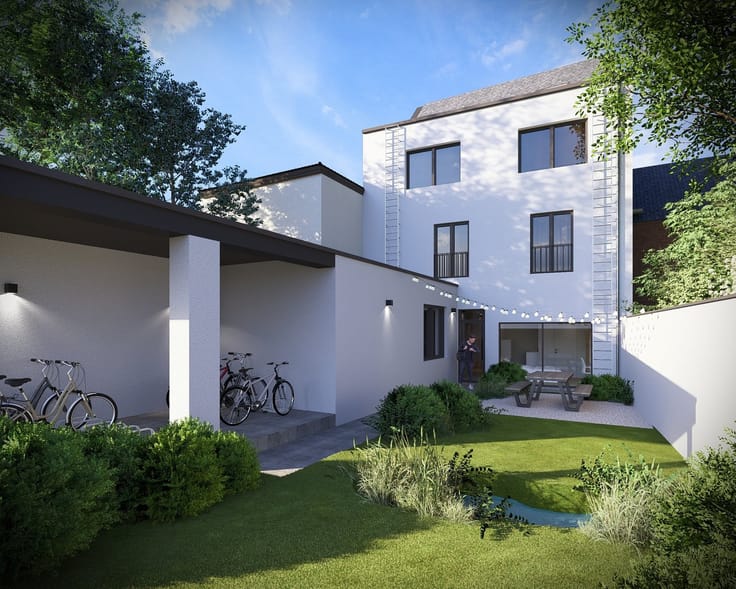
You’ll also enjoy an exceptional range of communal facilities, including the wellness center with a 16-meter-long heated pool, a sauna, and a fully equipped fitness room, all of which are exclusively accessible to residents. In addition, bicycle storage is included in the price, and there is the option to purchase a parking space and/or a basement storage unit.
In short, this apartment offers a rare combination of contemporary living comfort in a historic setting. A unique opportunity for those seeking luxurious living, energy efficiency, high-quality architecture, and tranquility, without compromising on accessibility and proximity to Leuven.
This apartment is being offered fully finished, including flooring, paintwork, and light fixtures. Sale subject to registration fees.
| Property name | Salve Mater |
|---|---|
| Construction year | 2021 |
| Number of floors | 2 |
| Immovable heritage | Not specified |
| Number of frontages | 4 |
| Asbestos certificate is available | Not specified |
| Usable floor area | 108 square meters |
|---|---|
| Living room surface | 25 square meters |
| Kitchen type | Not installed |
| Kitchen surface | 10 square meters |
| Bedrooms | 2 |
| Bedroom 1 surface | 17 square meters |
| Bedroom 2 surface | 10 square meters |
| Dressing room | No |
| Bathrooms | 2 |
| Toilets | 1 |
| Professional space | No |
| Basement | Yes |
| Furnished | No |
| Armored door | No |
| Terrace surface | 7 square meters |
|---|---|
| Terrace orientation | South |
| Elevator | Yes |
|---|---|
| Intercom | Yes |
| Secure access / alarm | No |
| Armored door | No |
| Air conditioning | No |
| TV cable | Yes |
| Visio phone | Yes |
| Jacuzzi | No |
| Sauna | No |
| Swimming pool | No |
| Internet | Yes |
| Primary energy consumption | 120 kilowatt hour per square meters |
|---|---|
| EPC/EPC label | B |
| Renovation works mandatory | No |
| Unique code EPB certificate | Not specified |
| CO₂ emission | Not specified |
| Yearly theoretical total energy consumption | Not specified |
| Valid electricity inspection certificate | Yes |
| E-level (overall energy performance) | 120 |
| Conformity certification for fuel tanks | Not specified |
| Summons: No judicial remedy or administrative measure imposed | Not specified |
|
Flemish register of measures consulted
|
Not specified |
| Separate meter for electricity | Yes |
| Separate meter for gas | Yes |
| Separate meter for water | Yes |
| Valid flood certificate | Not specified |
| Heating type | Gas |
| Heat pump | No |
| Double glazing | Yes |
| Building permit | Yes |
|---|---|
| Cadastral Plan | Not specified |
| Right of first refusal for the tenant | Not specified |
| Allotment permit | Yes |
| Preemption right | No |
| Proceedings for breach of planning regulations | No |
| Most recent urban development zoning | |
| Flood zone type | Non flood zone |
|
P-score
|
D
|
|
G-score
|
A |
Asked price excluding notary fees (excluding eventual registration fees)
| Price | 645000 € |
|---|---|
| Tenement building | No |
|
|
|







| Address |
Vismarkt 10 c
3000 - Leuven |
|---|---|
| Website |
|
| External reference | 6608 - 2993031 |
Get in touch