
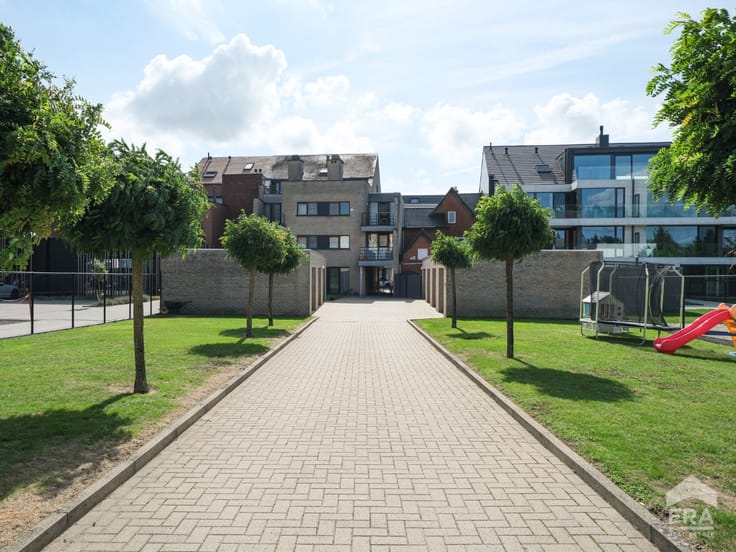


269000€
2 bedrooms 101 square meters

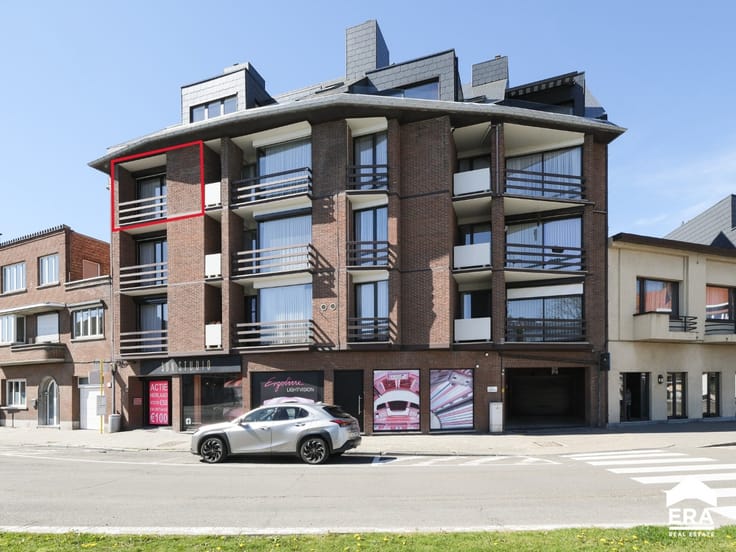
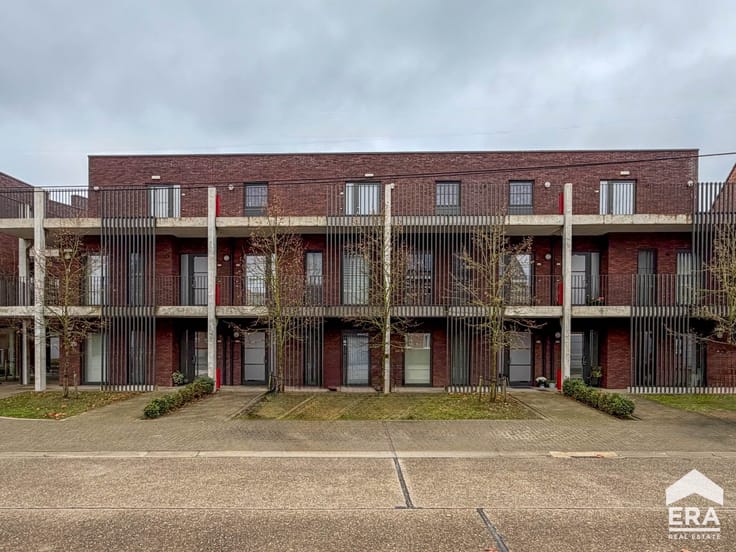
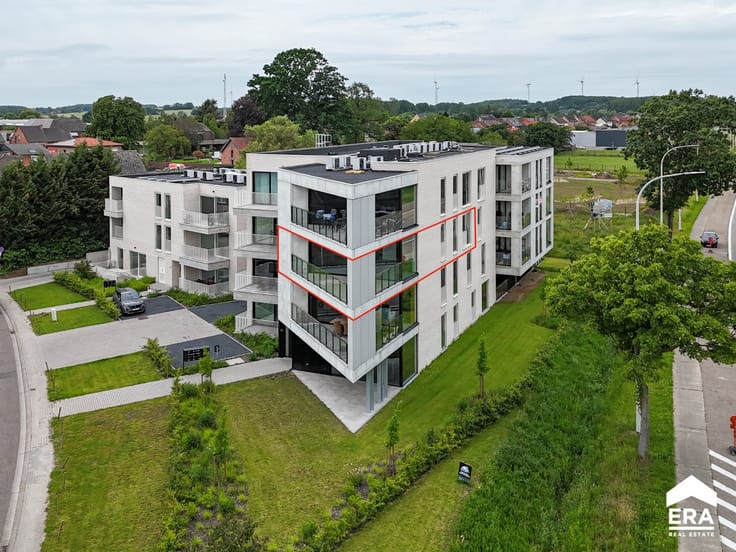
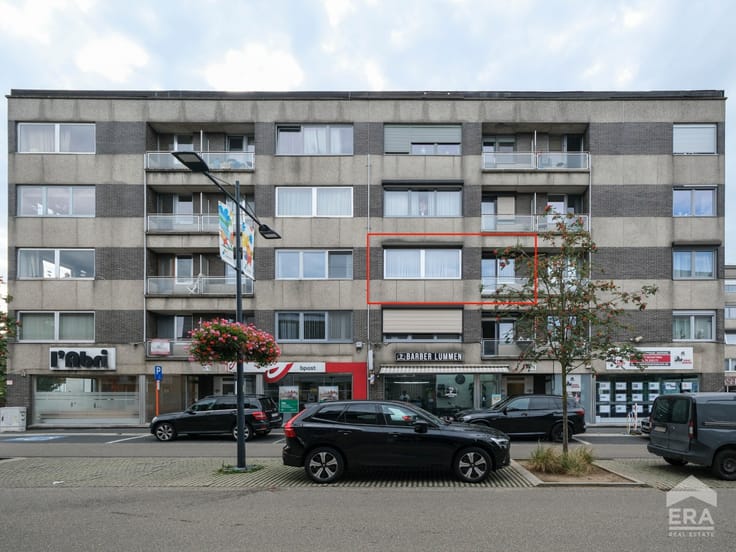
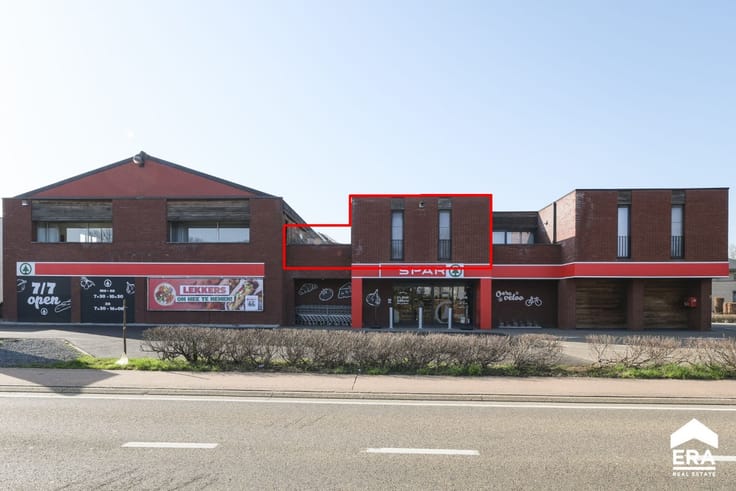
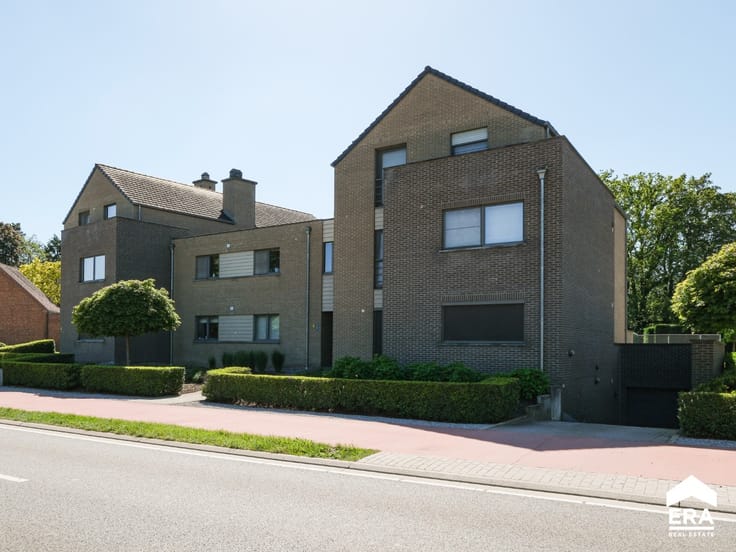
Modern apartment with terrace in Lummen
This well-maintained apartment built in 2008 offers a practical layout combined with comfortable living in a prime location in Lummen. The bright living area connects seamlessly to the spacious terrace, creating a pleasant indoor-outdoor experience. With an EPC label B, the apartment provides energy-efficient living and modern comfort. An included covered parking space and additional visitor parking add extra convenience.
Main rooms:
• Entrance hall with easy access to the different rooms
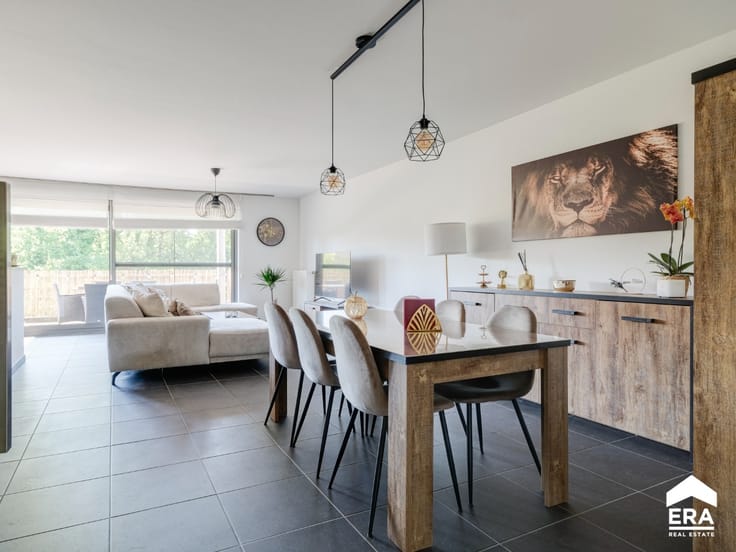
• Bright living room with plenty of natural light
• Dining area connected to the living space
• Fully fitted kitchen with ceramic hob, refrigerator, dishwasher, extractor hood and double sink
• Spacious terrace ideal for outdoor relaxation
• Storage room with washing machine connection, technical area and boiler
• Separate toilet with hand basin
• Bathroom with bathtub and single washbasin in vanity unit
• 2 bedrooms
• Additional storage room
• Covered carport included
Highlights:
• Energy-efficient apartment with EPC label B, built in 2008
• Spacious terrace and practical layout with modern comfort
• Excellent location in Geneiken near the E313, E314 and major roads
| Floor | 1 |
|---|---|
| Building condition | First occupation |
| Immovable heritage | Not specified |
| Number of frontages | 4 |
| Asbestos certificate is available | Not specified |
| Usable floor area | 101 square meters |
|---|---|
| Living room | Yes |
| Dining room | Yes |
| Bedrooms | 2 |
| Bathrooms | 1 |
| Office | No |
| Furnished | No |
| Armored door | No |
| Terrace | Yes |
|---|
| Primary energy consumption | 140 kilowatt hour per square meters |
|---|---|
| EPC/EPC label | B |
| Renovation works mandatory | Not specified |
| Unique code EPB certificate | 20191014-0002205558-RES-1 |
| CO₂ emission | Not specified |
| Yearly theoretical total energy consumption | Not specified |
| Valid electricity inspection certificate | Yes |
| E-level (overall energy performance) | 140 |
| Conformity certification for fuel tanks | Not specified |
| Summons: No judicial remedy or administrative measure imposed | Not specified |
|
Flemish register of measures consulted
|
Not specified |
| Valid flood certificate | Not specified |
| Heating type | Gas |
| Heat pump | No |
| Photovoltaic solar panels | No |
| Thermic solar panels | No |
| Common water heater | No |
| Double glazing | Yes |
| Building permit | Yes |
|---|---|
| Cadastral Plan | Not specified |
| Right of first refusal for the tenant | Not specified |
| Allotment permit | No |
| Preemption right | No |
| Proceedings for breach of planning regulations | No |
| Most recent urban development zoning | Not specified |
| Flood zone type | Non flood zone |
|
P-score
|
B |
|
G-score
|
B |
Asked price excluding notary fees (excluding eventual registration fees)
| Price | 269000 € |
|---|---|
| Cadastral income | 817 € |
| Tenement building | No |
|
|
|




| Address |
Veearts Strauvenlaan 2
3540 - Herk-de-Stad |
|---|---|
| Website |
|
| External reference | a0iTs000009oAf2IAE |
Get in touch