


299000€
2 bedrooms 115 square meters

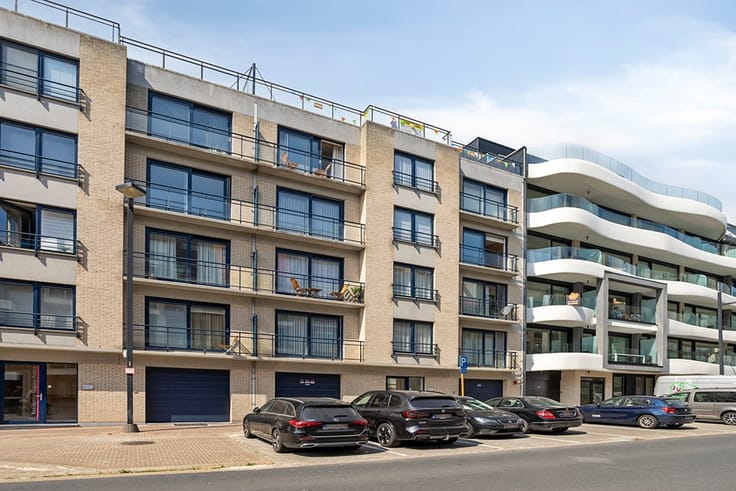
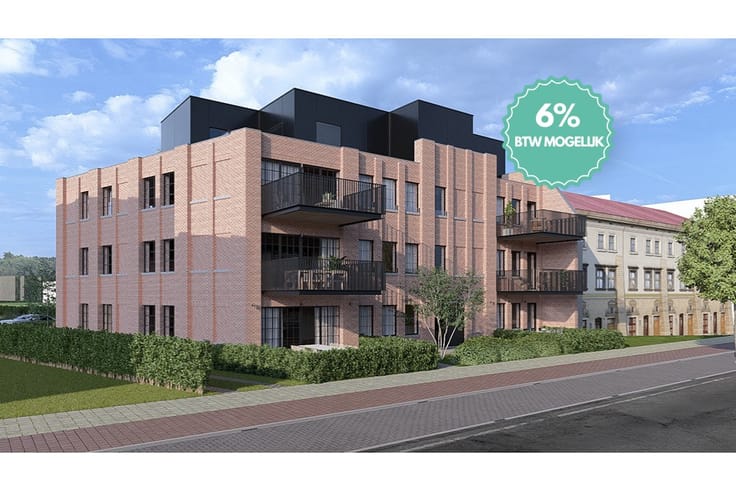
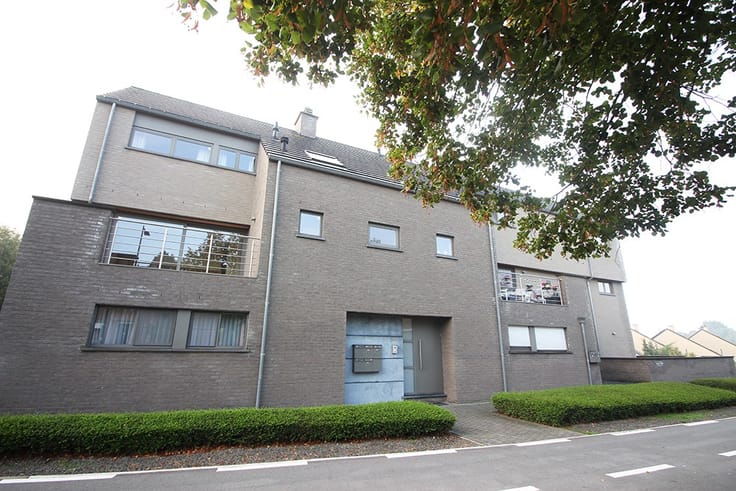
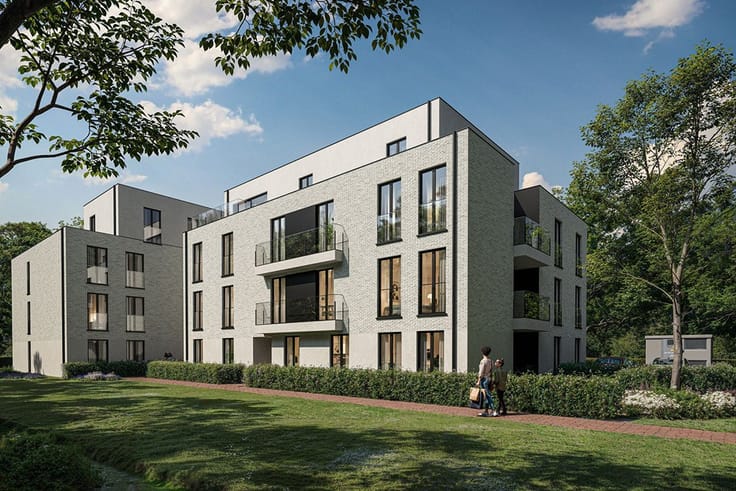
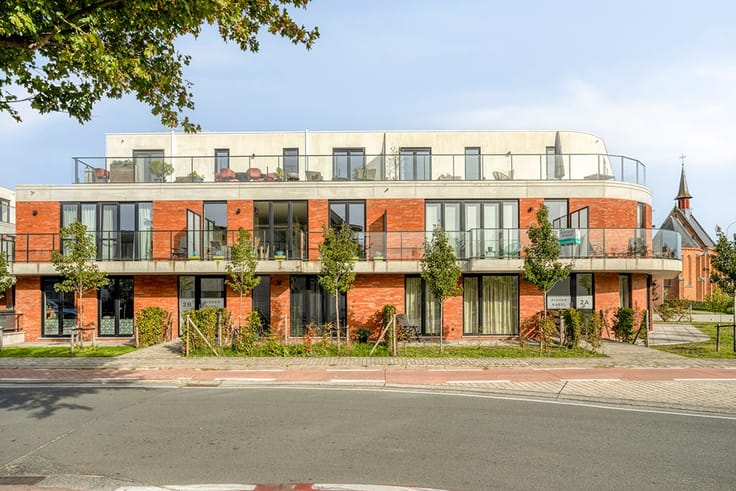
Apartment with a terrace and a view of the shared garden
Contact David for a visit: 0470769021. This pleasant apartment offers generous living space, two bedrooms, and a large south-facing terrace with a view of the shared garden.
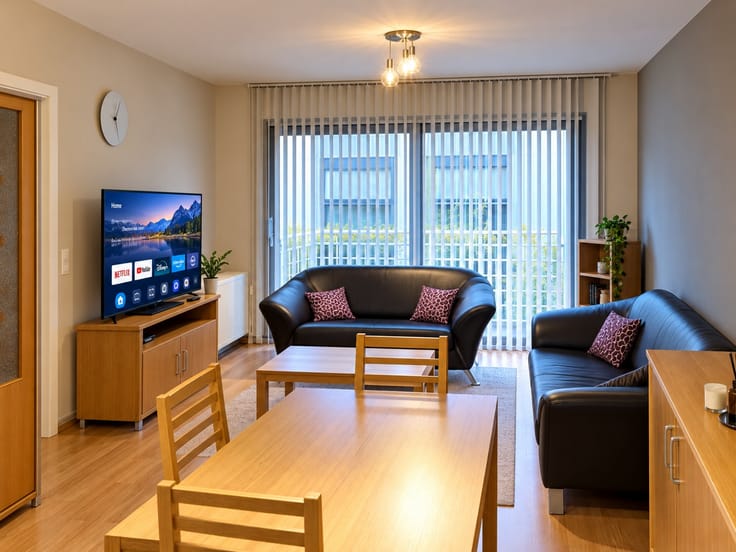
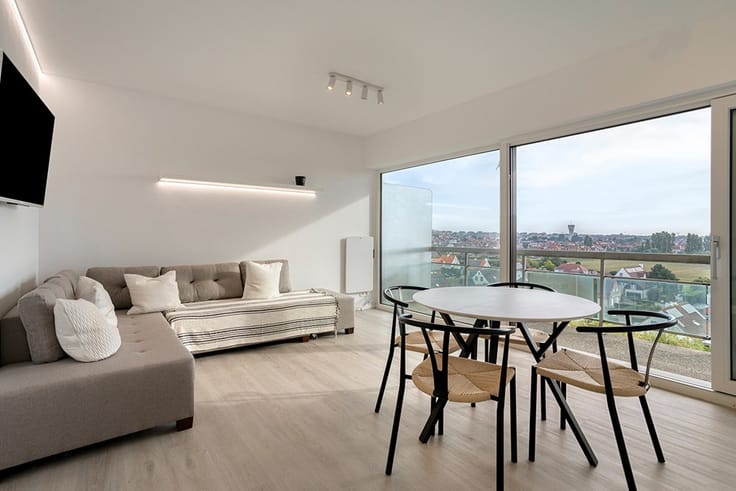
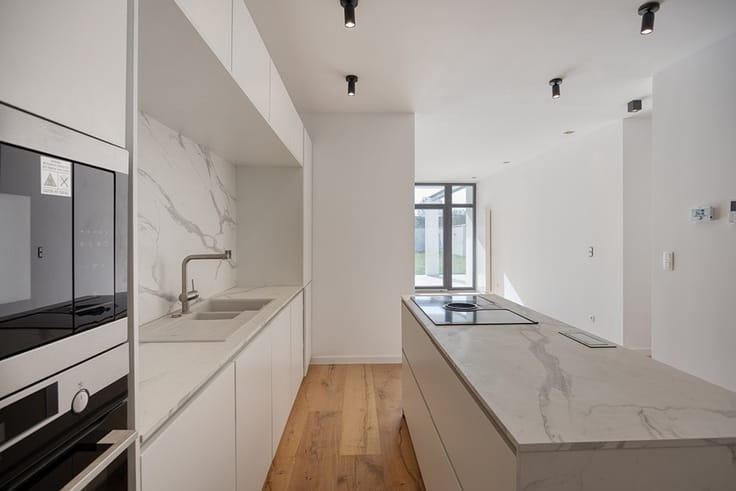
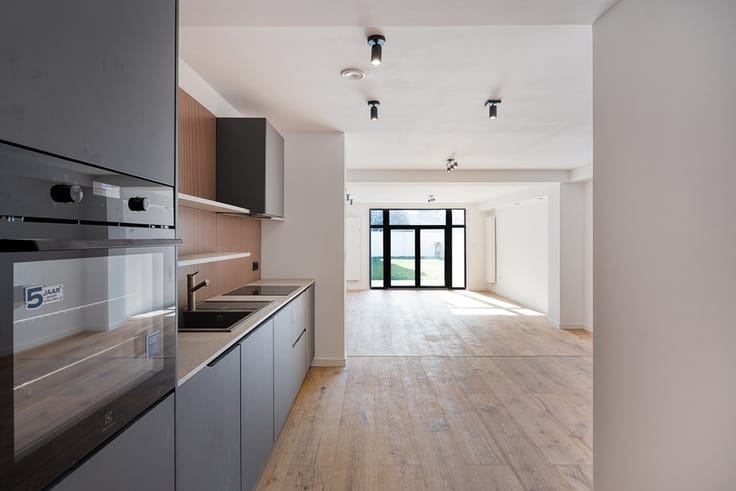
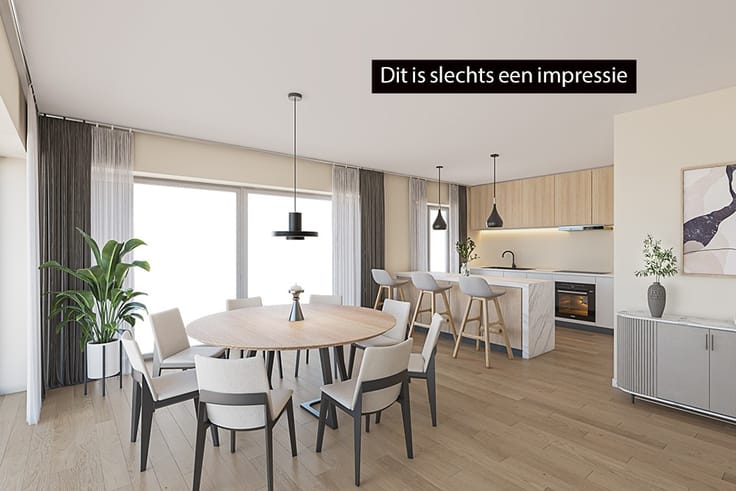
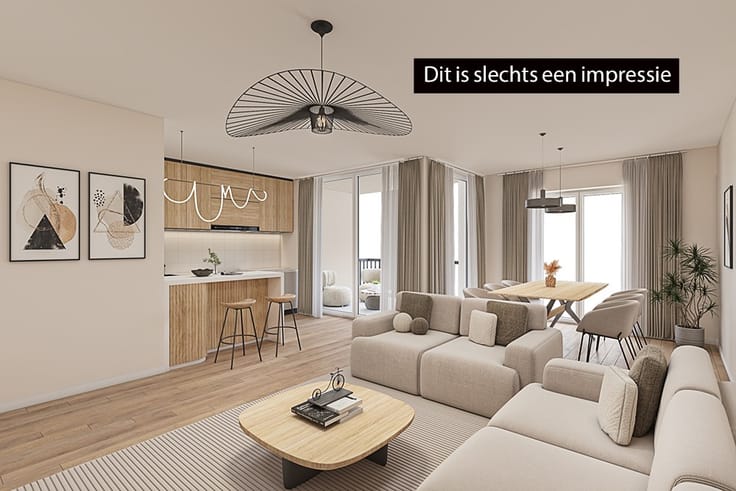
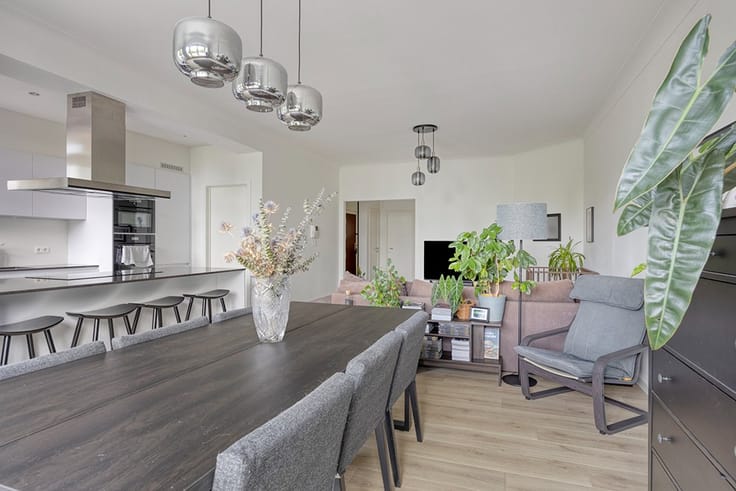
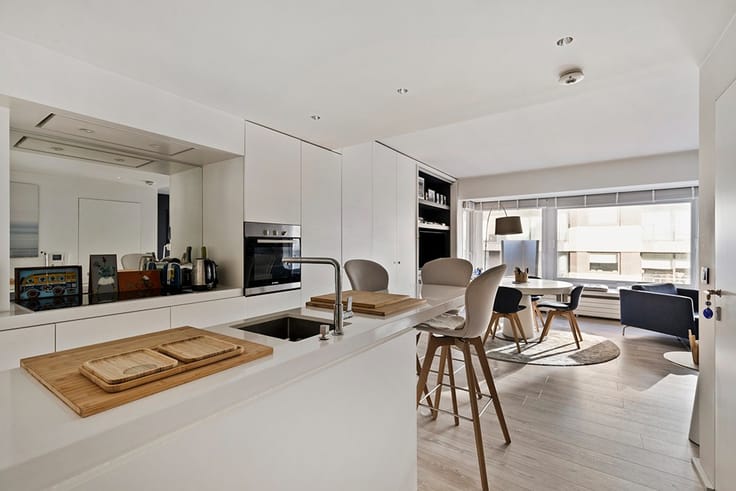
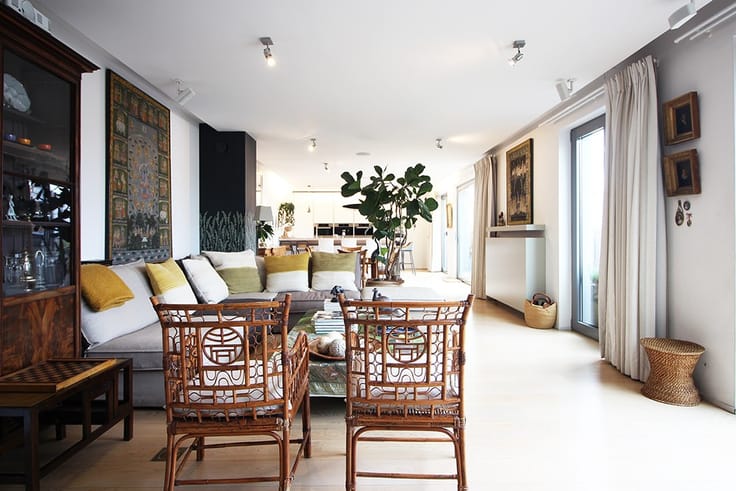
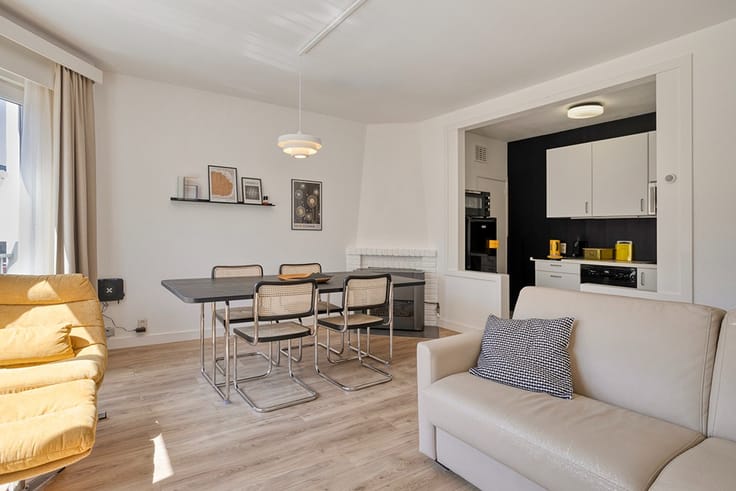
The apartment features an entryway leading to a spacious 39 m² living area with beautiful hardwood floors. This area opens onto a fully equipped kitchen, which also includes a dining area.
One of the main highlights of this apartment is undoubtedly its large south-facing terrace, accessible from both the dining area and the kitchen. It offers a pleasant view of the shared garden and is the ideal spot to fully enjoy sunny days.
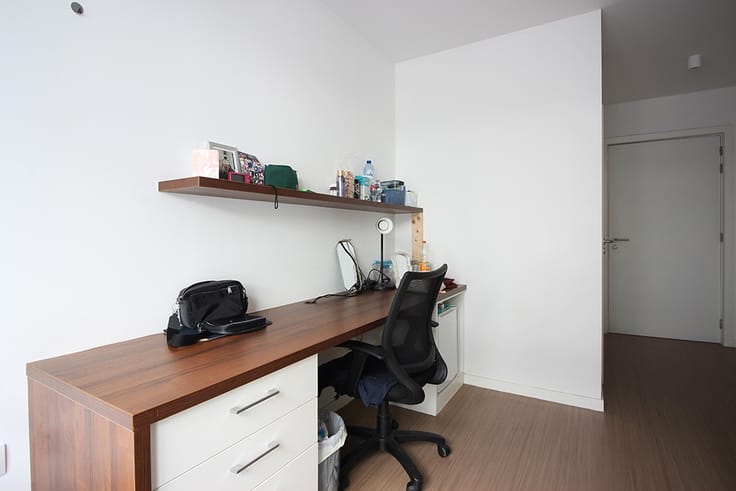
The apartment has two bedrooms measuring 20 m² and 15 m².
The bathroom is equipped with a bathtub and a double sink, offering optimal comfort for everyday use. Separate toilet.
In terms of storage, the apartment also features two laundry rooms as well as a private storage unit.
Double-glazed windows, EPC C, gas heating, low maintenance fees.
The apartment is ideally located near schools, shops, and major roads.
Finally, you are required to purchase an underground parking space for €20,000.
In summary, a comfortable and bright apartment, designed to make the most of its beautiful indoor and outdoor spaces.
| Construction year | 1997 |
|---|---|
| Floor | 2 |
| Number of floors | 2 |
| Immovable heritage | No |
| Covered parking spaces | 1 |
| Asbestos certificate is available | Not specified |
| Usable floor area | 115 square meters |
|---|---|
| Living room surface | 30 square meters |
| Dining room | Yes |
| Kitchen type | Installed |
| Kitchen surface | 12 square meters |
| Bedrooms | 2 |
| Bedroom 1 surface | 15 square meters |
| Bedroom 2 surface | 20 square meters |
| Bathrooms | 1 |
| Toilets | 1 |
| Laundry room | Yes |
| Basement | Yes |
| Armored door | No |
| Terrace surface | 12 square meters |
|---|
| Intercom | Yes |
|---|---|
| Armored door | No |
| Visio phone | No |
| Primary energy consumption | 206 kilowatt hour per square meters |
|---|---|
| EPC/EPC label | C |
| Renovation works mandatory | No |
| Unique code EPB certificate | 20260924-0003961641-RES-1 |
| CO₂ emission | Not specified |
| Yearly theoretical total energy consumption | Not specified |
| Valid electricity inspection certificate | Not specified |
| Summons: No judicial remedy or administrative measure imposed | Not specified |
|
Flemish register of measures consulted
|
Not specified |
| Valid flood certificate | Not specified |
| Heating type | Gas |
| Double glazing | Yes |
| Building permit | Not specified |
|---|---|
| Cadastral Plan | Not specified |
| Right of first refusal for the tenant | Not specified |
| Obligation to build | No |
| Allotment permit | Not specified |
| Preemption right | Not specified |
| Most recent urban development zoning | Not specified |
| Flood zone type | Non flood zone |
|
P-score
|
C |
|
G-score
|
C |
Asked price excluding notary fees (excluding eventual registration fees)
| Price | 299000 € |
|---|---|
| Monthly charges | 150 € |
| Cadastral income | 1170 € |
| Tenement building | No |
|
|
|








| Address |
Da Vincilaan 9
1930 - Zaventem |
|---|---|
| Website |
|
| External reference | 1257 - J. Roelantsstraat - 1610 |
Get in touch