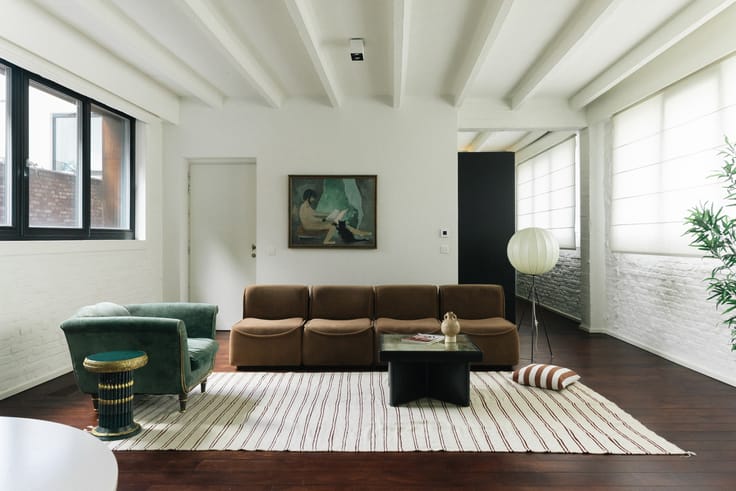


2950000€
3 bedrooms 233 square meters

All-round luxury with insane views
Above the golf valley, between Marbella and mountain village of Benahavis, lie the Hollywood Hills of Europe. Golf courses, hip restaurants, beach bars and local restaurants, to the seafront promenade, Pico de la Concha, the port, or a shopping spree in luxury and local shops... The sky is the limit.
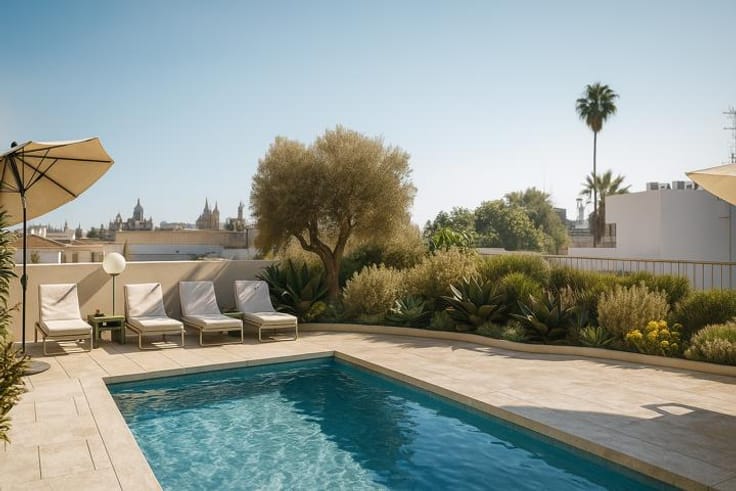
Spanish architect Teodoro Cabrilla integrated this unique, iconic structure into the rolling landscape with greenery, olive trees, different types of flowers, shrubs and covered passages. The development and construction of the homes is led by a Belgian company, this is buying in confidence.
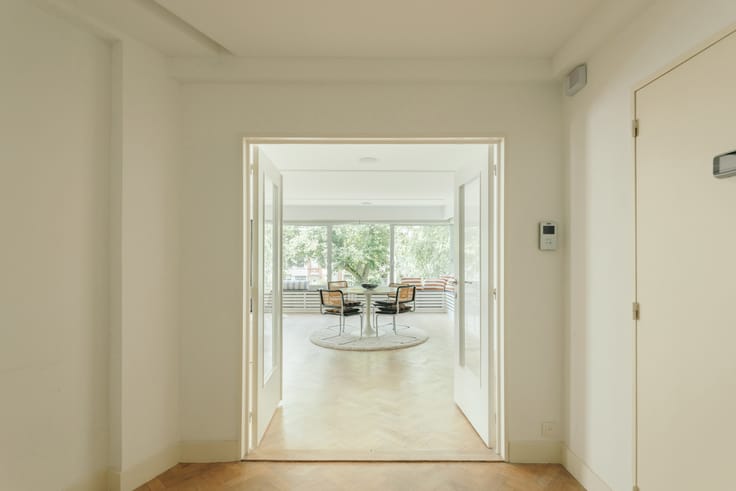
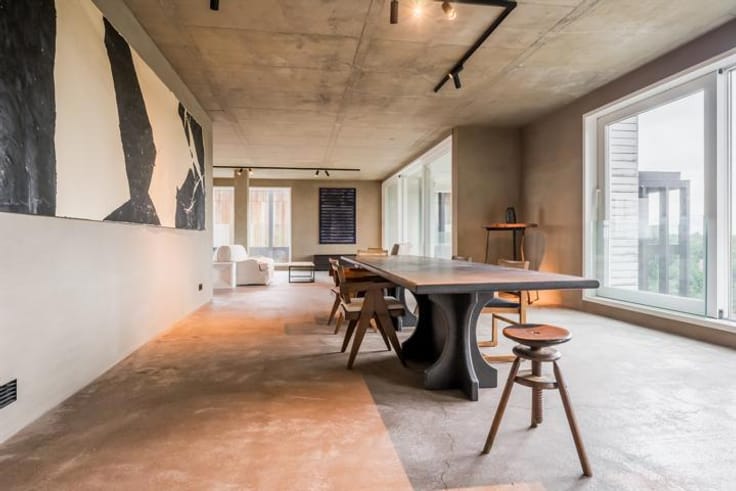
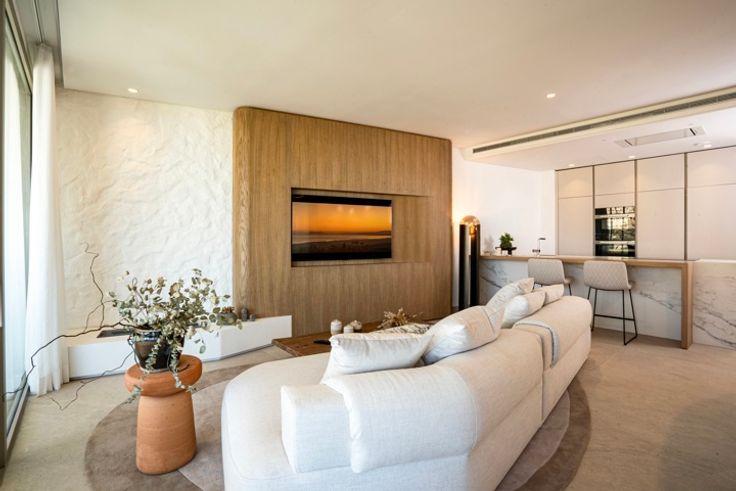
Step inside through the spectacular courtyard and be overwhelmed by a sea of luxury, incredible 360° surround views everywhere, generous interior spaces and masses of natural daylight. In the kitchen too, nothing but class with beautiful worktop in natural stone and built-in appliances by Gaggenau. The 3 spacious bedrooms each have their en suite bathroom - ideal with children and guests. With 234m2 of living space, 232m2 of fantastic terraces all around, 192m2 of garden and 2 parking spaces, you have all the space you need here to fully enjoy the good life.
In terms of facilities too, this place has luxury hotel vibes. Sit back and relax in the exclusive health club with spa, fitness and swimming pools. Maintenance team for maintenance and 24/7 security.
| Available as of | Immediately |
|---|---|
| Construction year | 2023 |
| Building condition | As new |
| Immovable heritage | Not specified |
| Number of frontages | 4 |
| Covered parking spaces | 2 |
| Surroundings type | Landscape |
| Asbestos certificate is available | Not specified |
| Usable floor area | 233 square meters |
|---|---|
| Kitchen type | Hyper equipped |
| Bedrooms | 3 |
| Bathrooms | 3 |
| Toilets | 4 |
| Laundry room | Yes |
| Furnished | No |
| Garden surface | 192 square meters |
|---|---|
| Terrace surface | 232 square meters |
| Terrace orientation | South |
| Caretaker | Yes |
|---|---|
| Accessible for disabled people | Yes |
| Intercom | Yes |
| Visio phone | Yes |
| Swimming pool | Yes |
| Primary energy consumption | Not specified |
|---|---|
| EPC/EPC label | Not specified |
| Renovation works mandatory | Not specified |
| Unique code EPB certificate | Not specified |
| CO₂ emission | Not specified |
| Yearly theoretical total energy consumption | Not specified |
| Valid electricity inspection certificate | Not specified |
| Summons: No judicial remedy or administrative measure imposed | Not specified |
| Valid flood certificate | Not specified |
| Double glazing | Yes |
| Building permit | Not specified |
|---|---|
| Cadastral Plan | Not specified |
| Right of first refusal for the tenant | Not specified |
| Allotment permit | Not specified |
| Preemption right | Not specified |
| Most recent urban development zoning | Not specified |
|
P-score
|
Not specified |
|
G-score
|
Not specified |
Asked price excluding notary fees (excluding eventual registration fees)
| Price | 2950000 € |
|---|---|
| Tenement building | No |
|
|
|

| Address |
Kempischveldweg 34
2970 - Schilde |
|---|---|
| Website |
|
| External reference | 5968036 |
Get in touch