


227500€
2 bedrooms 86 square meters

Apartment
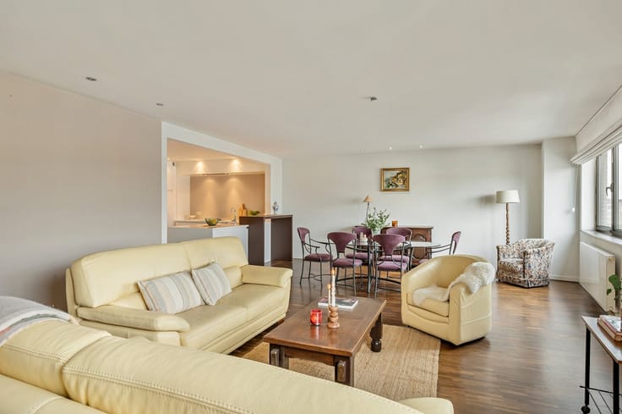
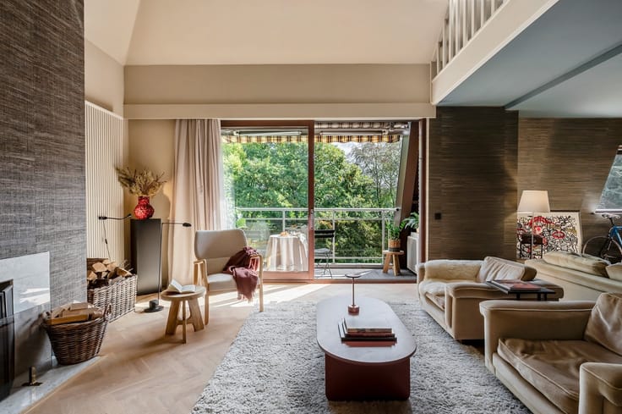
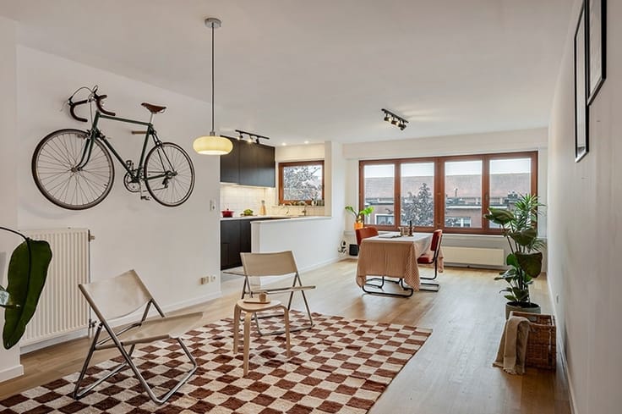
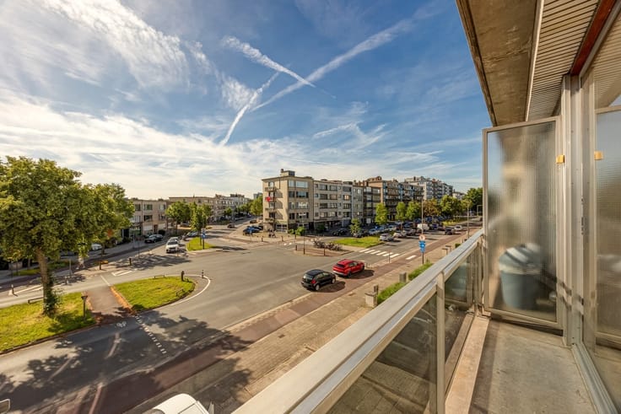
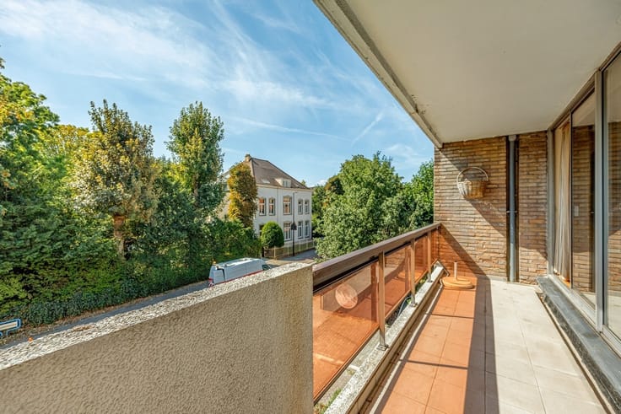
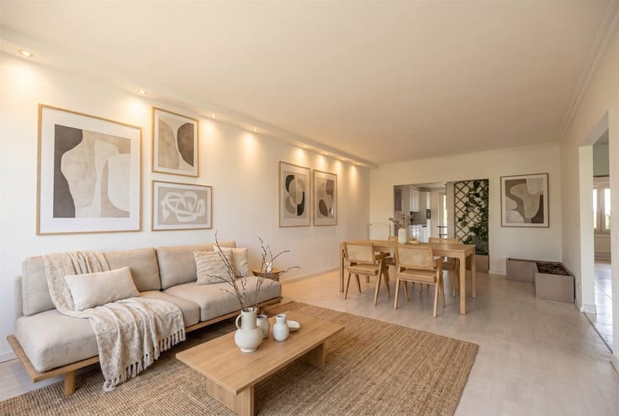
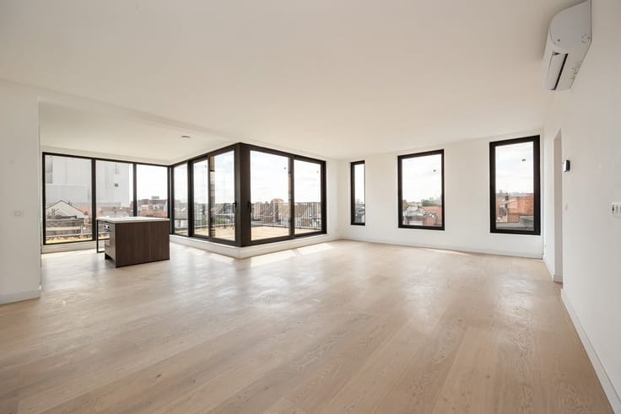
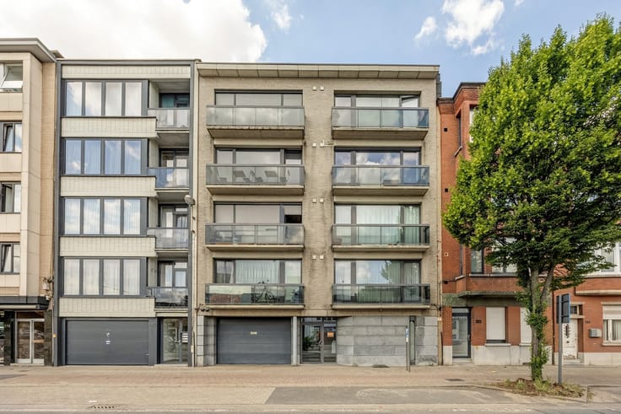
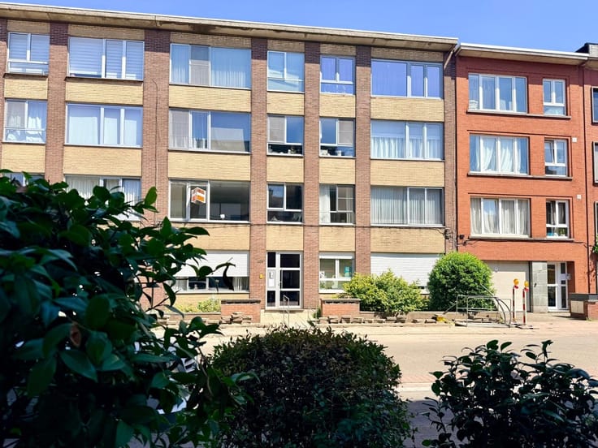
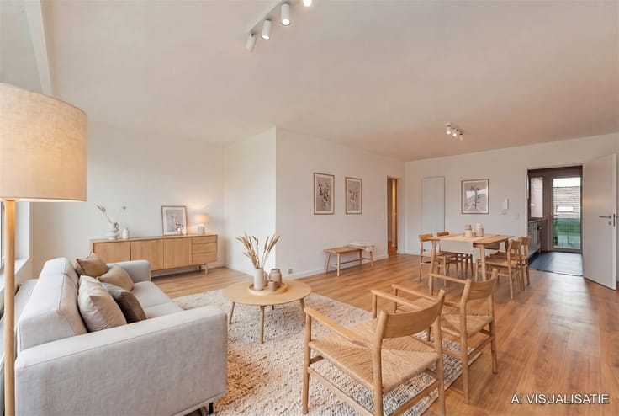
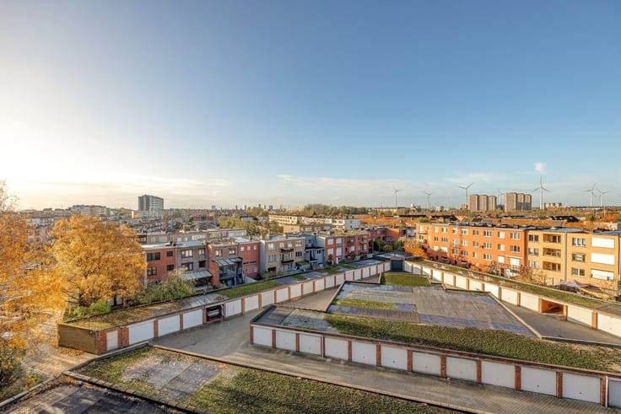
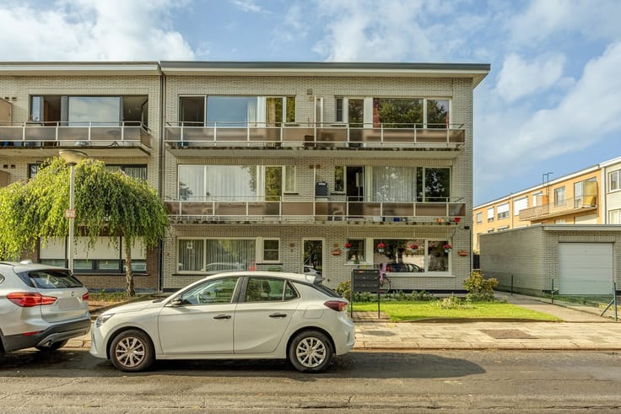
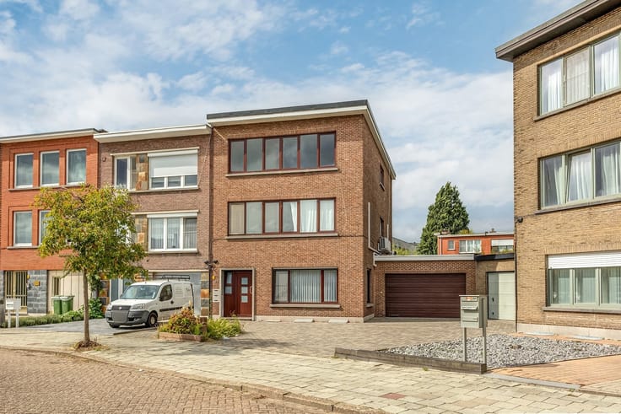
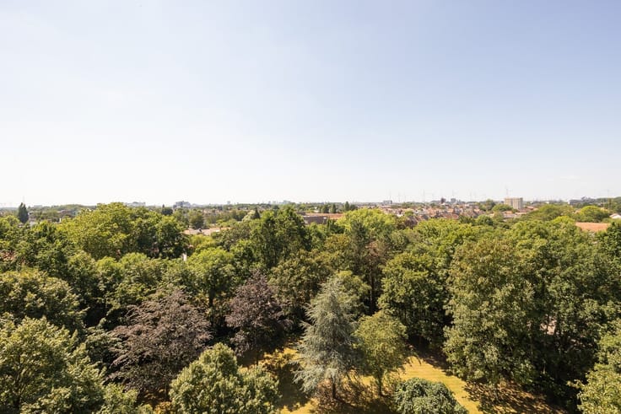
Are you looking for a practically laid-out, light-filled apartment in a green setting? This 5th-floor apartment at Leiebos 31 in Merksem combines a beautiful view, a spacious terrace, and an included underground parking space.
Highlights:
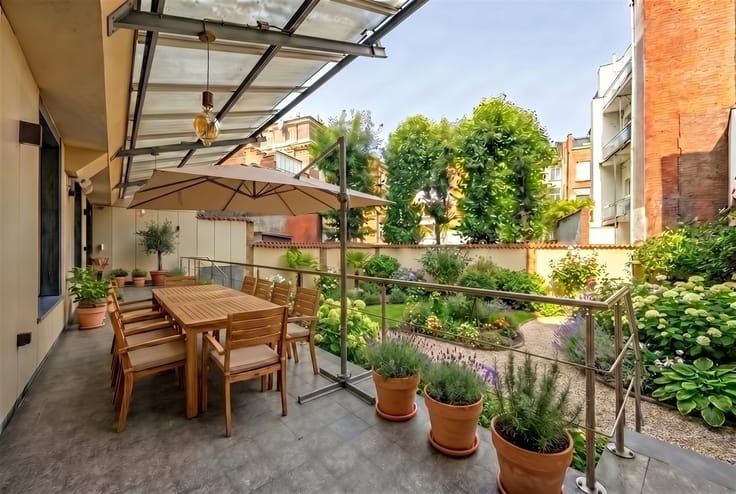
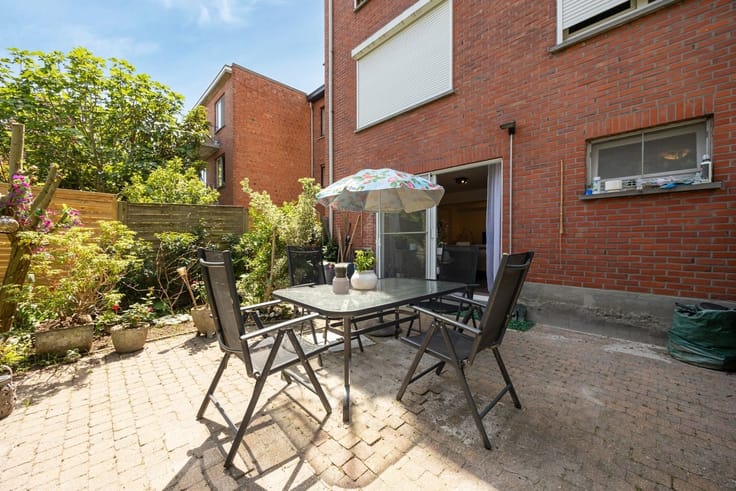
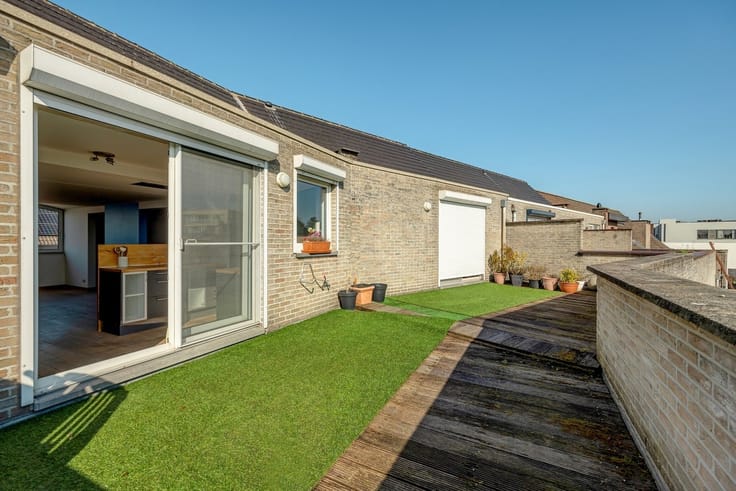
·Full-length terrace
·Includes underground parking space & basement storage
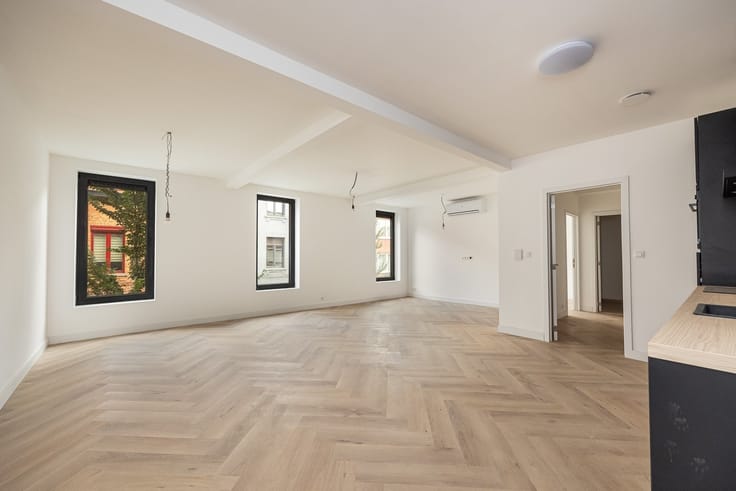
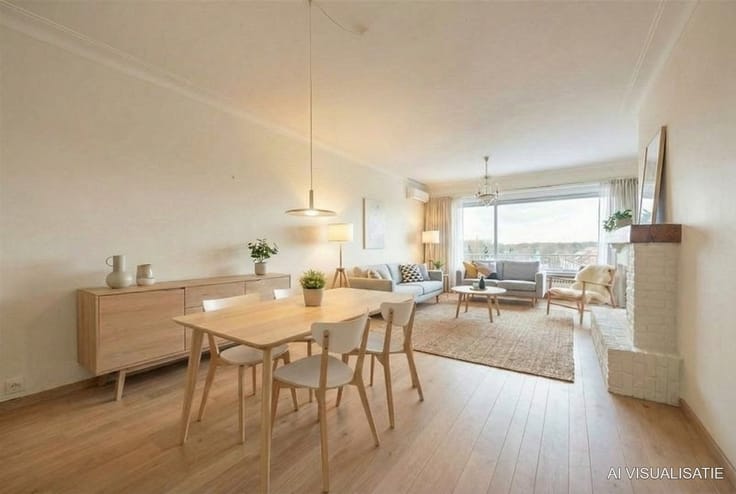
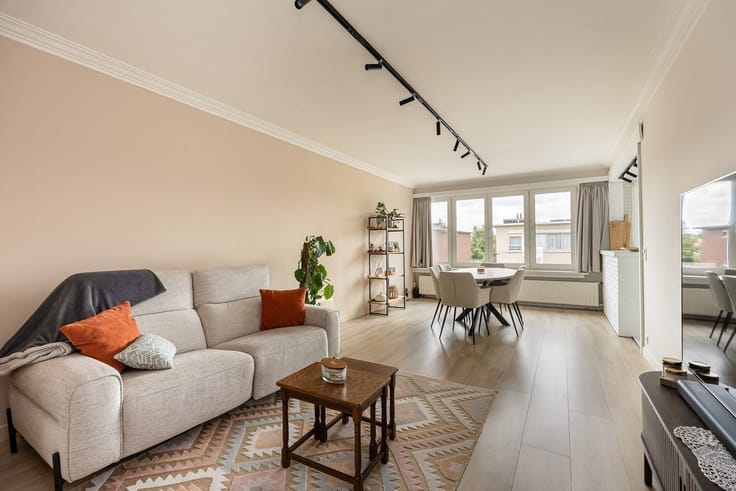
·Bright living area
·2 full-sized bedrooms.
Layout: You enter through the foyer, which leads to the spacious and pleasant living area. From both the living area and the bedrooms, you can step right out onto the wide terrace that stretches the entire length of the apartment. The adjoining kitchen is functionally designed.
The apartment also features two bedrooms, a bathroom with a bathtub, and a separate toilet. The bathroom is showing its age, but offers an excellent foundation for renovating at your own pace to achieve contemporary comfort. The underground garage houses the private parking space and a storage unit.
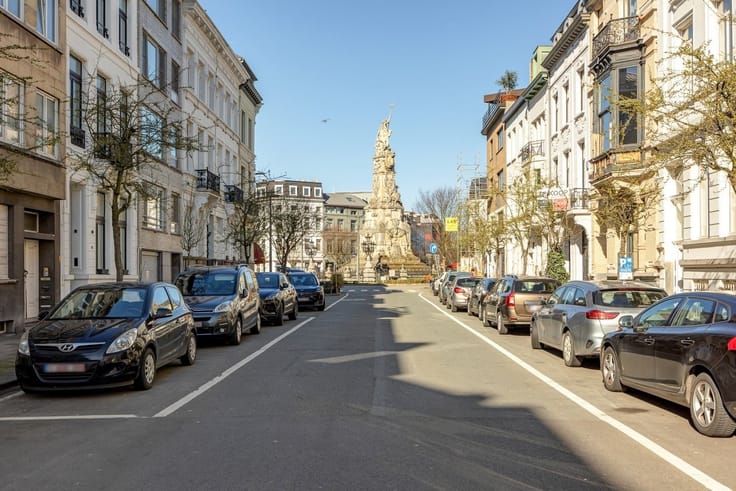
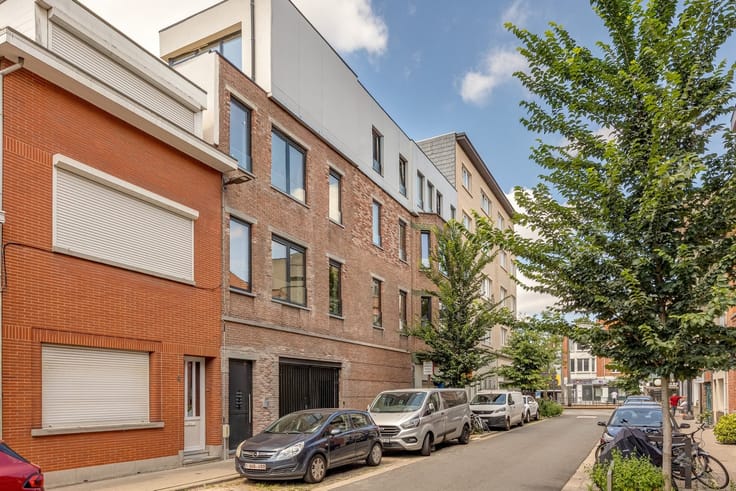
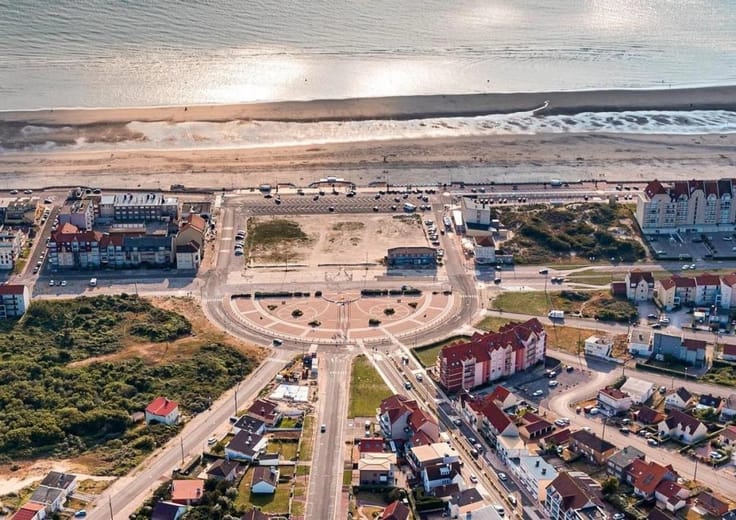
Neighborhood: Leiebos is known for its quiet, green setting with excellent accessibility. Shops, schools, and public transportation are all within a short distance. By car, you can reach the Antwerp Ring Road and major access roads in just a few minutes.
Interested in a tour? Contact us at 03/646.66.55 or [email protected]!
| Construction year | 1973 |
|---|---|
| Floor | 5 |
| Number of floors | 16 |
| Immovable heritage | Not specified |
| Number of frontages | 2 |
| Covered parking spaces | 1 |
| Asbestos certificate is available | Yes |
| Usable floor area | 86 square meters |
|---|---|
| Kitchen type | Semi equipped |
| Bedrooms | 2 |
| Dressing room | No |
| Professional space | No |
| Basement | Yes |
| Furnished | No |
| Armored door | No |
| Terrace surface | 10 square meters |
|---|
| Elevator | Yes |
|---|---|
| Secure access / alarm | No |
| Armored door | No |
| Air conditioning | No |
| TV cable | Yes |
| Jacuzzi | No |
| Sauna | No |
| Swimming pool | No |
| Internet | No |
| Primary energy consumption | 137 kilowatt hour per square meters |
|---|---|
| EPC/EPC label | B |
| Renovation works mandatory | No |
| Unique code EPB certificate | Not specified |
| CO₂ emission | Not specified |
| Yearly theoretical total energy consumption | Not specified |
| Valid electricity inspection certificate | Yes |
| Conformity certification for fuel tanks | Not specified |
| Summons: No judicial remedy or administrative measure imposed | Not specified |
|
Flemish register of measures consulted
|
Not specified |
| Separate meter for electricity | Yes |
| Separate meter for gas | Yes |
| Separate meter for water | Yes |
| Valid flood certificate | Not specified |
| Heating type | Gas |
| Heat pump | No |
| Double glazing | Yes |
| Building permit | Not specified |
|---|---|
| Cadastral Plan | Not specified |
| Right of first refusal for the tenant | Not specified |
| Allotment permit | Not specified |
| Preemption right | Not specified |
| Most recent urban development zoning | Not specified |
| Flood zone type | Non flood zone |
|
P-score
|
Not specified |
|
G-score
|
Not specified |
Asked price excluding notary fees (excluding eventual registration fees)
| Price | 227500 € |
|---|---|
| Tenement building | No |
|
|
|




| Address |
896 Bredabaan
2170 - Antwerpen |
|---|---|
| Website |
|
| External reference | 27394 - SIN/26/123 |
Get in touch
