


235000€
2 bedrooms 60 square meters

2-bedroom apartment
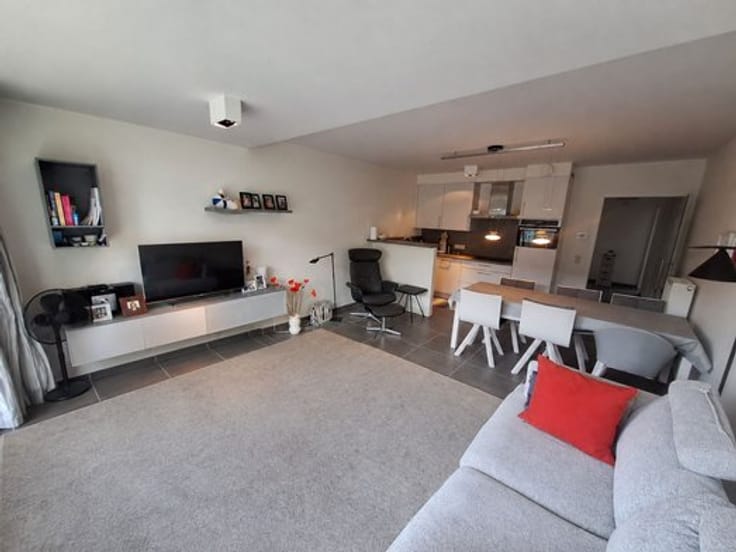
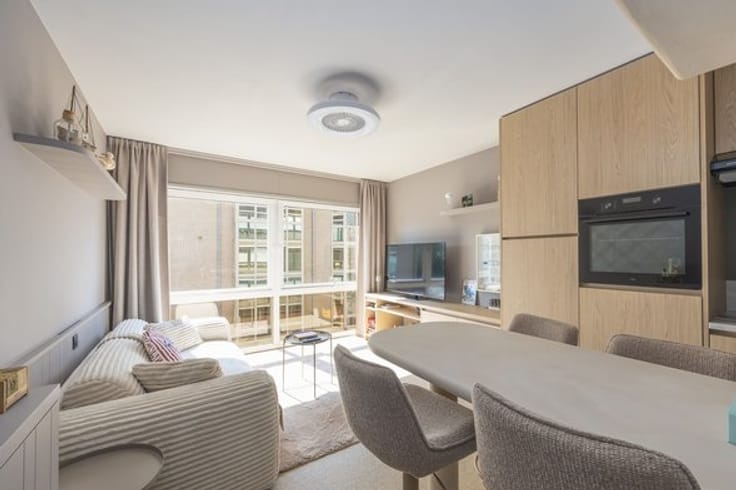
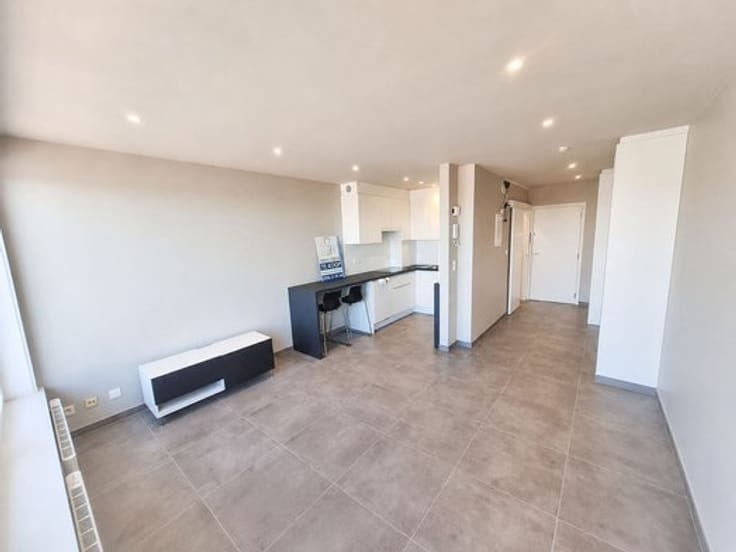
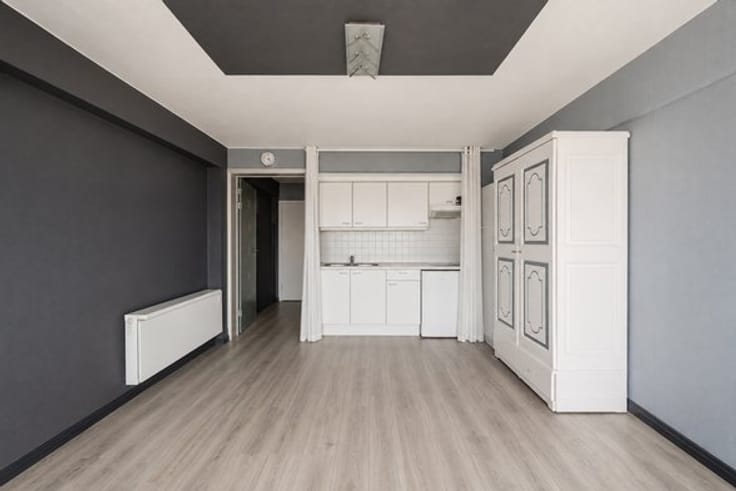
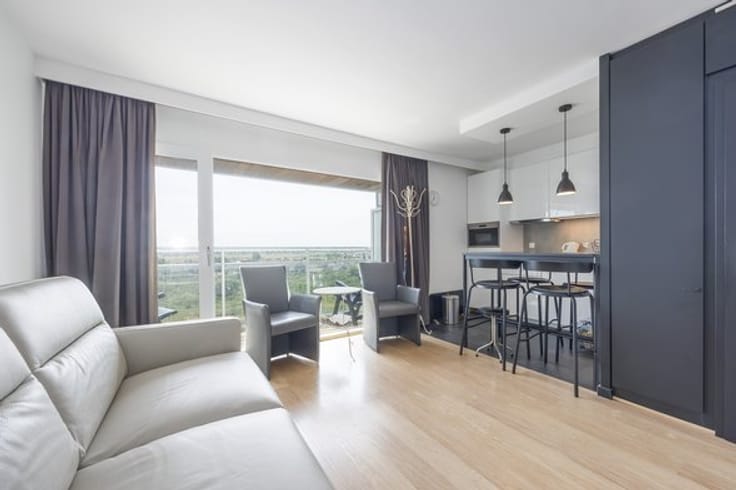
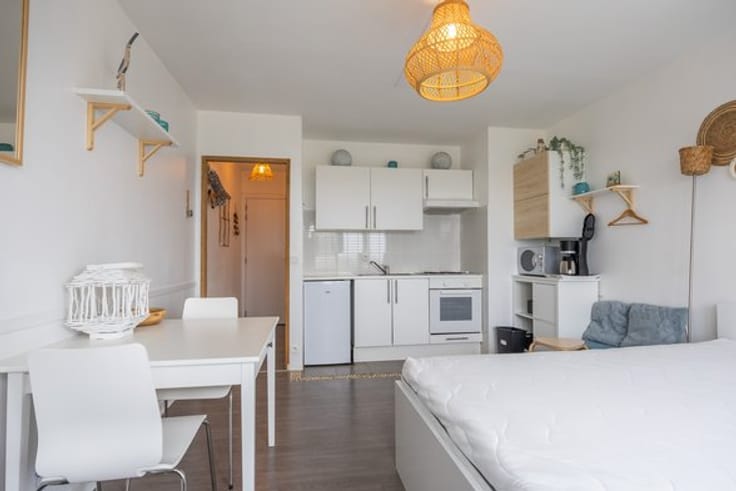
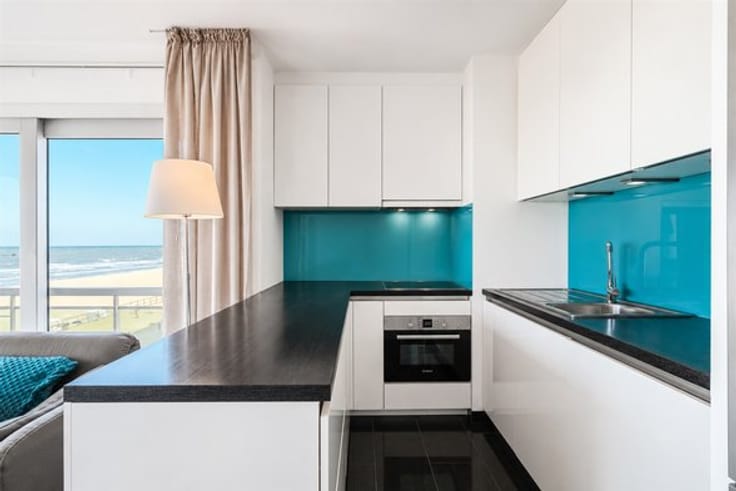
This 60-square-meter apartment is ideally located in Middelkerke and offers a perfect combination of comfort and functionality. The property features a well-equipped kitchen with modern built-in appliances, including an oven and ample storage space for all your kitchen essentials.
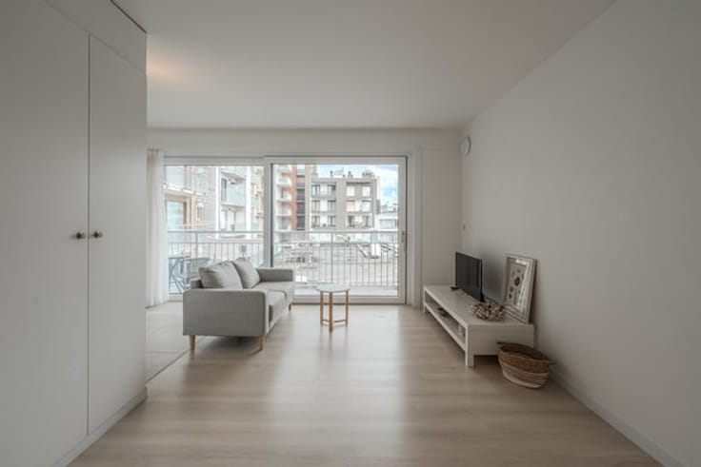
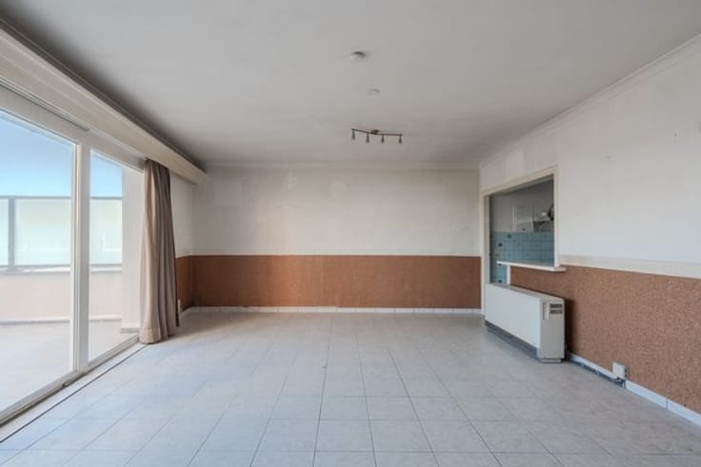
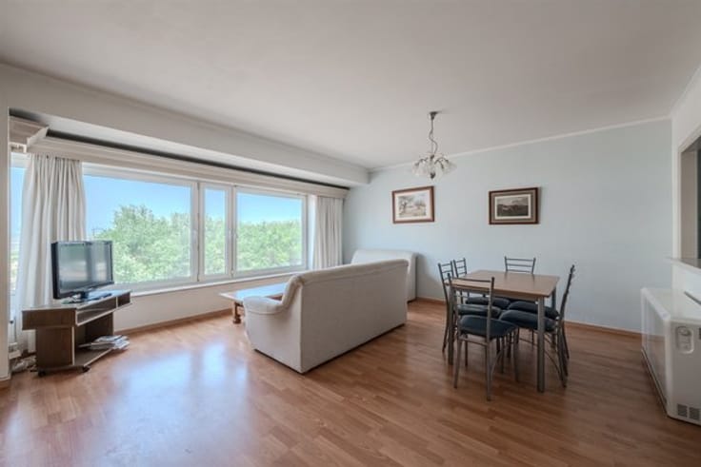
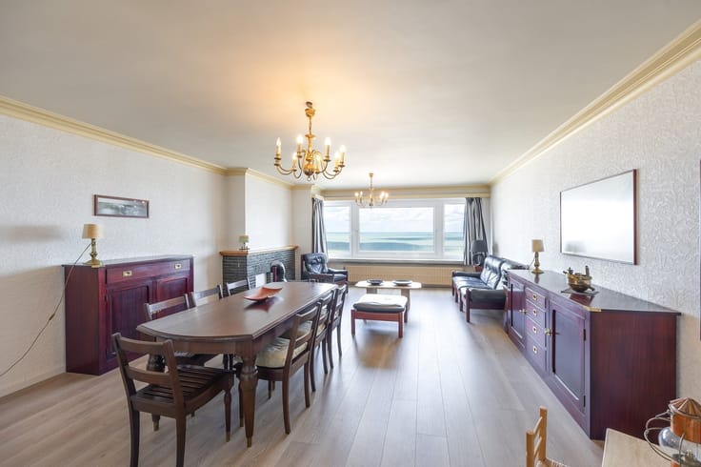
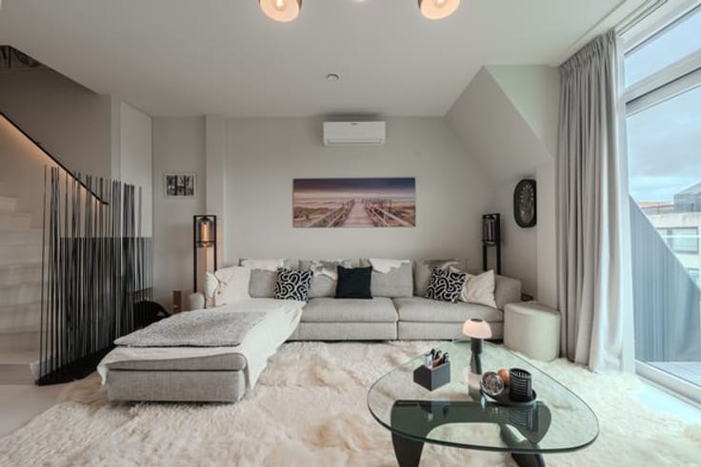
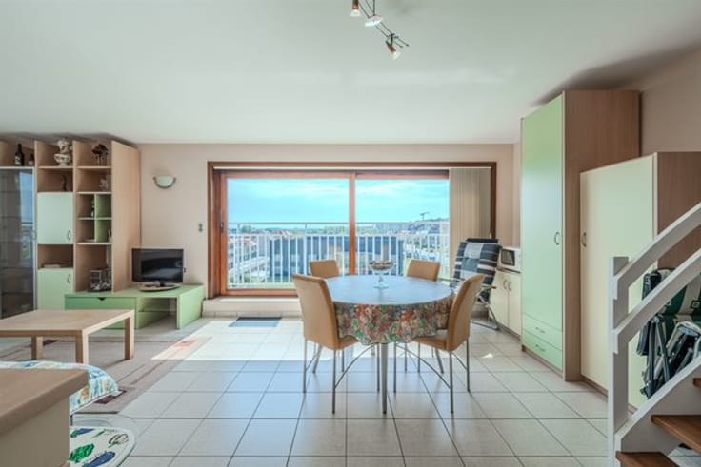
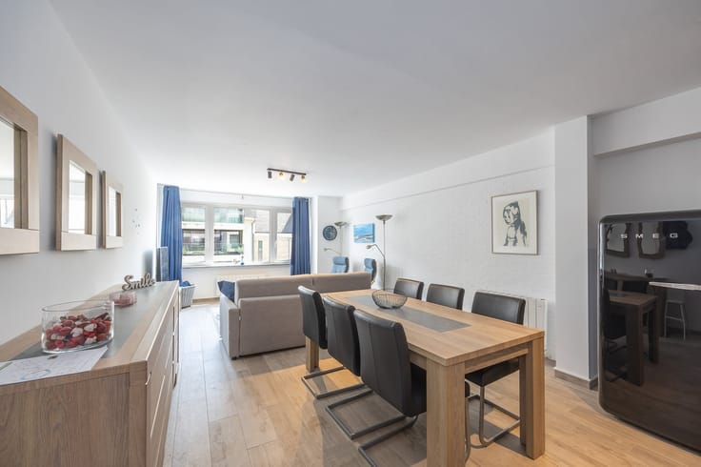
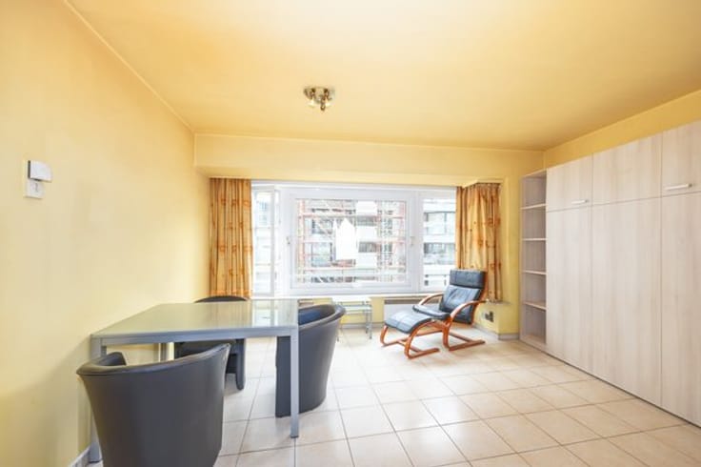
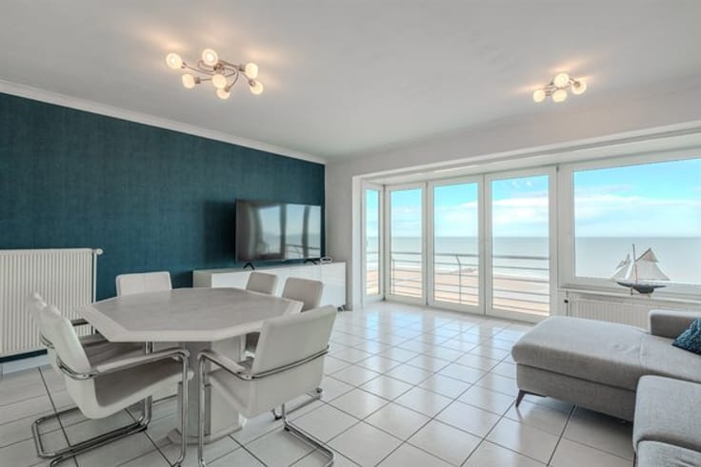
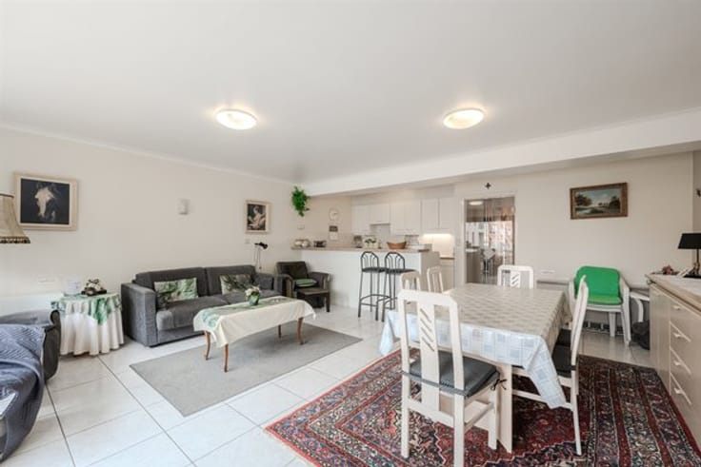
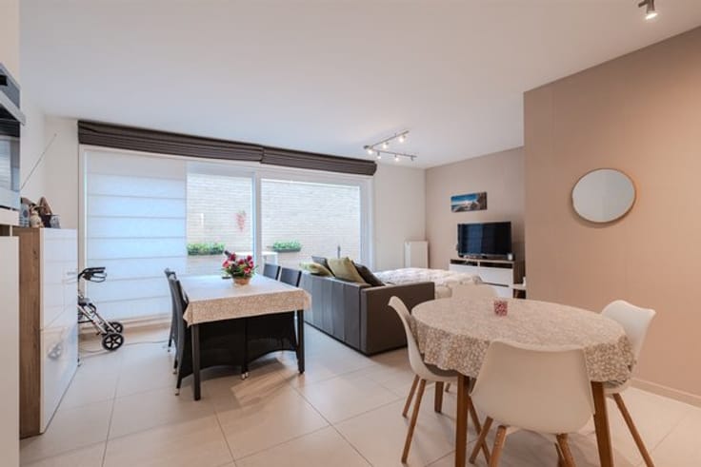
The living-dining area is a spacious and bright room, featuring elegant tile flooring that gives the entire interior a clean and low-maintenance finish. The open floor plan enhances the sense of space and allows for a natural flow between the different zones.
The property features a practical bathroom equipped with a full set of fixtures and a bathtub, as well as a well-maintained separate toilet. A convenient hallway layout with multiple built-in closets offers ample storage capacity for daily use.
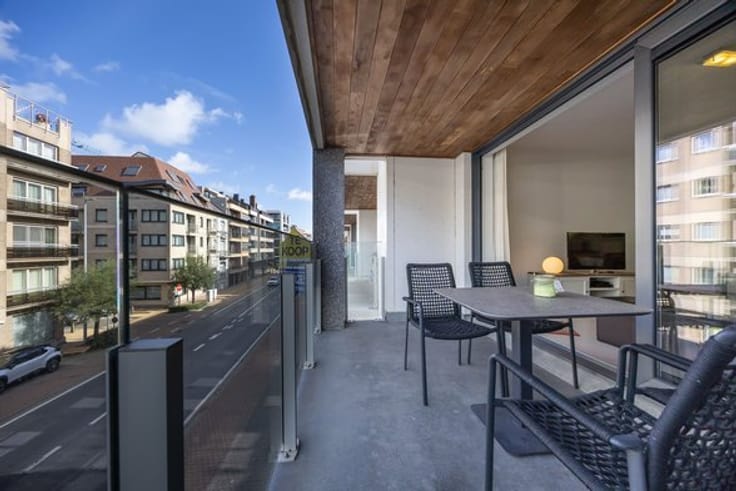
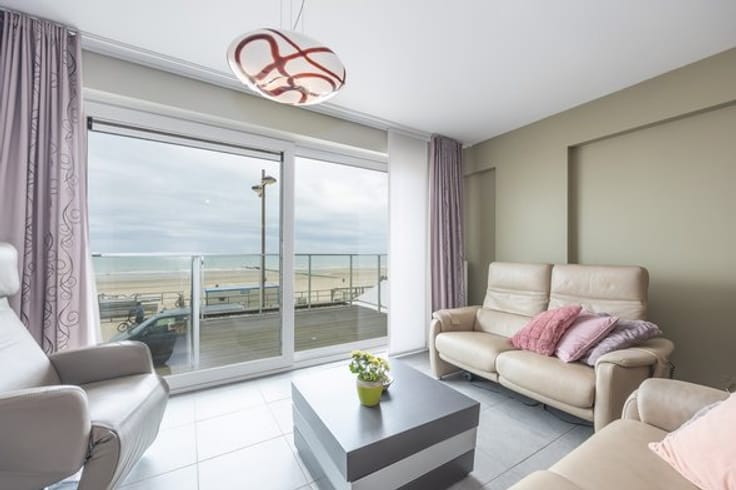
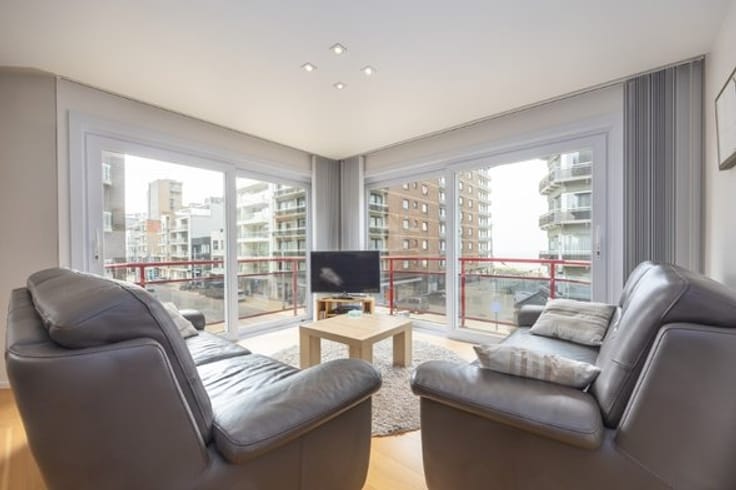
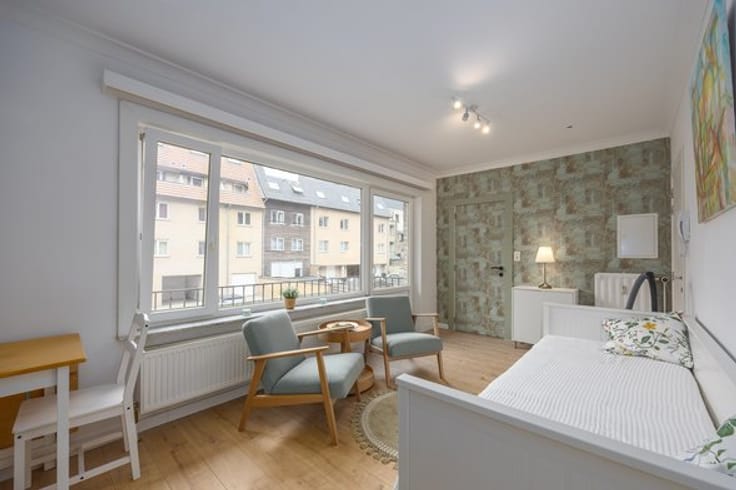
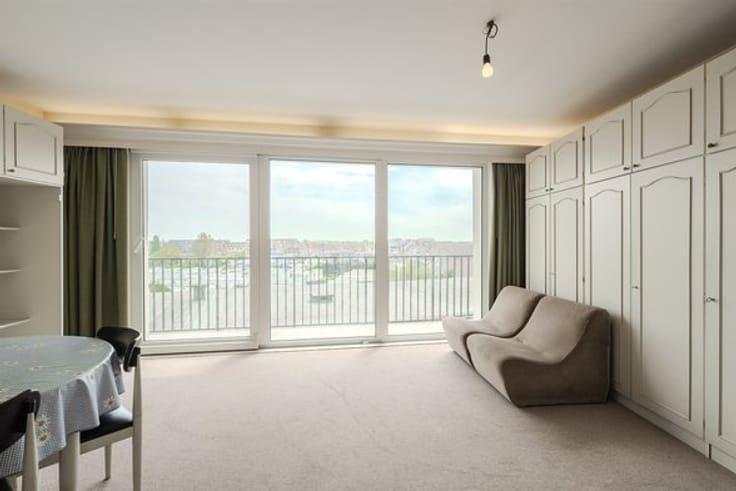
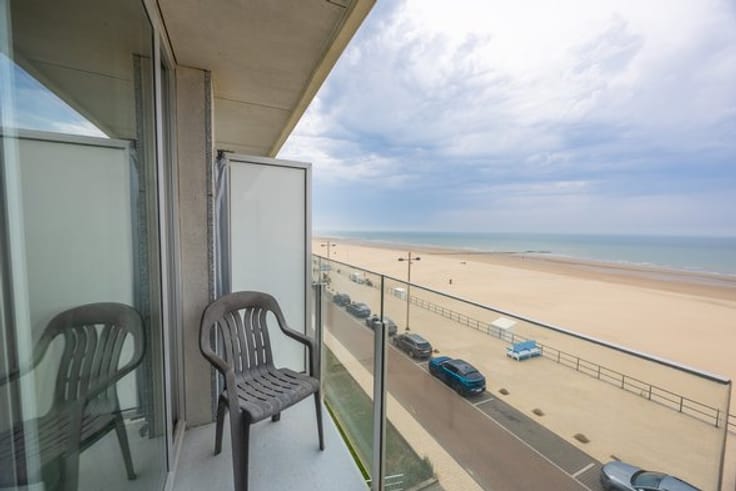
The apartment features large windows and sliding doors that open onto a balcony offering city views. This outdoor space provides a pleasant retreat for relaxation and enjoying the outdoors.
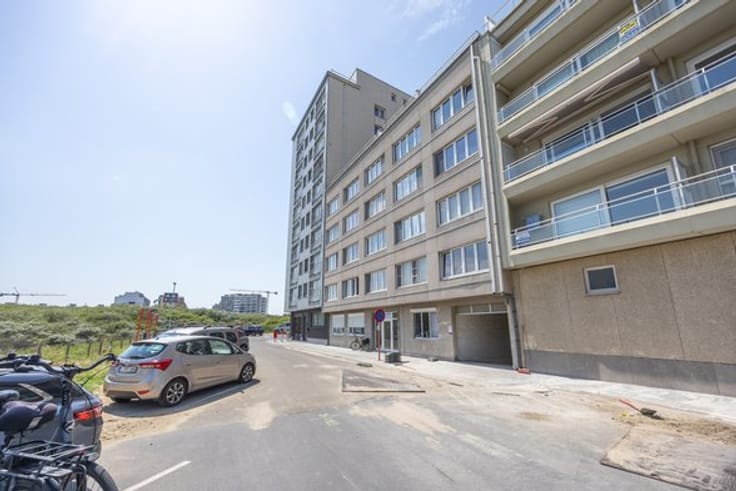
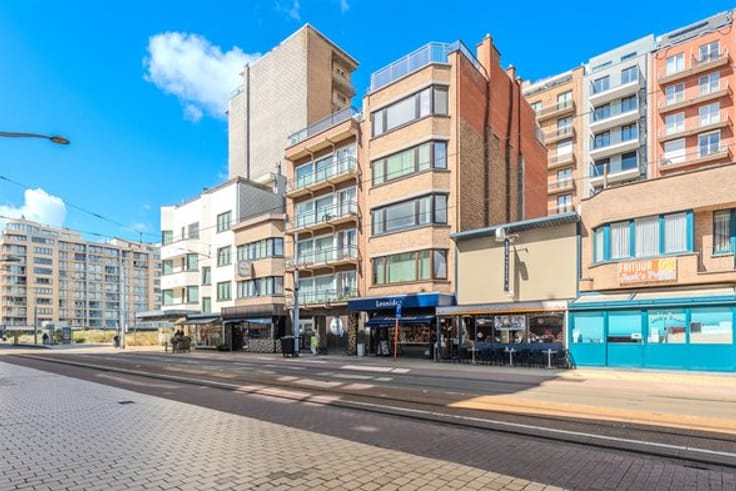
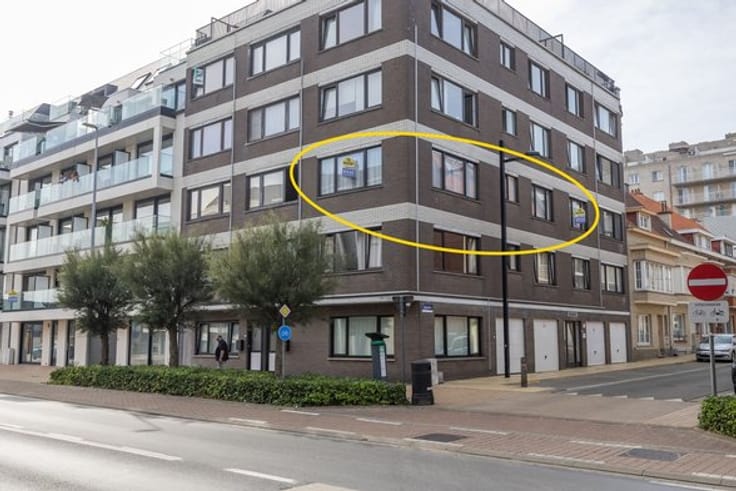
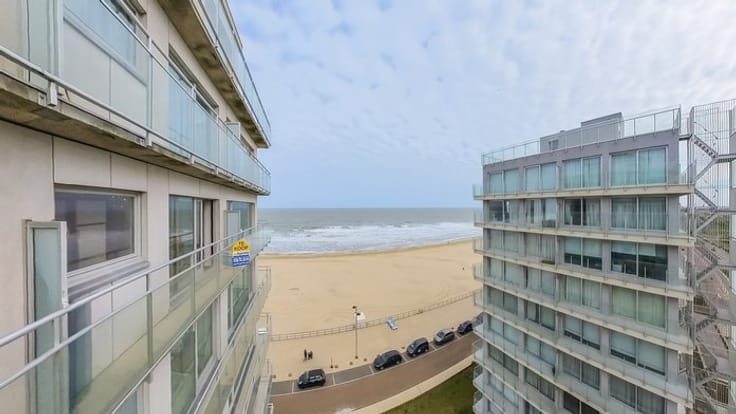
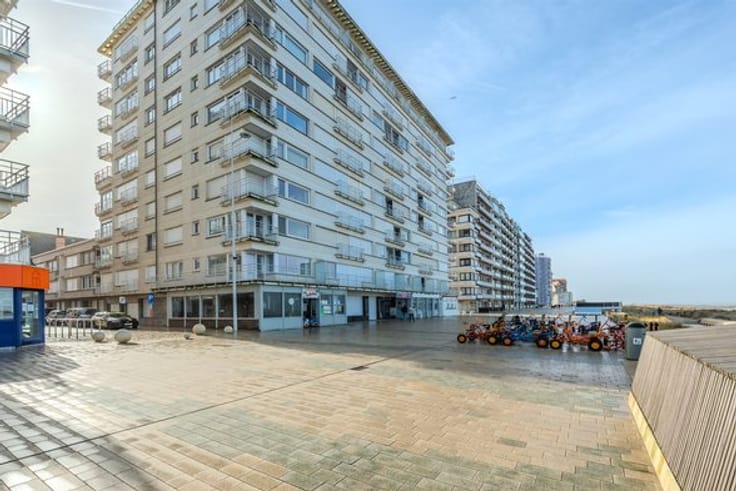
The property is located in the heart of Middelkerke, close to various recreational amenities. This vibrant location combines the charm of a coastal town with all necessary amenities within easy reach, including restaurants, shops, and the famous beach.
This apartment is ideal for young professionals, first-time buyers, or anyone who loves city life in an attractive seaside location. A wonderful opportunity to live in Middelkerke.
| Property name | L'aube 0201 |
|---|---|
| Construction year | 1990 |
| Floor | 2 |
| Building condition | Good |
| Immovable heritage | Not specified |
| Surroundings type | Urban |
| Asbestos certificate is available | Not specified |
| Usable floor area | 60 square meters |
|---|---|
| Kitchen type | Semi equipped |
| Bedrooms | 2 |
| Dressing room | No |
| Bathrooms | 1 |
| Professional space | No |
| Basement | Yes |
| Furnished | No |
| Armored door | No |
| Terrace | Yes |
|---|
| Elevator | Yes |
|---|---|
| Secure access / alarm | No |
| Armored door | No |
| Air conditioning | No |
| TV cable | No |
| Jacuzzi | No |
| Sauna | No |
| Swimming pool | No |
| Internet | No |
| Primary energy consumption | 234 kilowatt hour per square meters |
|---|---|
| EPC/EPC label | C |
| Renovation works mandatory | No |
| Unique code EPB certificate | Not specified |
| CO₂ emission | Not specified |
| Yearly theoretical total energy consumption | Not specified |
| Valid electricity inspection certificate | Not specified |
| Conformity certification for fuel tanks | Not specified |
| Summons: No judicial remedy or administrative measure imposed | Not specified |
|
Flemish register of measures consulted
|
Yes |
| Valid flood certificate | Not specified |
| Heating type | Electric |
| Heat pump | No |
| Double glazing | Yes |
| Building permit | Yes |
|---|---|
| Cadastral Plan | Not specified |
| Right of first refusal for the tenant | Not specified |
| Allotment permit | No |
| Preemption right | Not specified |
| Proceedings for breach of planning regulations | No |
| Most recent urban development zoning | |
| Flood zone type | Non flood zone |
|
P-score
|
A |
|
G-score
|
A |
Asked price excluding notary fees (excluding eventual registration fees)
| Price | 235000 € |
|---|---|
| Tenement building | No |
|
|
|




| Address |
Paul de Smet de Naeyerstraat 4
8430 - Middelkerke |
|---|---|
| Website |
|
| External reference | 4745 - 1307882 |
Get in touch
