


249000€
1 bedroom 77 square meters

BERCHEM-SAINTE-AGATHE – REF: 7925577:
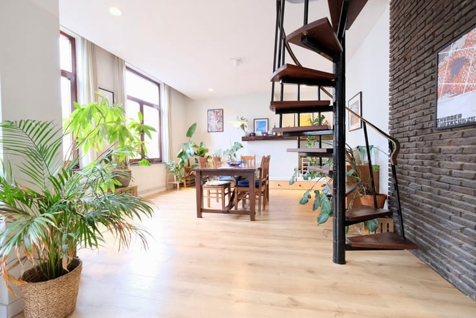
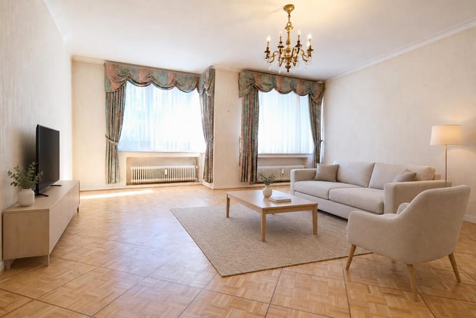
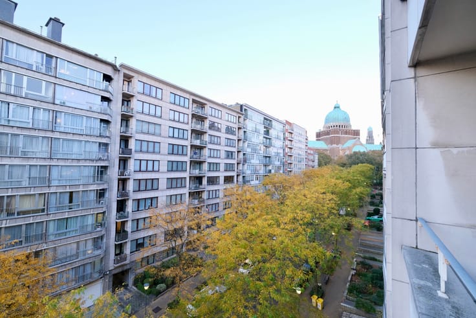
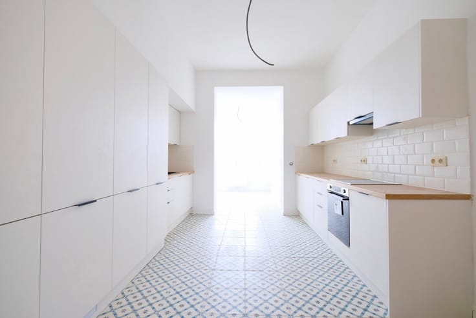
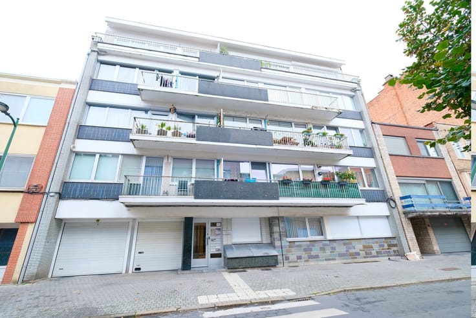
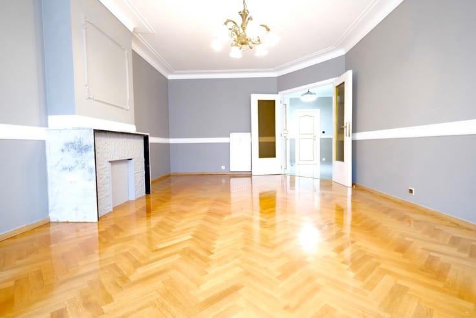
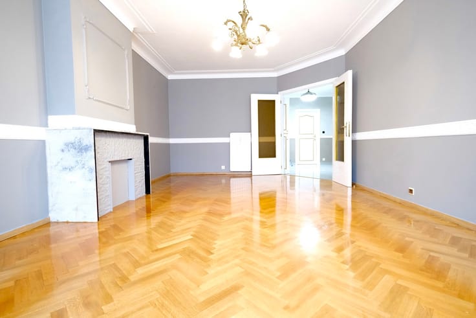
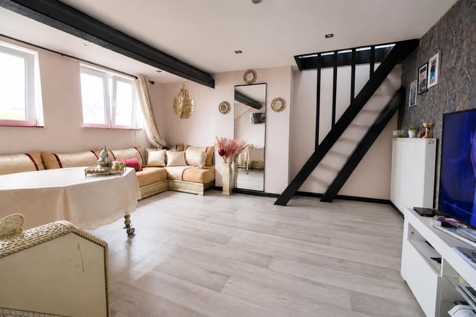
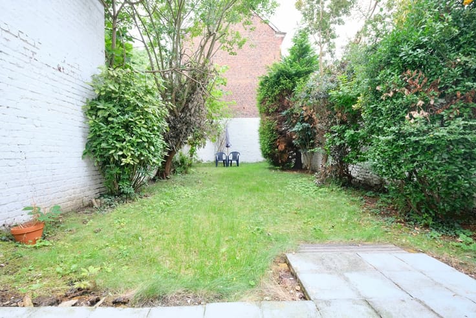
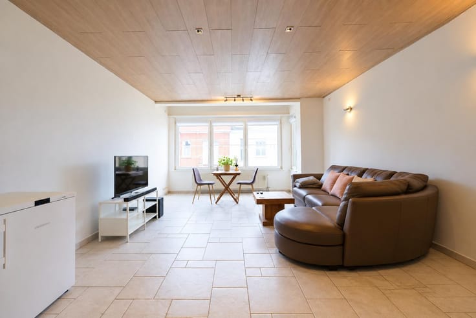
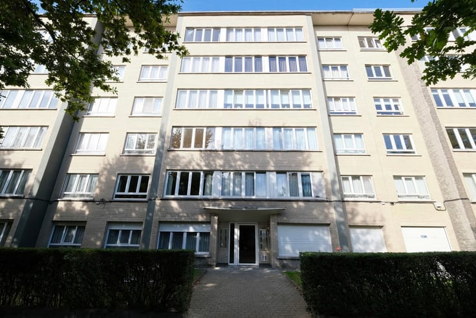
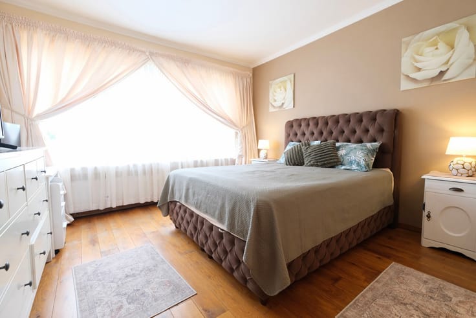
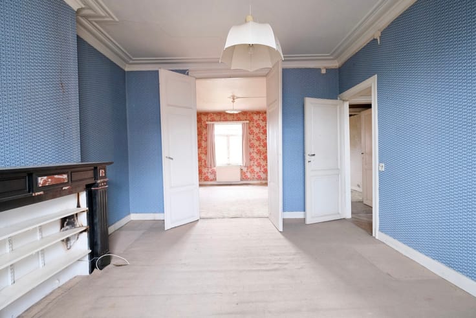
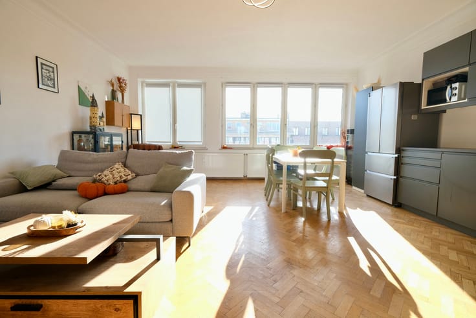
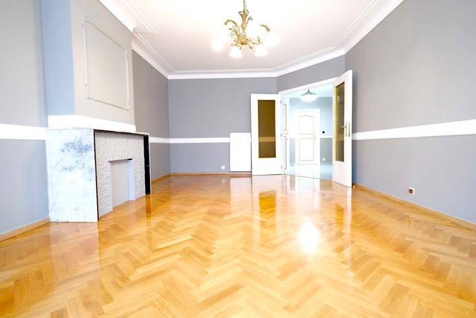
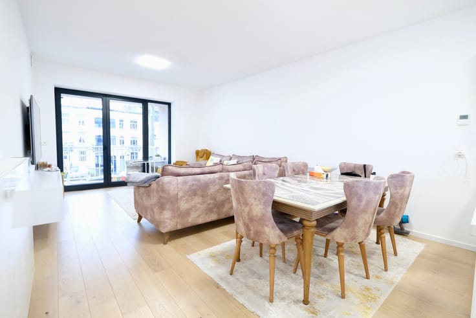
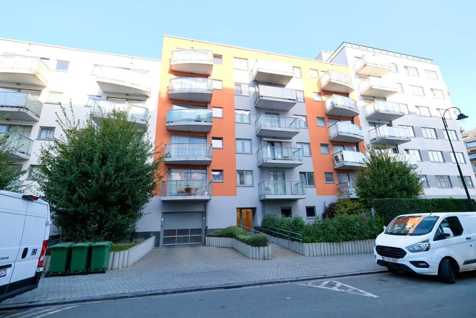
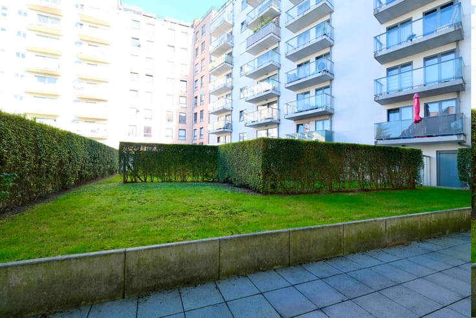
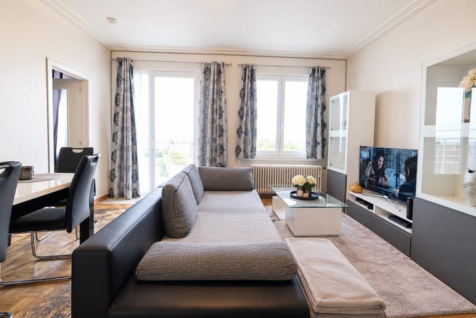
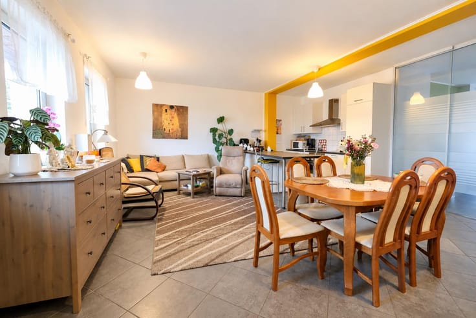
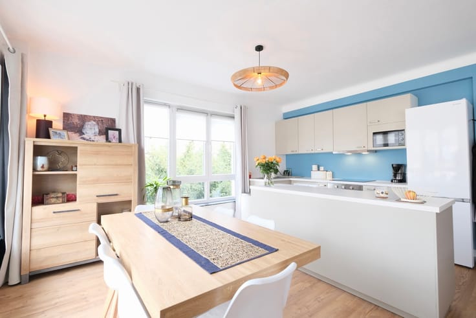
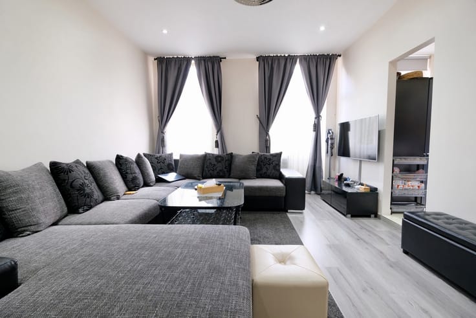
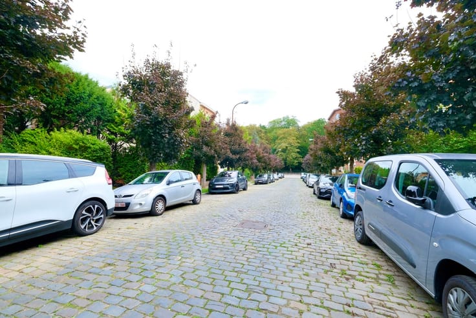
Located in a quiet, green neighbourhood of Berchem-Sainte-Agathe, discover this beautiful one-bedroom ground-floor apartment offering a superb private outdoor space and exceptional parking facilities. Designed to suit a wide range of lifestyles, this unique property will appeal to a variety of buyers. The property is spread over two levels, arranged in a highly functional manner: Upper level: Welcoming entrance hall, bright living and dining room, fully equipped kitchen opening onto a veranda, a large 18 m² bedroom, a shower room and a separate toilet. Direct access to the upper terrace and garden. Lower level / Garden level: A second terrace overlooking a magnificent 70 m² private garden. This space also includes a second shower room with toilet and a large cellar/utility room cleverly converted into a kitchenette (perfect for summer barbecues and entertaining). The real “+” features that make all the difference: Exceptional parking: 1 private enclosed garage + 2 private parking spaces (one in front of the garage, one at the front of the property) for an additional €30,000. A rare luxury in Brussels! Technical features: Compliant electrical installation, recent communal gas boiler, recent parquet flooring (4–5 years old). Small building comprising only 4 units, with a property management company. Rear façade renovated and roof inspected 7 years ago. EPC F 327 kWh/(m².year). Peace and quiet: The building is set back 7 metres from the street, ensuring a very peaceful environment. A flexible layout that can adapt to your future renovation and development projects. A guaranteed favourite for lovers of green spaces in the city! Information and viewings: Contact Perception Immobilière agency at 0496/70.83.70.
Advertisement is non-contractual, non-binding and without any prejudicial acknowledgement.
| Number of floors | 3 |
|---|---|
| Building condition | Good |
| Immovable heritage | Not specified |
| Number of frontages | 2 |
| Surroundings type | Living area (residential, urban or rural) |
| Asbestos certificate is available | Not specified |
| Usable floor area | 77 square meters |
|---|---|
| Kitchen type | Installed |
| Bedrooms | 1 |
| Bedroom 1 surface | 18 square meters |
| Bathrooms | 2 |
| Toilets | 2 |
| Furnished | No |
| Garden surface | 70 square meters |
|---|---|
| Terrace surface | 22 square meters |
| Primary energy consumption | 327 kilowatt hour per square meters |
|---|---|
| EPC/EPC label | F |
| Renovation works mandatory | Not specified |
| Unique code EPB certificate | Not specified |
| CO₂ emission | 65 kg CO₂/m² |
| Yearly theoretical total energy consumption | 327 kWh/year |
| Valid electricity inspection certificate | Yes |
| Summons: No judicial remedy or administrative measure imposed | Not specified |
| Valid flood certificate | Not specified |
| Heating type | Gas |
| Building permit | Not specified |
|---|---|
| Cadastral Plan | Not specified |
| Right of first refusal for the tenant | Not specified |
| Allotment permit | Not specified |
| Preemption right | Not specified |
| Most recent urban development zoning | Not specified |
| Flood zone type | Non flood zone |
|
P-score
|
Not specified |
|
G-score
|
Not specified |
Asked price excluding notary fees (excluding eventual registration fees)
| Price | 249000 € |
|---|---|
| Tenement building | No |
|
|
|









| Address |
Avenue François Sebrechts 26
1080 - Molenbeek |
|---|---|
| Website |
|
| External reference | 7925634 |
Get in touch