


170000€
2 bedrooms 145 square meters

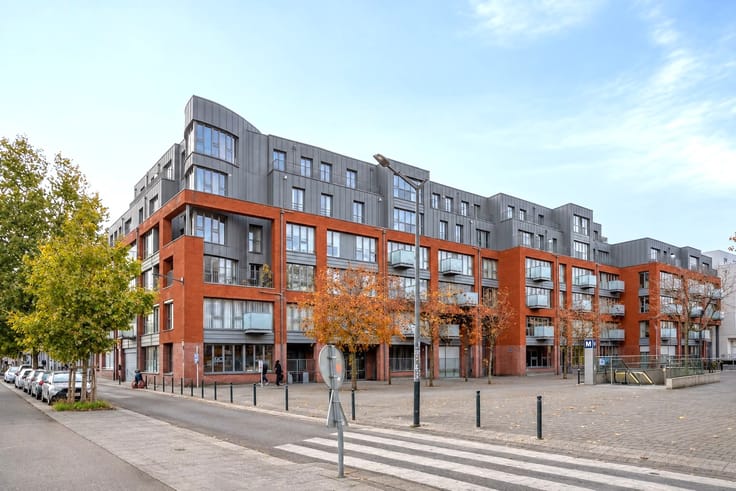
Spacious and bright apartment with terrace and garagebox
Spacious and bright apartment located in a well-maintained residential building, ideally situated close to shops, public transport, schools, and all essential amenities. Its convenient location also provides easy access to Brussels city centre and major road connections.
The apartment comprises an entrance hall, a kitchen with access to a balcony, and a spacious, light-filled living room opening on to a large terrace with stunning, unobstructed views. An additional space adjoining the living room can easily be converted into a home office.
A hallway leads to two lovely bedrooms with access to a terrace, a bathroom, and a separate toilet.
A private garage box and a cellar complete the property.
Offering generous living spaces, plenty of natural light, and pleasant outdoor areas, this apartment boasts excellent renovation potential. It is an ideal opportunity for buyers looking to create a home tailored to their own tastes and preferences, while enjoying a convenient location close to all amenities.
VISITS CONTACT DIM'IMMO : 0470915140
| Available as of | After signing the deed |
|---|---|
| Construction year | 1965 |
| Floor | 20 |
| Number of floors | 25 |
| Immovable heritage | No |
| Number of frontages | 3 |
| Covered parking spaces | 1 |
| Surroundings type | Living area (residential, urban or rural) |
| Asbestos certificate is available | Not specified |
| Usable floor area | 145 square meters |
|---|---|
| Living room surface | 75 square meters |
| Kitchen type | Installed |
| Kitchen surface | 11 square meters |
| Bedrooms | 2 |
| Bedroom 1 surface | 16 square meters |
| Bedroom 2 surface | 14 square meters |
| Dressing room | No |
| Bathrooms | 1 |
| Shower rooms | 1 |
| Toilets | 1 |
| Office surface | 12 square meters |
| Office | Yes |
| Professional space | No |
| Basement surface | 4 square meters |
| Armored door | Yes |
| Terrace surface | 10 square meters |
|---|---|
| Terrace orientation | South East |
| Caretaker | Yes |
|---|---|
| Elevator | Yes |
| Accessible for disabled people | No |
| Intercom | No |
| Secure access / alarm | No |
| Armored door | Yes |
| Air conditioning | No |
| TV cable | No |
| Visio phone | Yes |
| Jacuzzi | No |
| Sauna | No |
| Swimming pool | No |
| Internet | No |
| Primary energy consumption | 261 kilowatt hour per square meters |
|---|---|
| EPC/EPC label | E |
| Renovation works mandatory | Not specified |
| Unique code EPB certificate | 20260323-0000747732-01-3 |
| CO₂ emission | 0 kg CO₂/m² |
| Yearly theoretical total energy consumption | Not specified |
| Valid electricity inspection certificate | Not specified |
| Conformity certification for fuel tanks | Not specified |
| Summons: No judicial remedy or administrative measure imposed | Not specified |
| Valid flood certificate | Not specified |
| Heating type | Gas |
| Heat pump | No |
| Photovoltaic solar panels | No |
| Thermic solar panels | No |
| Common water heater | No |
| Double glazing | Yes |
| Building permit | Not specified |
|---|---|
| Type of building | Apartment building |
| Cadastral Plan | Yes |
| Right of first refusal for the tenant | No |
| Allotment permit | Not specified |
| Preemption right | No |
| Proceedings for breach of planning regulations | No |
| Most recent urban development zoning | |
| Flood zone type | Non flood zone |
|
P-score
|
Not specified |
|
G-score
|
Not specified |
Asked price excluding notary fees (excluding eventual registration fees)
| Price | 170000 € |
|---|---|
| Cadastral income | 1709 € |
| Tenement building | No |
|
|
|
| Address |
Witherenstraat 47
1800 - Vilvoorde |
|---|---|
| Website |
|
| Agent's name | Dimitri Vanderputten |
| [email protected] | |
| Phone number |
|