


185000€
3 bedrooms 97 square meters

Bright, south-facing apartment 3 bedrooms and balcony
ZORI Properties presents this bright, south-facing apartment on the 3rd floor with lift access in “Le Floride”, a residence designed by architect Marcel Pochet, at Grand’Place 26, box 7, Morlanwelz.
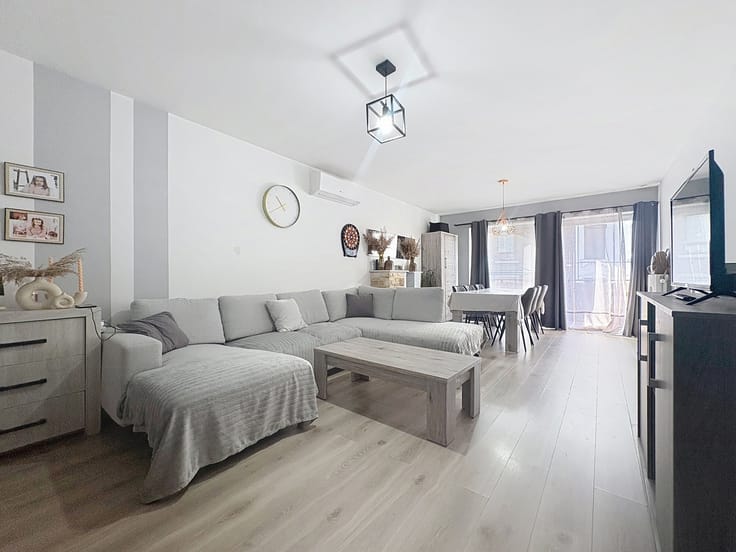
Sold furnished, it offers 97 m² of heated floor area according to the energy performance certificate, complemented by a 7.45 m² balcony. The spacious living and dining room of approximately 37 m² enjoys abundant natural light through large windows.
A separate, recently fitted kitchen completes the living area. The night hall leads to three bedrooms, a bathroom with a bathtub and single washbasin, and a separate toilet.
Comfort features include individual gas heating, an air-to-air heat pump and a secure entrance door with multipoint locking.
Asking price: €185,000, or best offer.
The sale includes the apartment and balcony only, excluding the cellar and garage.
EPC rating B — 143 kWh/m²/year.
Total theoretical energy consumption: 13,781 kWh/year.
Certificate no. 20250524002797, issued on 24/05/2025, valid until 24/05/2035 at the latest.
Information and viewings: Timé Falconi, licensed estate agent, IPI 517.785, on +32 496 790 140 or [email protected].
| Available date | May 31 2027 |
|---|---|
| Construction year | 1979 |
| Floor | 3 |
| Number of floors | 1 |
| Building condition | As new |
| Immovable heritage | Not specified |
| Number of frontages | 2 |
| Surroundings type | Isolated |
| Asbestos certificate is available | Not specified |
| Usable floor area | 97 square meters |
|---|---|
| Living room surface | 37 square meters |
| Kitchen type | Installed |
| Kitchen surface | 5 square meters |
| Bedrooms | 3 |
| Bedroom 1 surface | 13 square meters |
| Bedroom 2 surface | 7 square meters |
| Bedroom 3 surface | 10 square meters |
| Bathrooms | 1 |
| Shower rooms | 1 |
| Toilets | 1 |
| Furnished | Yes |
| Armored door | Yes |
| Terrace surface | 7 square meters |
|---|
| Caretaker | No |
|---|---|
| Elevator | Yes |
| Accessible for disabled people | Yes |
| Intercom | Yes |
| Secure access / alarm | No |
| Armored door | Yes |
| Visio phone | No |
| Swimming pool | No |
| Primary energy consumption | 143 kilowatt hour per square meters |
|---|---|
| EPC/EPC label | B |
| Renovation works mandatory | Not specified |
| Unique code EPB certificate | 20250524002797 |
| CO₂ emission | 30 kg CO₂/m² |
| Yearly theoretical total energy consumption | 13781 kWh/year |
| Valid electricity inspection certificate | No |
| Summons: No judicial remedy or administrative measure imposed | Not specified |
| Valid flood certificate | Not specified |
| Thermic solar panels | No |
| Double glazing | Yes |
| Building permit | Not specified |
|---|---|
| Cadastral Plan | Not specified |
| Right of first refusal for the tenant | Not specified |
| Allotment permit | Not specified |
| Preemption right | Not specified |
| Most recent urban development zoning | Not specified |
| Flood zone type | Non flood zone |
|
P-score
|
Not specified |
|
G-score
|
Not specified |
Asked price excluding notary fees (excluding eventual registration fees)
| Price | 185000 € |
|---|---|
| Monthly charges | 423 € |
| Tenement building | No |
|
|
|




| Address |
Rue Balasse 138/2
7110 - La Louvière |
|---|---|
| Website |
|
| External reference | 7921191 |
Get in touch