


348000€
3 bedrooms 117 square meters

Apartment
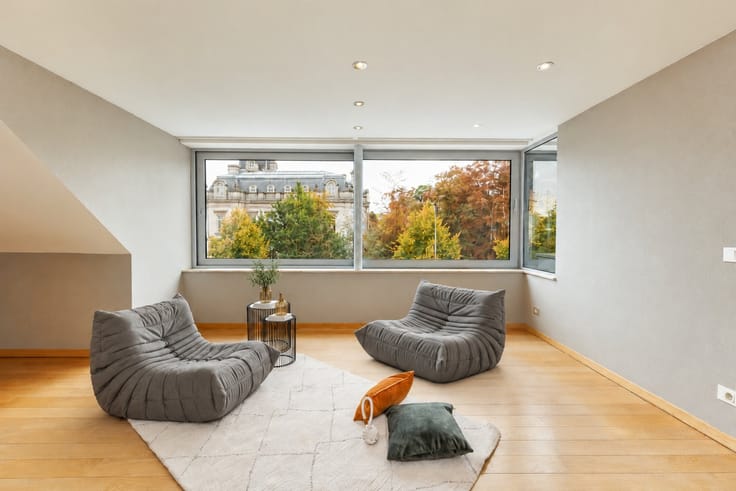
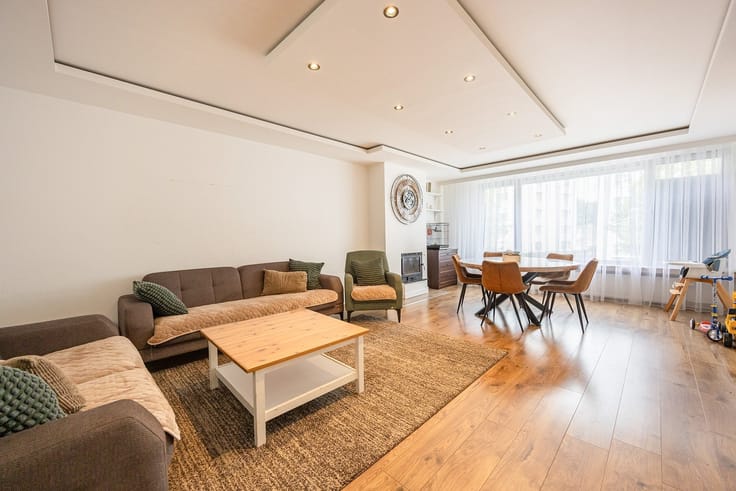
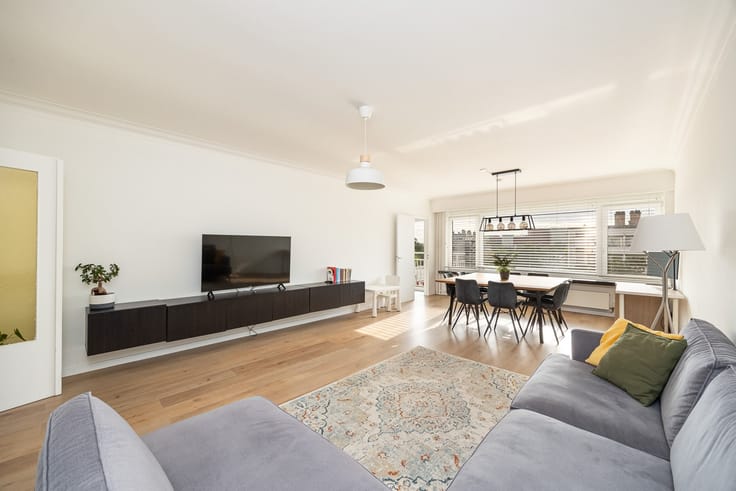
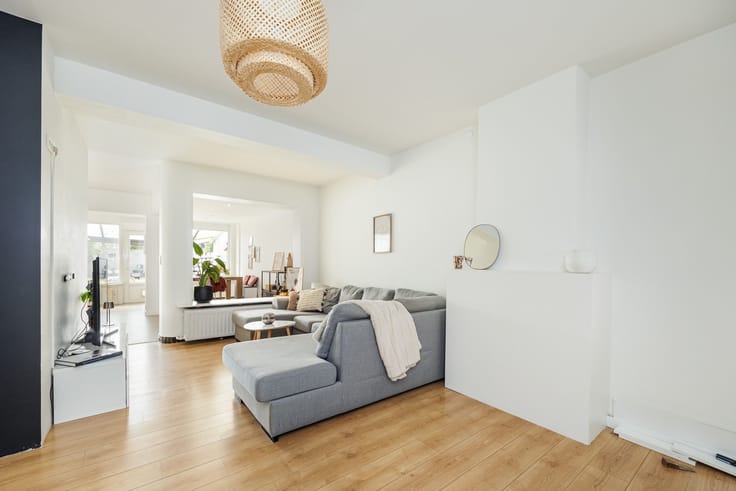
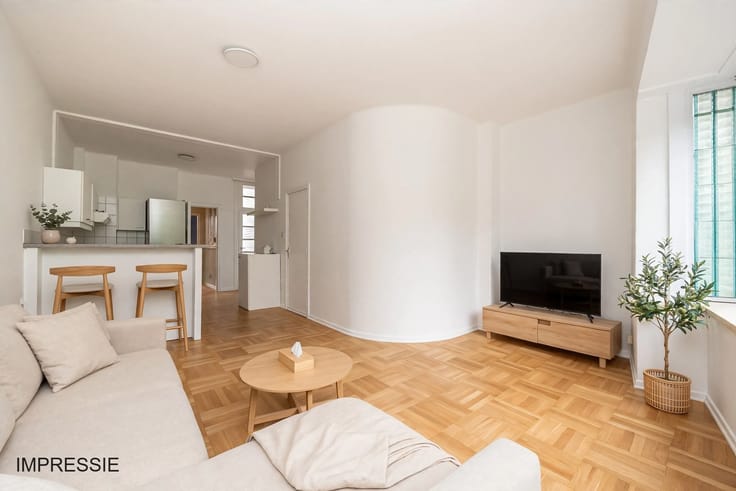
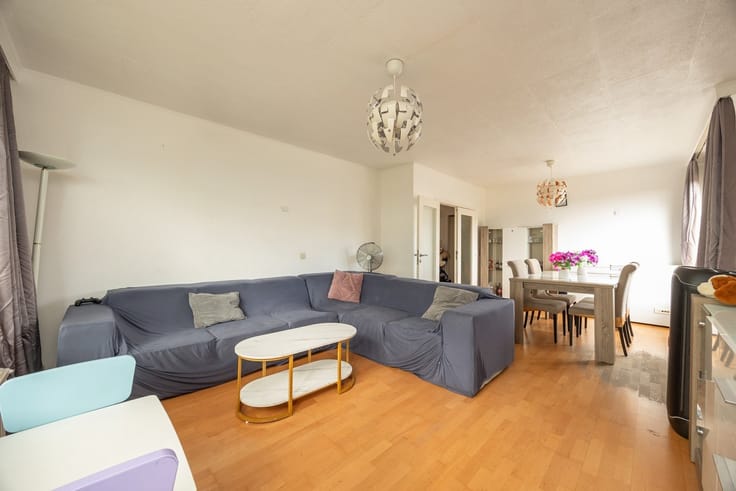
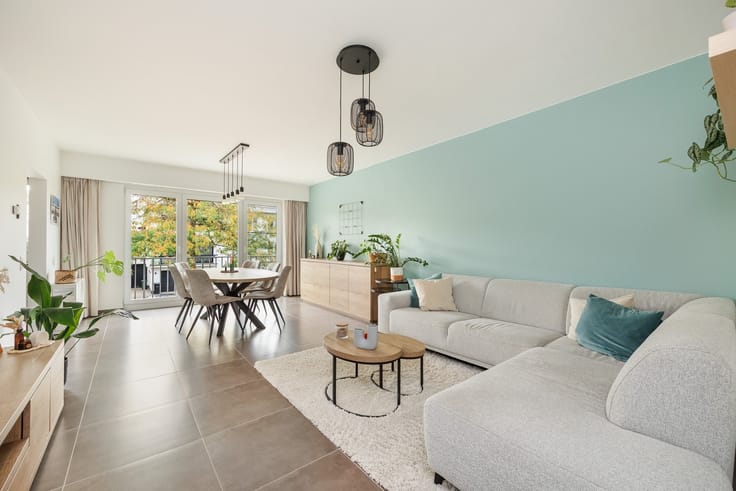
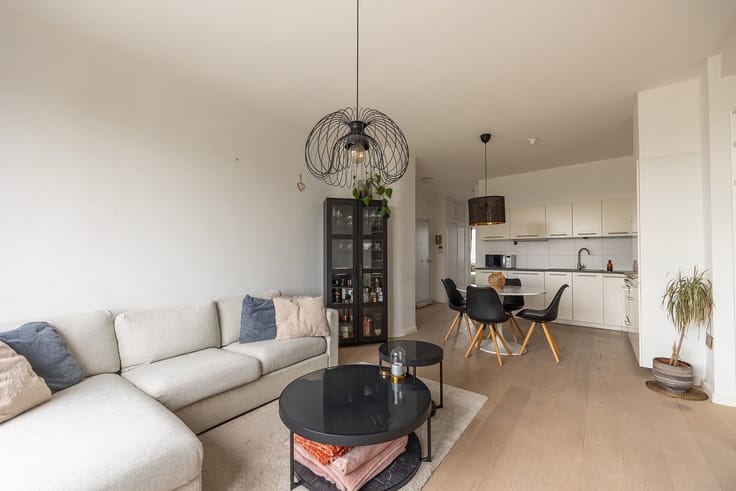
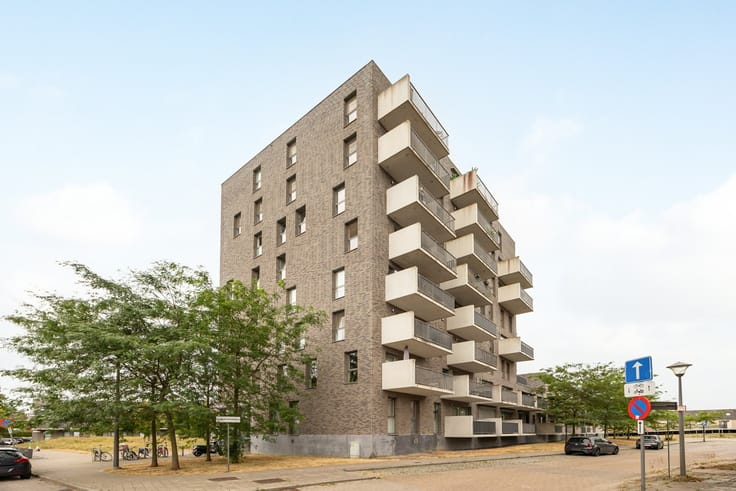
Centrally located on Statielei in Mortsel is this stylishly renovated, move-in-ready apartment with a living area of 117 m².
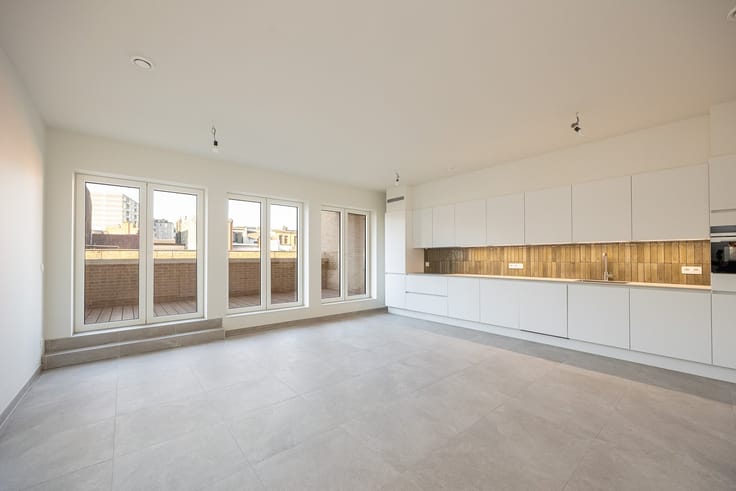
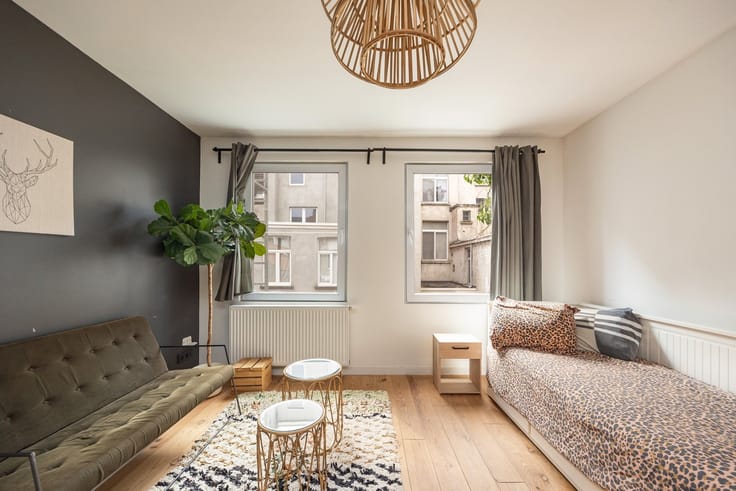
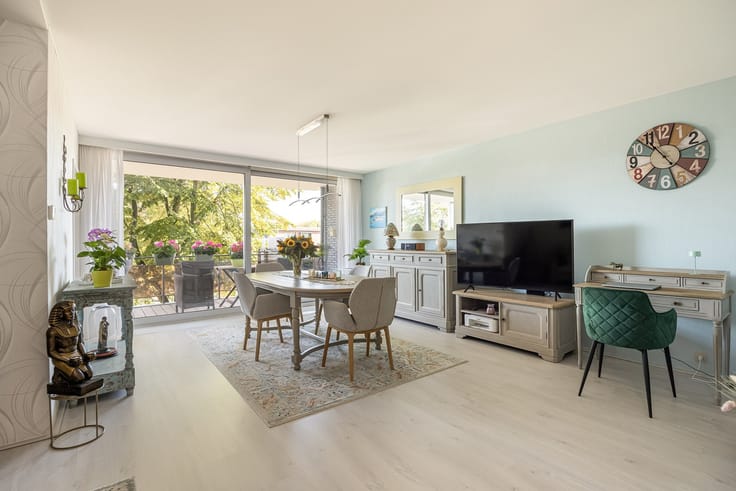
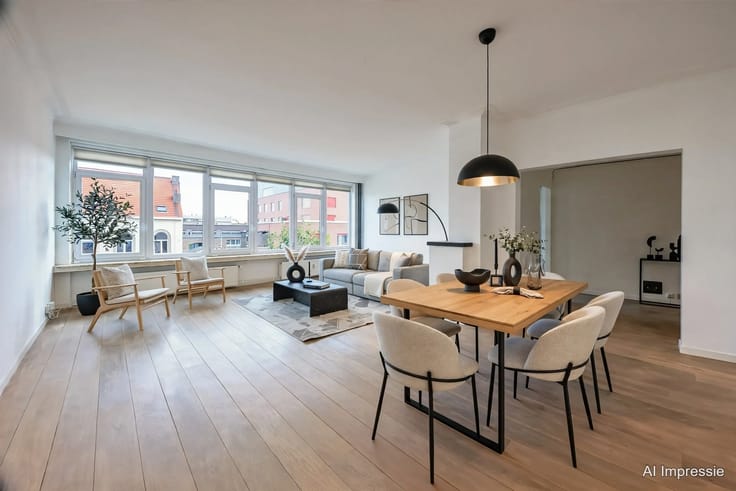
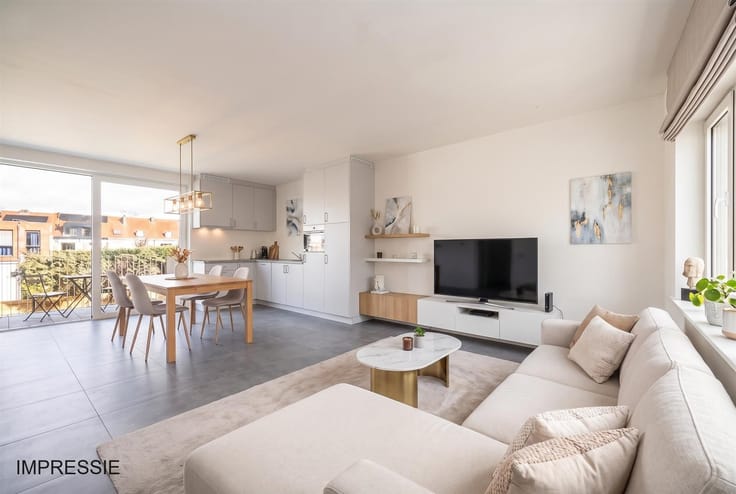
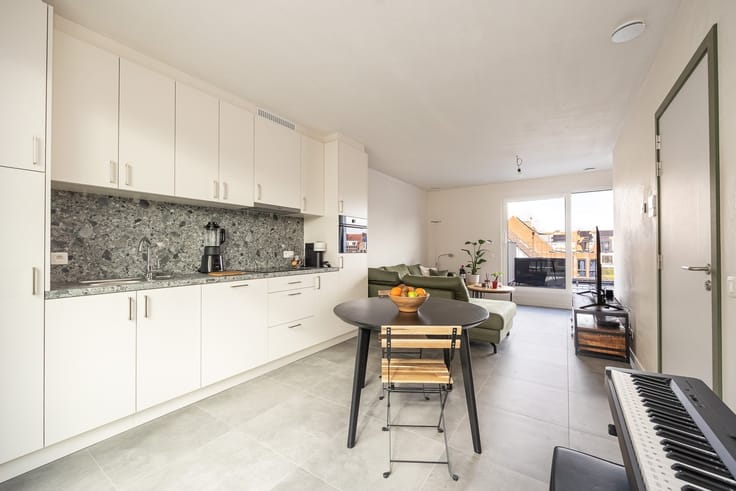
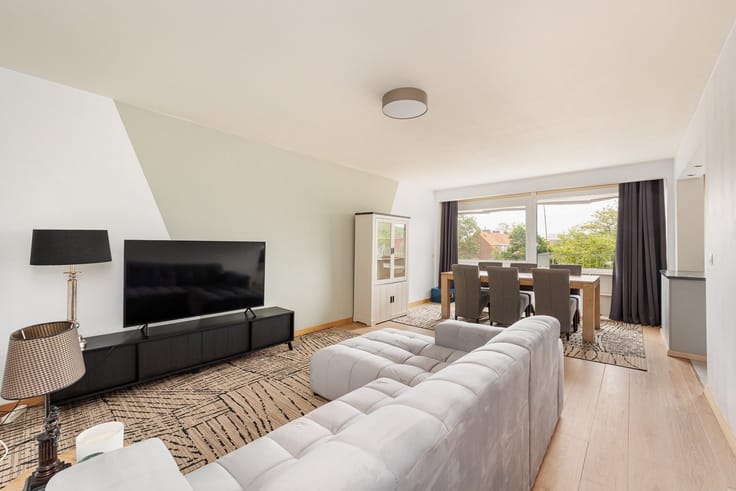
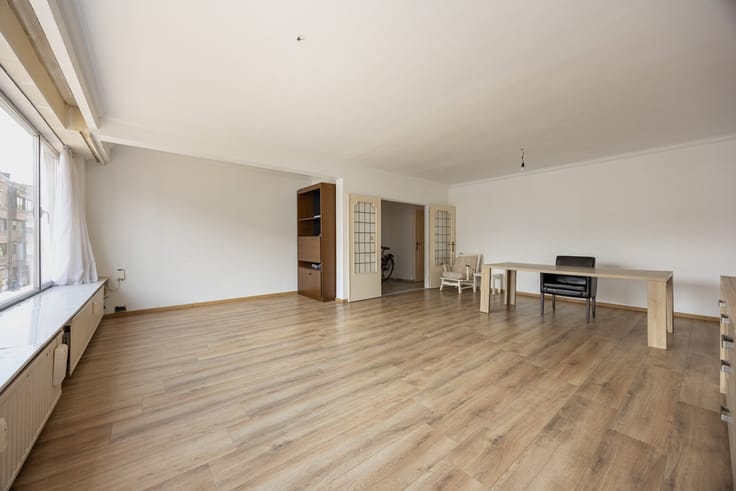
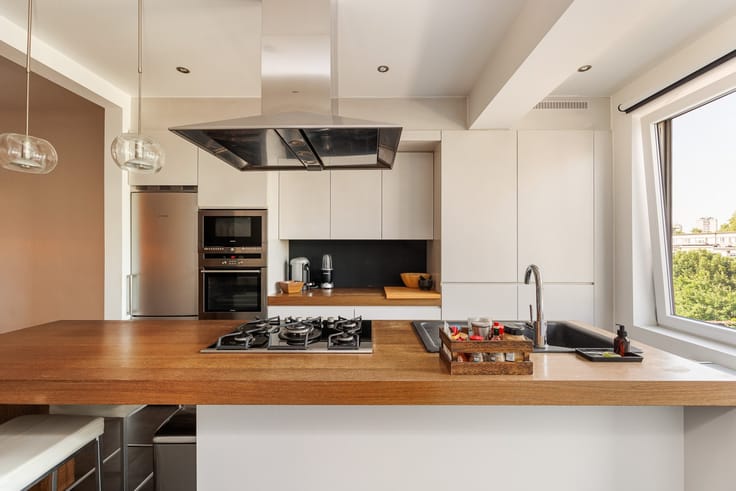
The apartment features a spacious, light-filled living area with a dining area and a modern open kitchen, equipped with a cooking island and Smeg appliances. The large windows provide plenty of natural light and create an open, airy feel. There are also two full-sized bedrooms and a third, smaller room, ideal as an office, children’s room, or walk-in closet. The bathroom features a walk-in shower and a double sink vanity. One of the two terraces is accessible from the master bedroom. The building has an elevator. Thanks to its excellent location, shops, schools, restaurants, and public transportation are all within walking distance. Antwerp and the surrounding municipalities are also easily accessible.
HIGHLIGHTS:
• 117 m² of living space
• Renovated and move-in ready
• 3 bedrooms, including 1 smaller one
• 2 terraces
• Open kitchen with Smeg appliances
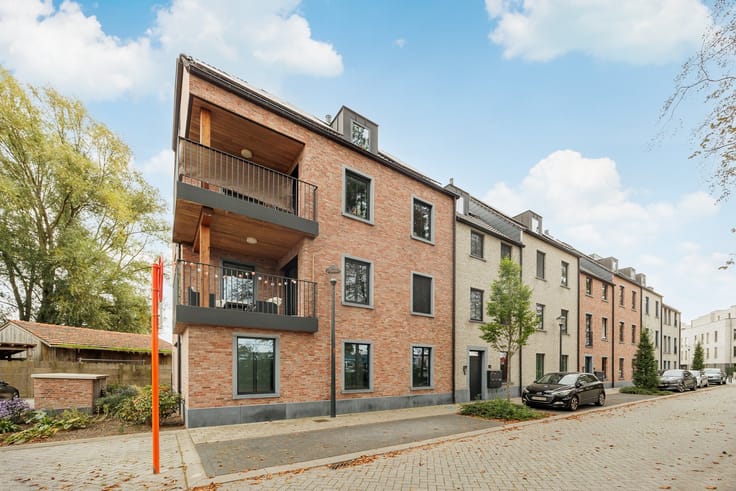
• Elevator
• Good energy efficiency rating
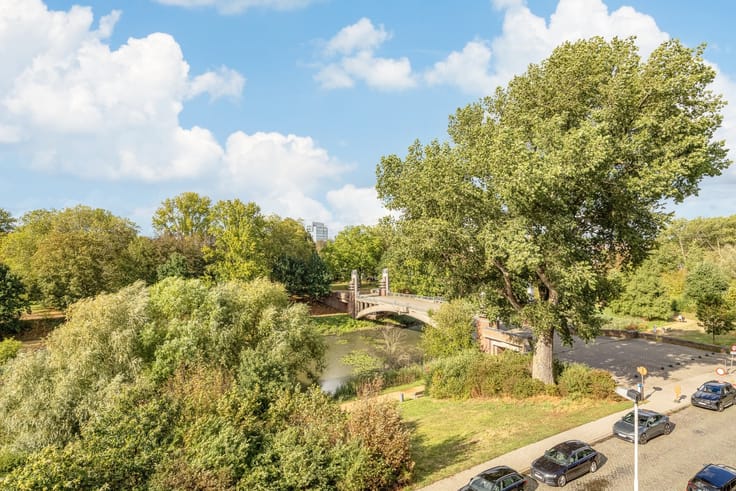
• Central location in Mortsel
Interested in this apartment? Contact us for more information or to schedule a visit!
Free appraisal of your property? Contact us with no obligation.
Robin Van den Bergh
[email protected]
+32 468 23 19 79
Available 7 days a week
| Construction year | 1969 |
|---|---|
| Floor | 5 |
| Number of floors | 6 |
| Building condition | Just renovated |
| Immovable heritage | Not specified |
| Number of frontages | 2 |
| Virtual visit |
|
| Asbestos certificate is available | Not specified |
| Usable floor area | 117 square meters |
|---|---|
| Kitchen type | Installed |
| Bedrooms | 3 |
| Dressing room | No |
| Bathrooms | 1 |
| Toilets | 1 |
| Professional space | No |
| Basement | Yes |
| Furnished | No |
| Armored door | No |
| Terrace surface | 10 square meters |
|---|---|
| Terrace orientation | South West |
| Elevator | Yes |
|---|---|
| Secure access / alarm | No |
| Armored door | No |
| Air conditioning | No |
| TV cable | Yes |
| Jacuzzi | No |
| Sauna | No |
| Swimming pool | No |
| Internet | Yes |
| Primary energy consumption | 147 kilowatt hour per square meters |
|---|---|
| EPC/EPC label | B |
| Renovation works mandatory | No |
| Unique code EPB certificate | 20251006-0003702734-RES-1 |
| CO₂ emission | Not specified |
| Yearly theoretical total energy consumption | Not specified |
| Valid electricity inspection certificate | Not specified |
| Conformity certification for fuel tanks | Not specified |
| Summons: No judicial remedy or administrative measure imposed | Not specified |
|
Flemish register of measures consulted
|
Not specified |
| Separate meter for electricity | Yes |
| Separate meter for gas | Yes |
| Separate meter for water | Yes |
| Valid flood certificate | Yes |
| Heating type | Gas |
| Heat pump | No |
| Double glazing | Yes |
| Building permit | Not specified |
|---|---|
| Cadastral Plan | Not specified |
| Right of first refusal for the tenant | Not specified |
| Allotment permit | Not specified |
| Preemption right | Not specified |
| Most recent urban development zoning | |
| Flood zone type | Possible flood zone |
|
P-score
|
D
|
|
G-score
|
D
|
Asked price excluding notary fees (excluding eventual registration fees)
| Price | 348000 € |
|---|---|
| Cadastral income | 1095 € |
| Tenement building | No |
|
|
|




| Address |
Satenrozen 6A/28
2550 - Kontich |
|---|---|
| Website |
|
| External reference | 1473 - 345346431 |
Get in touch