


259000€
2 bedrooms 95 square meters

Groundfloor apartment
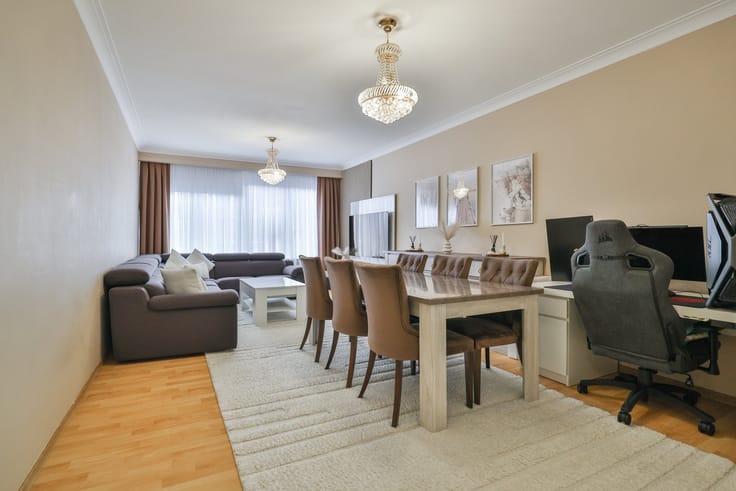
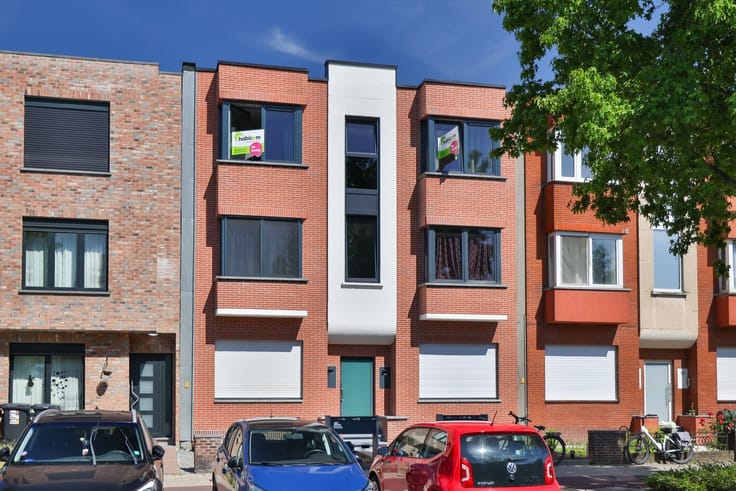
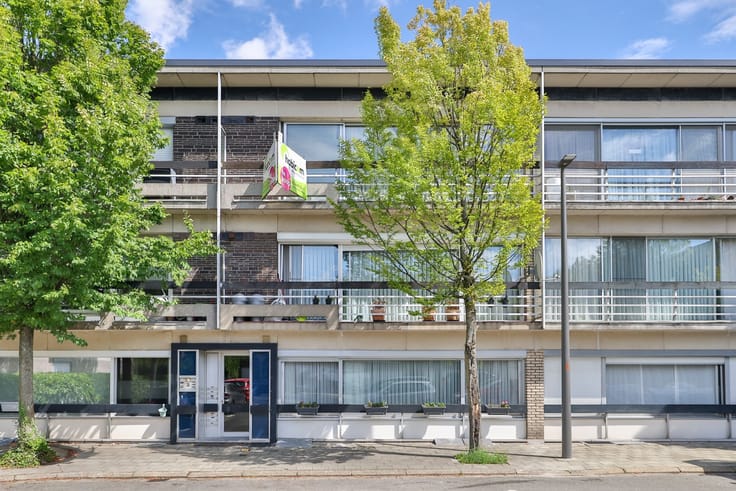
Located in a quiet residential neighbourhood, close to the centre of Mortsel, we are pleased to offer this 95 m² ground-floor apartment, in need of renovation, featuring 2 bedrooms. The price also includes a private cellar storage unit and a garage with a driveway.
Shops, quality schools and public transport are all within easy reach.
At the same time, you can enjoy a peaceful setting in a low-traffic street, surrounded by the green spaces of Fort 5 and Oude God Park.
The building dates back to 1973 and has been well maintained and regularly refurbished over the years. At the front, the apartment features double glazing with aluminium window frames. At the rear, the windows are still fitted with single glazing.
The communal central heating system runs on gas. The electrical installation needs to be renewed and does not yet comply with the applicable AREI regulations.
Layout:
The apartment is accessed via the central entrance hall, which features a separate guest toilet and a convenient built-in cloakroom.
At the front, you will find the living area, as well as the garage with an automatic door. The garage also benefits from its own driveway.
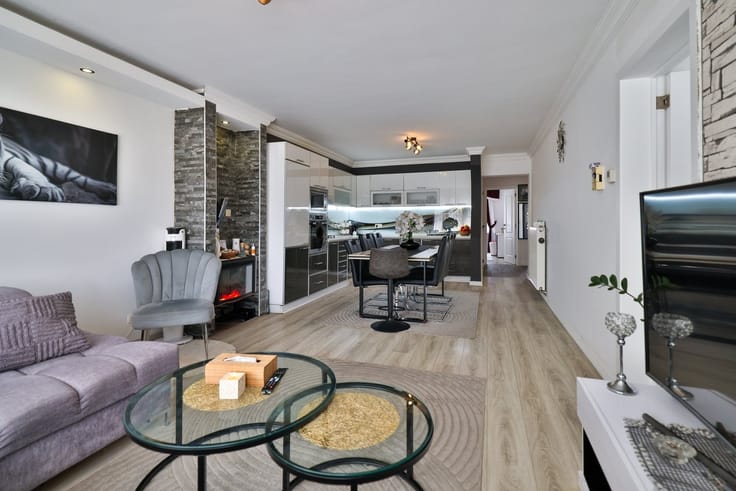
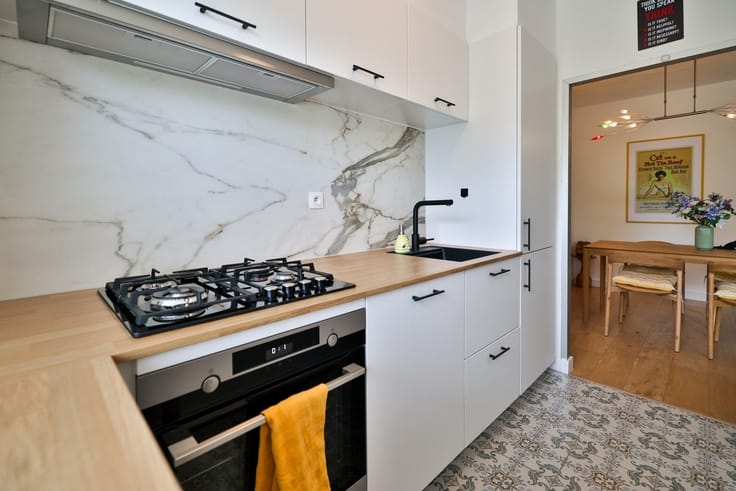
At the rear, there is a fitted kitchen offering basic amenities and requiring some modernisation, together with two spacious bedrooms overlooking the south-facing garden, which also features a garden shed. The garden further benefits from a large covered terrace.
Centrally located within the apartment is the bathroom, which would benefit from some updating. It is equipped with a bathtub, a vanity unit with washbasin, mirror and storage cupboards.
The fixed monthly service charges amount to approximately 120 (advance payments for water and heating, communal lighting, property management fees and building insurance).
Key features of this spacious ground-floor apartment with plenty of potential:
· Central location, close to shops, schools, public transport, Fort 5 and more.
· Ground-floor apartment with a south-facing garden and covered terrace.
· Private cellar storage unit and garage with driveway included in the price.
· 2 spacious bedrooms.
· Kitchen and bathroom ready to be updated to your own taste.
EPC: 350 kWh/m²/year (Energy rating D)
P-score: C G-score: A
To arrange a viewing, please contact us on +32 3 449 42 41 or by email at [email protected]
Curious about the value of your property? Get a free valuation at www.watismijnhuiswaard.be
| Construction year | 1973 |
|---|---|
| Building condition | To renovate |
| Immovable heritage | Not specified |
| Street frontage width | 9 m |
| Number of frontages | 2 |
| Covered parking spaces | 1 |
| Asbestos certificate is available | Yes |
| Usable floor area | 95 square meters |
|---|---|
| Living room surface | 30 square meters |
| Kitchen type | Semi equipped |
| Bedrooms | 2 |
| Dressing room | No |
| Bathrooms | 1 |
| Toilets | 1 |
| Professional space | No |
| Basement | Yes |
| Furnished | No |
| Armored door | No |
| Garden surface | 51 square meters |
|---|---|
| Garden orientation | South |
| Terrace surface | 16 square meters |
| Terrace orientation | South |
| Elevator | No |
|---|---|
| Secure access / alarm | No |
| Armored door | No |
| Air conditioning | No |
| TV cable | Yes |
| Jacuzzi | No |
| Sauna | No |
| Swimming pool | No |
| Internet | No |
| Primary energy consumption | 350 kilowatt hour per square meters |
|---|---|
| EPC/EPC label | D |
| Renovation works mandatory | No |
| Unique code EPB certificate | 20261029-0003987312-RES-1 |
| CO₂ emission | Not specified |
| Yearly theoretical total energy consumption | Not specified |
| Valid electricity inspection certificate | No |
| Conformity certification for fuel tanks | Not specified |
| Summons: No judicial remedy or administrative measure imposed | Not specified |
|
Flemish register of measures consulted
|
Not specified |
| Separate meter for electricity | Yes |
| Separate meter for gas | Yes |
| Separate meter for water | Yes |
| Valid flood certificate | Yes |
| Heating type | Gas |
| Heat pump | No |
| Double glazing | Yes |
| Building permit | Yes |
|---|---|
| Cadastral Plan | Not specified |
| Right of first refusal for the tenant | Not specified |
| Allotment permit | Yes |
| Preemption right | Not specified |
| Most recent urban development zoning | |
| Flood zone type | Non flood zone |
|
P-score
|
C |
|
G-score
|
A |
Asked price excluding notary fees (excluding eventual registration fees)
| Price | 259000 € |
|---|---|
| Monthly charges | 120 € |
| Cadastral income | 984 € |
| Tenement building | No |
|
|
|

| Address |
Kioskplaats 3
2660 - Hoboken |
|---|---|
| Website |
|
| External reference | 22463 - 14997 |
Get in touch