


299000€
2 bedrooms 101 square meters

2-BEDROOM APARTMENT WITH TERRACE, BALCONY & PARKING
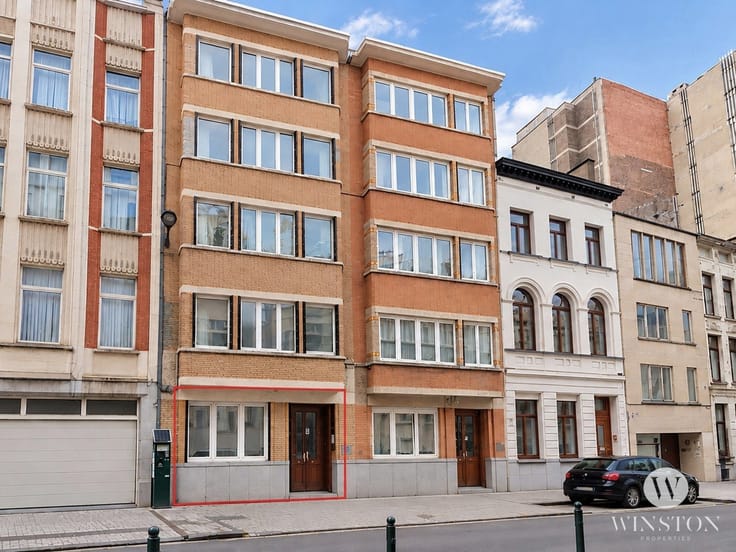
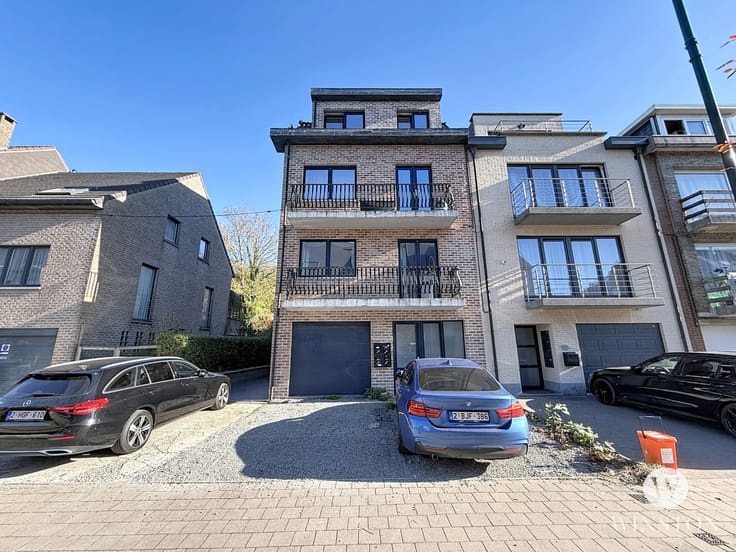
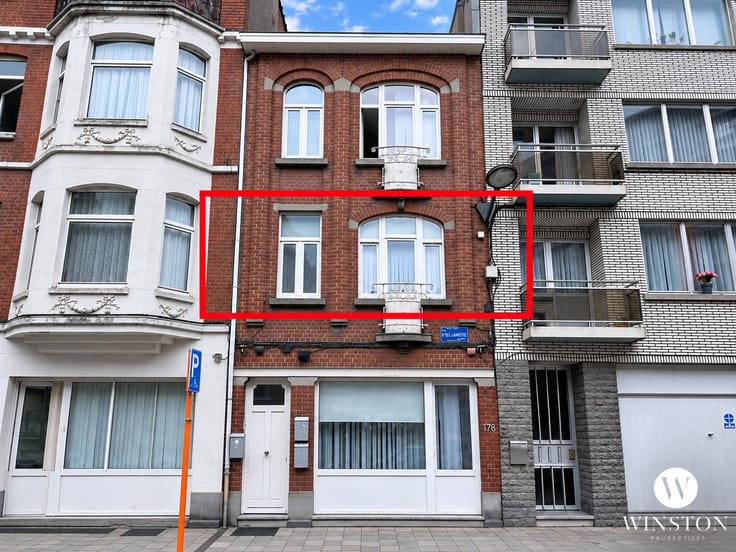
Winston Properties is pleased to present this pleasant 2-bedroom apartment, located in a well-maintained building comprising only 4 units, in a green residential area close to the shops on Rue François Vekemans, Place Peter Benoit, Docks Brussels and public transport.
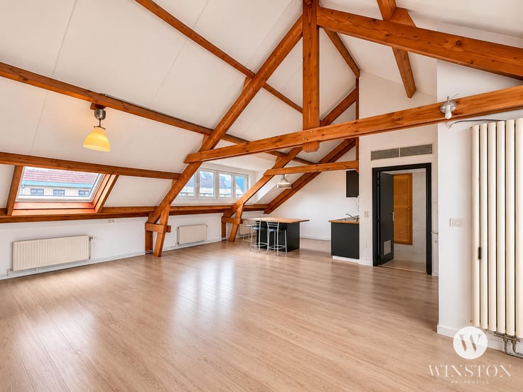
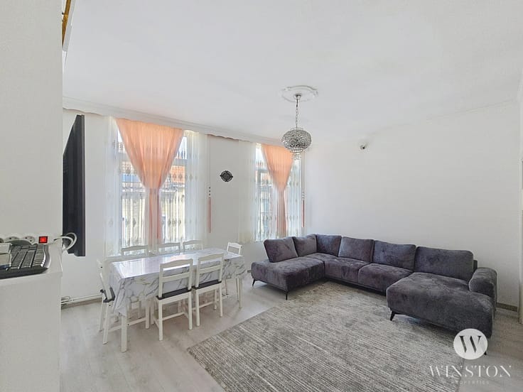
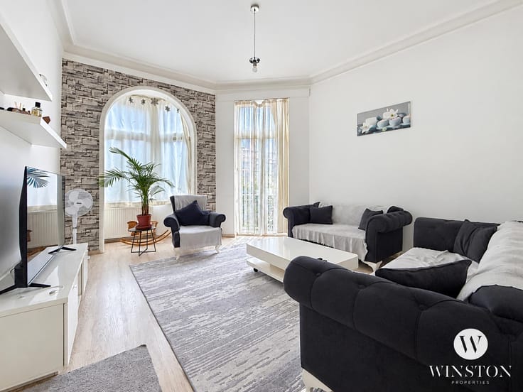
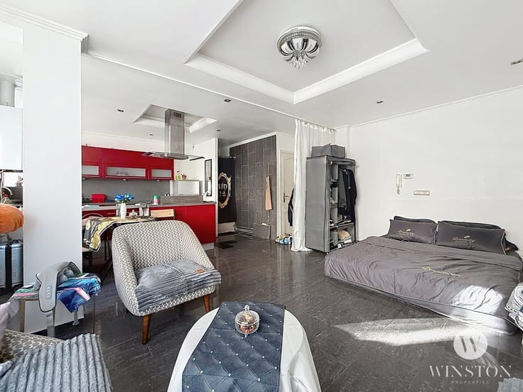
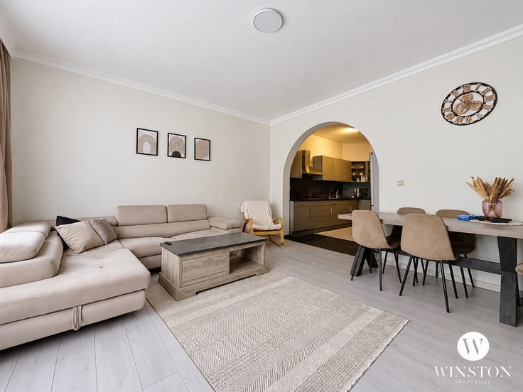
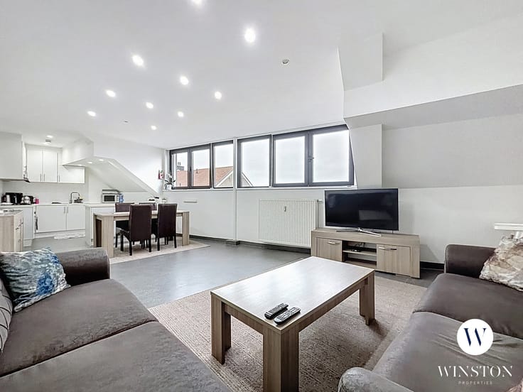
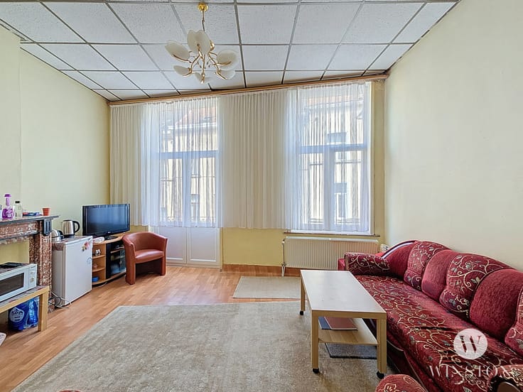
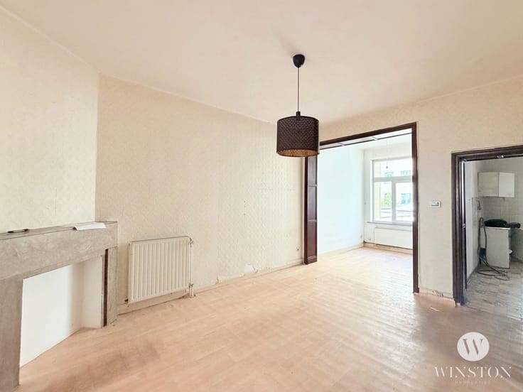
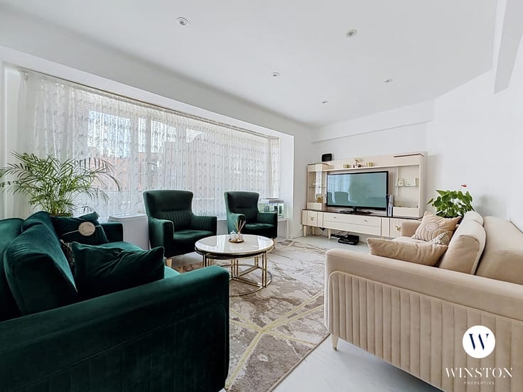
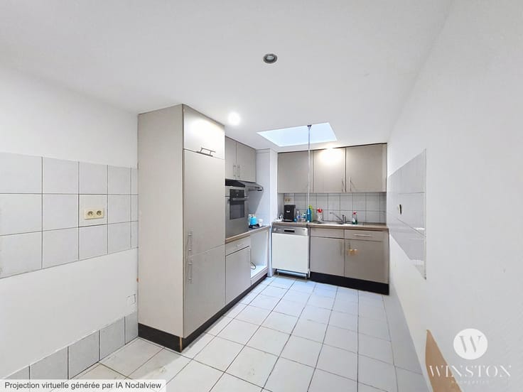
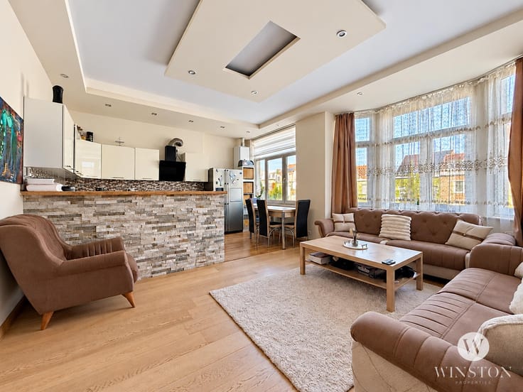
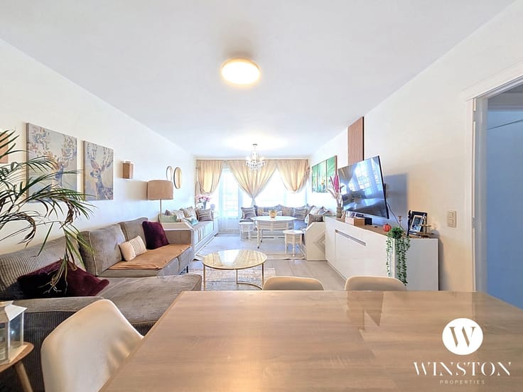
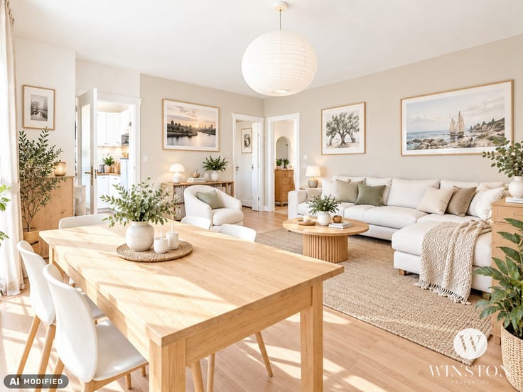
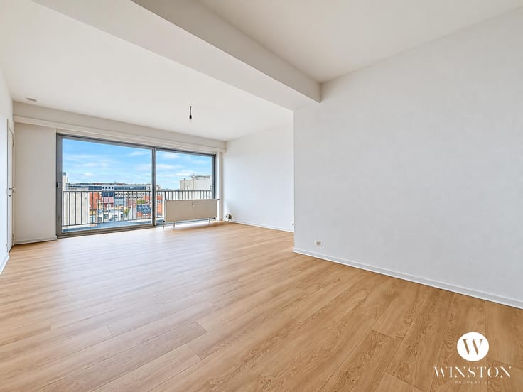
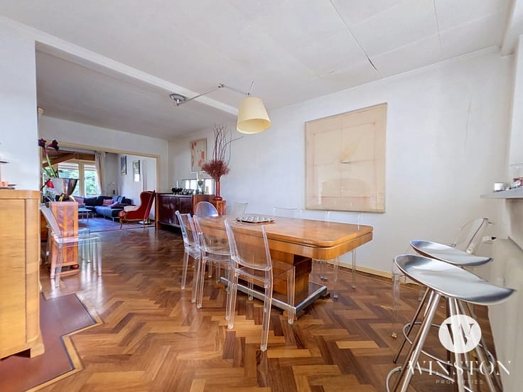
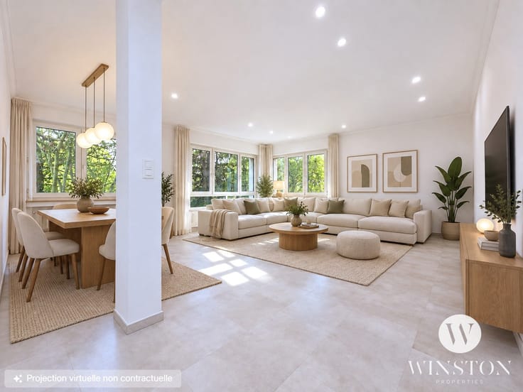
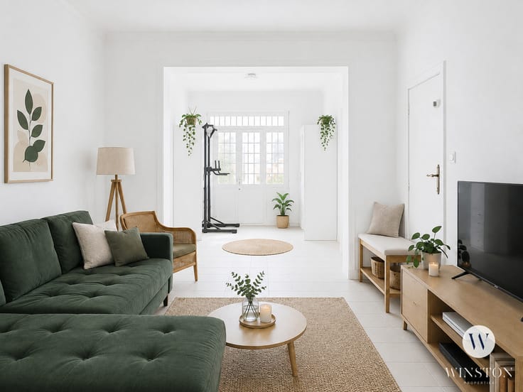
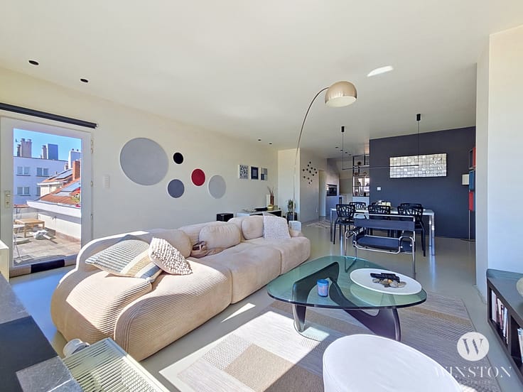
The apartment comprises an entrance hall, a spacious living and dining area of approximately 40 m² and a fully equipped kitchen of approximately 7 m², offering plenty of storage space and direct access to a balcony.
The sleeping area consists of two bright bedrooms, both with access to a south-east-facing terrace, as well as a bathroom of approximately 6 m² with WC. A second separate toilet completes the layout.
A laundry room with storage space and a private cellar of approximately 6 m² further enhance the property.
An indoor parking space of approximately 23 m² is available at an additional price of €25,000.
From a technical perspective, the apartment benefits from an individual Junkers condensing boiler installed in 2024, PVC double-glazed windows and a reinforced security door.
The condominium also provides a bicycle storage room, a secure stroller storage room and attractive shared outdoor areas, including a terrace and a garden of approximately 825 m².
Heembeek Park, Laeken Park and easy access to the Ring Road are additional advantages. Brussels city centre remains easily accessible.
A property not to be missed!
Information and viewings: 02 511 10 34
E-mail: [email protected]
| Available date | November 5 2026 |
|---|---|
| Construction year | 2001 |
| Number of floors | 5 |
| Building condition | As new |
| Immovable heritage | Not specified |
| Number of frontages | 2 |
| Surroundings type | Living area (residential, urban or rural) |
| Asbestos certificate is available | Not specified |
| Usable floor area | 101 square meters |
|---|---|
| Living room surface | 40 square meters |
| Kitchen type | Hyper equipped |
| Kitchen surface | 7 square meters |
| Bedrooms | 2 |
| Bedroom 1 surface | 16 square meters |
| Bedroom 2 surface | 10 square meters |
| Bathrooms | 1 |
| Shower rooms | 1 |
| Toilets | 2 |
| Laundry room | Yes |
| Furnished | No |
| Terrace surface | 4 square meters |
|---|---|
| Terrace orientation | South East |
| Elevator | Yes |
|---|---|
| Accessible for disabled people | Yes |
| Intercom | No |
| Visio phone | No |
| Swimming pool | No |
| Primary energy consumption | 141 kilowatt hour per square meters |
|---|---|
| EPC/EPC label | C |
| Renovation works mandatory | Not specified |
| Unique code EPB certificate | Not specified |
| CO₂ emission | 30 kg CO₂/m² |
| Yearly theoretical total energy consumption | Not specified |
| Valid electricity inspection certificate | Not specified |
| Summons: No judicial remedy or administrative measure imposed | Not specified |
| Valid flood certificate | Not specified |
| Heating type | Gas |
| Thermic solar panels | No |
| Double glazing | Yes |
| Building permit | Not specified |
|---|---|
| Cadastral Plan | Not specified |
| Right of first refusal for the tenant | Not specified |
| Allotment permit | Not specified |
| Preemption right | Not specified |
| Most recent urban development zoning | Not specified |
|
P-score
|
Not specified |
|
G-score
|
Not specified |
Asked price excluding notary fees (excluding eventual registration fees)
| Price | 299000 € |
|---|---|
| Tenement building | No |
|
|
|





| Address |
243 Avenue Brugmann
1180 - Uccle |
|---|---|
| External reference | 7929169 |
Get in touch